
96 Fairway View DriveCommack, NY 11725
Due to the health concerns created by Coronavirus we are offering personal 1-1 online video walkthough tours where possible.
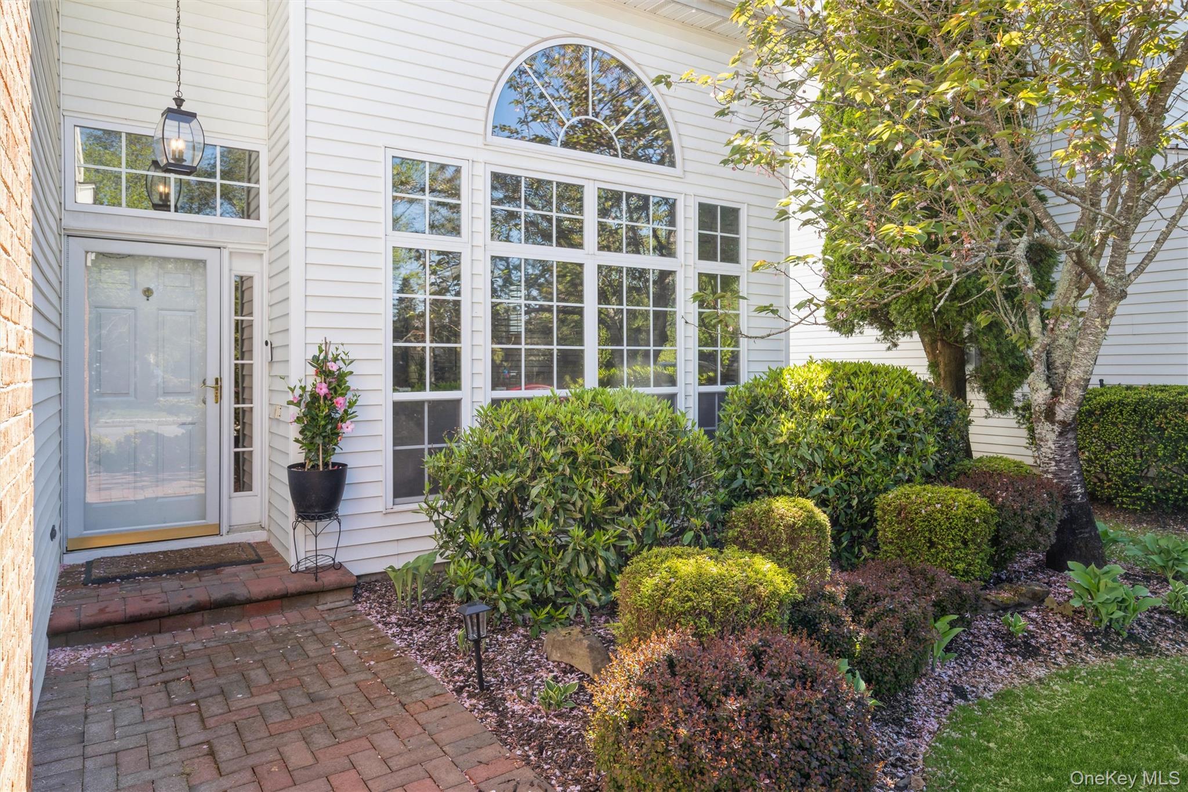
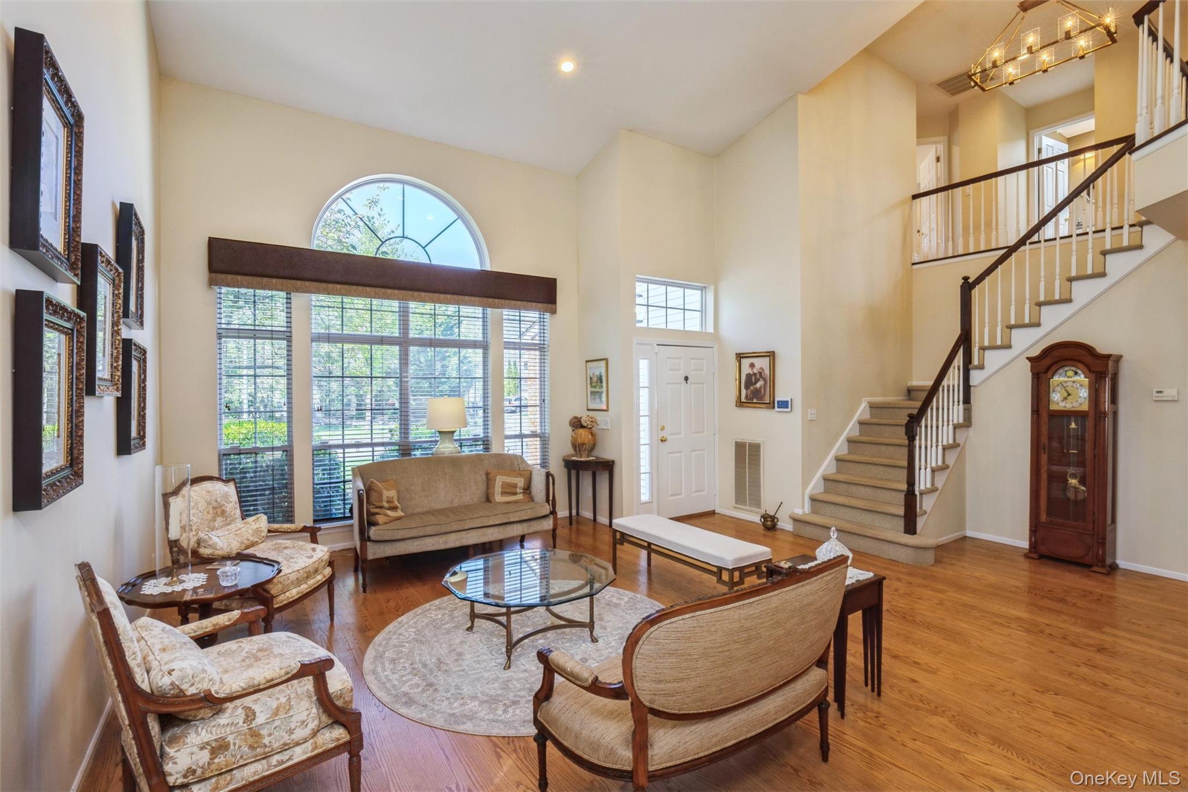
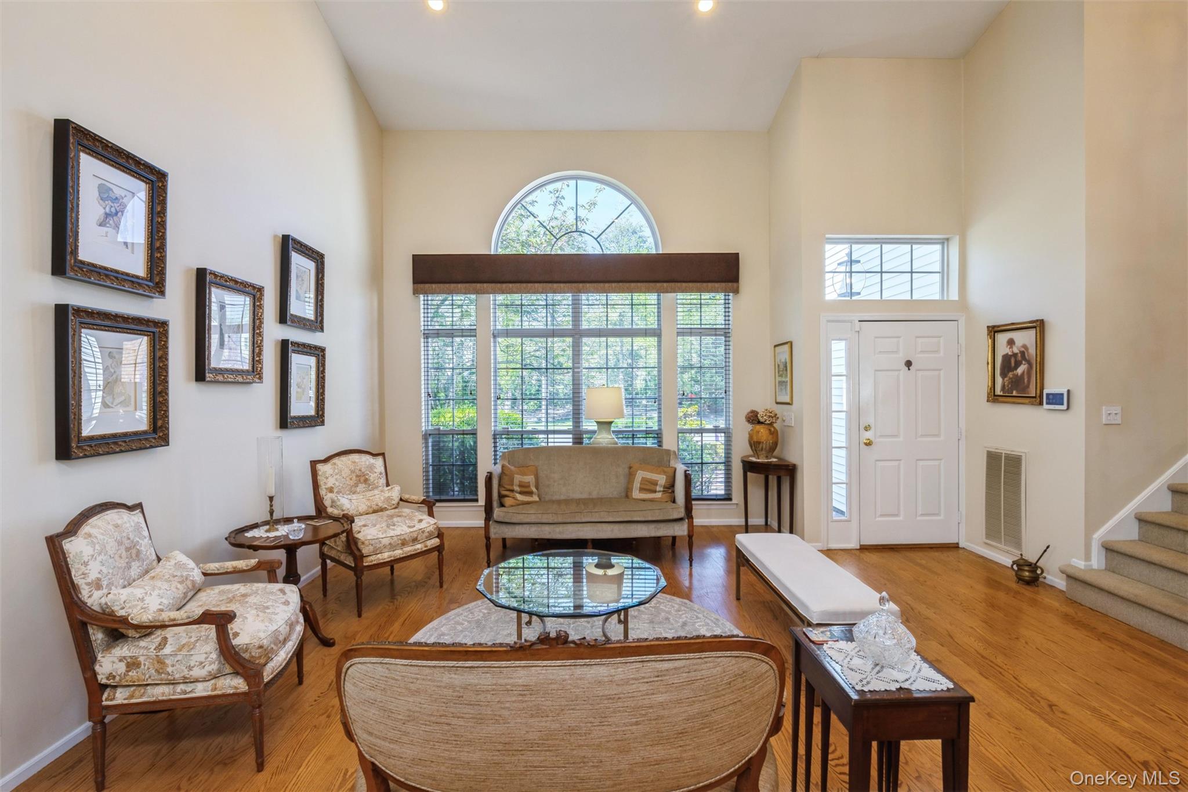
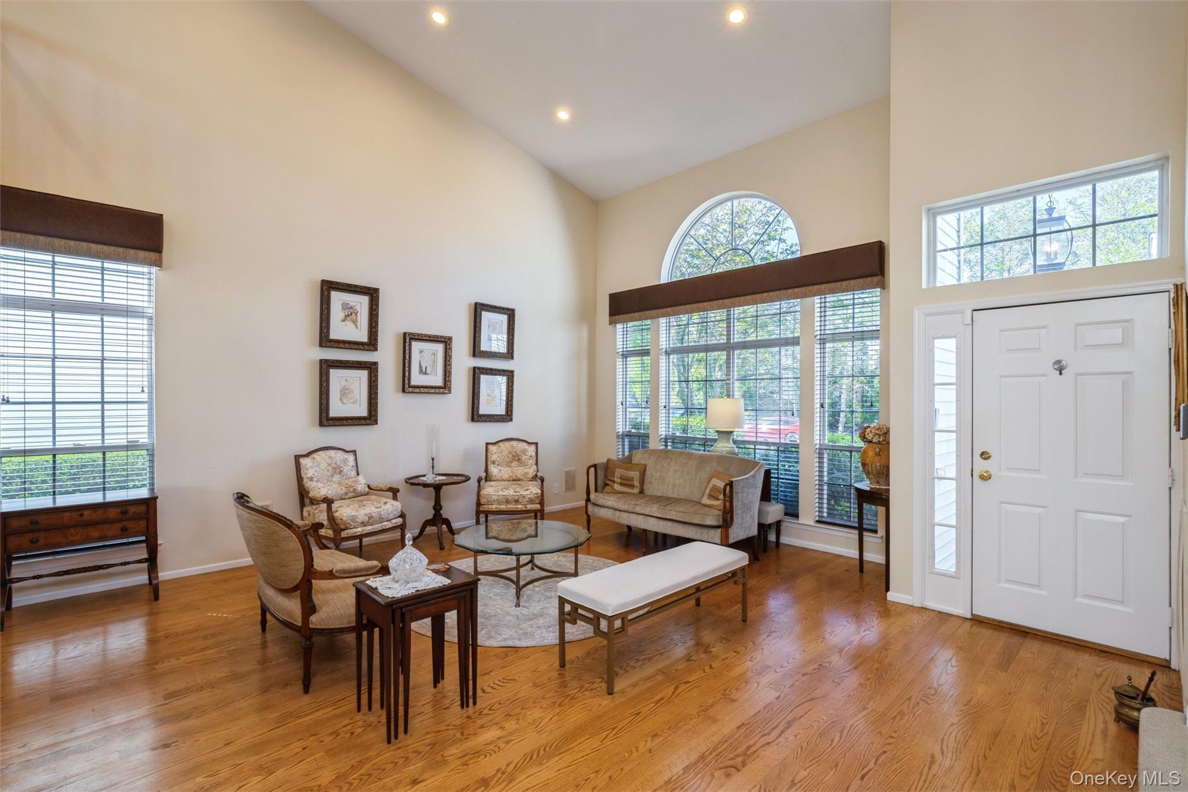
If a Luxurious condominium is what you're seeking, your search has ended. Welcome to the Hamlet Golf & Country Club lifestyle! Living within this gated community, this stand-alone Arlberg Villa has a bright and open floor plan, with over 2600 square feet of living space not counting a FULLY FINISHED BASEMENT. This magnificent 3-bedroom, 2.5 bath home is located along the 7th fairway and a short distance to the clubhouse, pool, tennis/pickleball courts. A grand foyer leads to an expansive great room with cathedral ceilings and gleaming hardwood floors throughout the first and second floors. The open kitchen boasts custom cabinetry, a center island, granite countertops and top-of-the-line appliances. An overly sized dining area with sliding doors opens to a spacious brick patio in a private park-like setting perfect for outdoor dining. A beautiful staircase leads to the 3-bedrooms located on the second floor as well as a large sitting room for getting a quiet moment to oneself. The large primary suite offers two large walk-in closets and an updated en-suite bathroom. There are also two large bedrooms and a full bath on the second floor. Some of the numerous amenities include a heated garage, a motorized awning, alarm system, and a sound system throughout the first and second floors. The finished basement is accompanied by two large cedar closets, the mechanical room, and storage area. Living in the Hamlet is a lifestyle most people only dream about.
| 3 months ago | Status changed to Pending | |
| 3 months ago | Listing updated with changes from the MLS® | |
| 4 months ago | Listing first seen on site |

Based on information submitted to the MLS GRID as of 2026-09-07 10:31 AM EDT. All data is obtained from various sources and may not have been verified by broker or MLS GRID. Supplied Open House Information is subject to change without notice. All information should be independently reviewed and verified for accuracy. Properties may or may not be listed by the office/agent presenting the information.
Did you know? You can invite friends and family to your search. They can join your search, rate and discuss listings with you.