
Save
Ask
Tour
Hide
Share
$1,629,000
126 Days On Site

13 Rock Lane
Levittown, NY 11756

Single Family Residence|Pending
5
Beds
6
Total Baths
5
Full Baths
1
Partial Bath
3,900
SqFt
$418
/SqFt
2026
Built
County:
Nassau
Listing courtesy of Signature Premier Properties [email protected]

Due to the health concerns created by Coronavirus we are offering personal 1-1 online video walkthough tours where possible.
Call Now: 516-802-9972
Is this the listing for you? We can help make it yours.
516-802-9972
13 Rock Lane13 Rock Lane
Save
Ask
Tour
Hide
Share

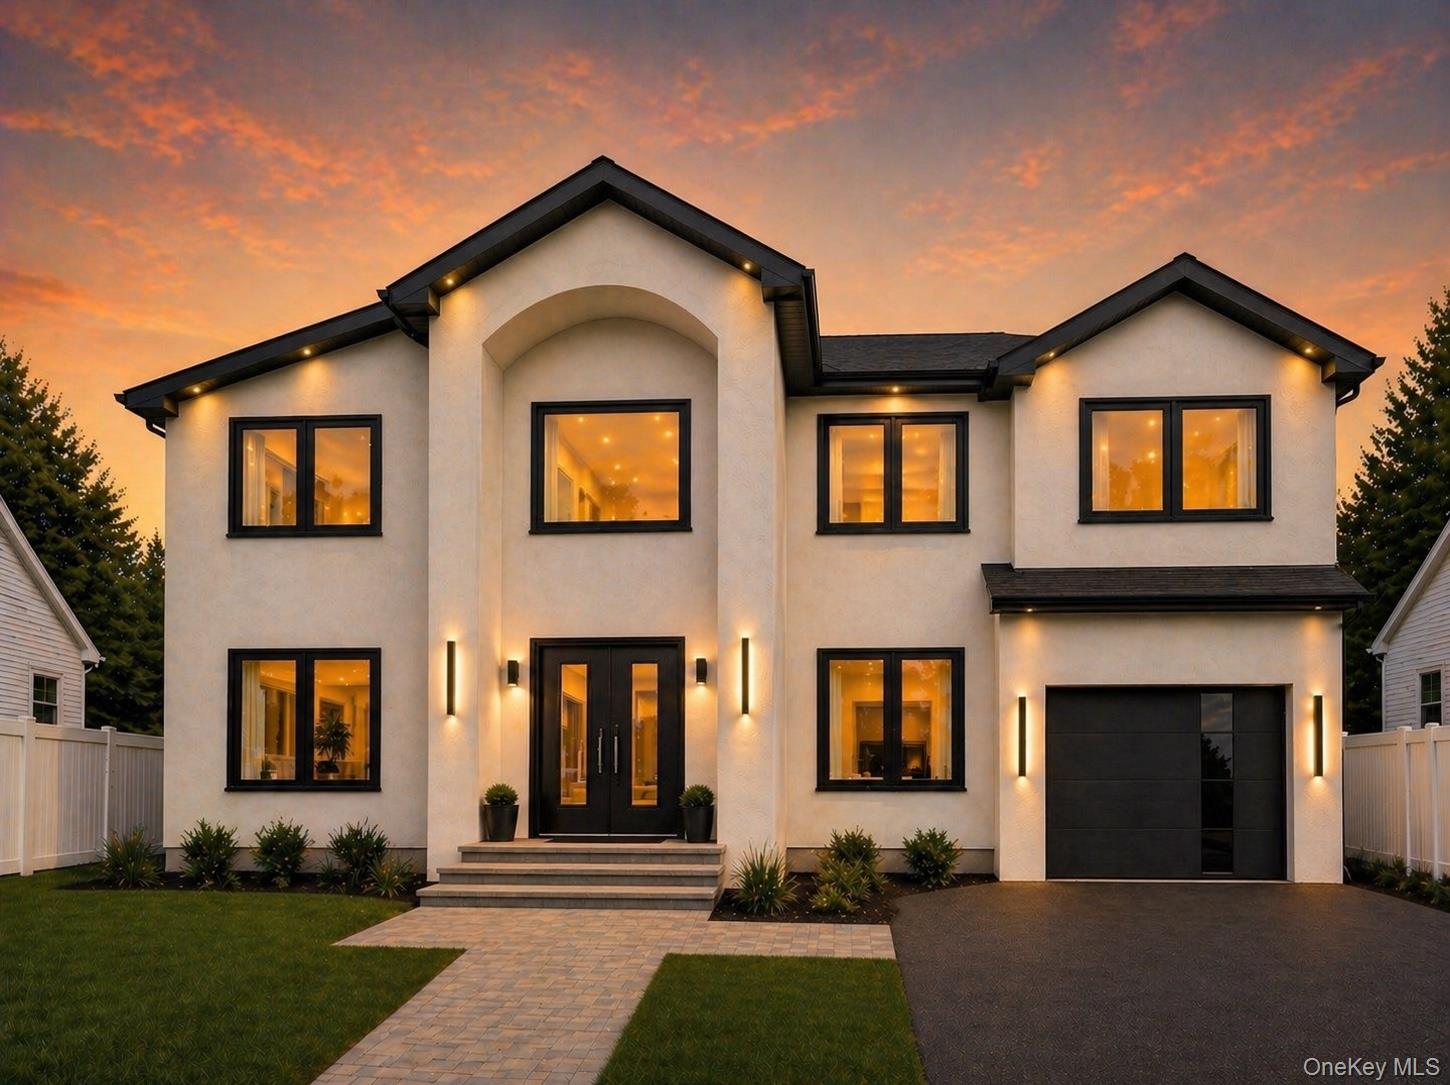
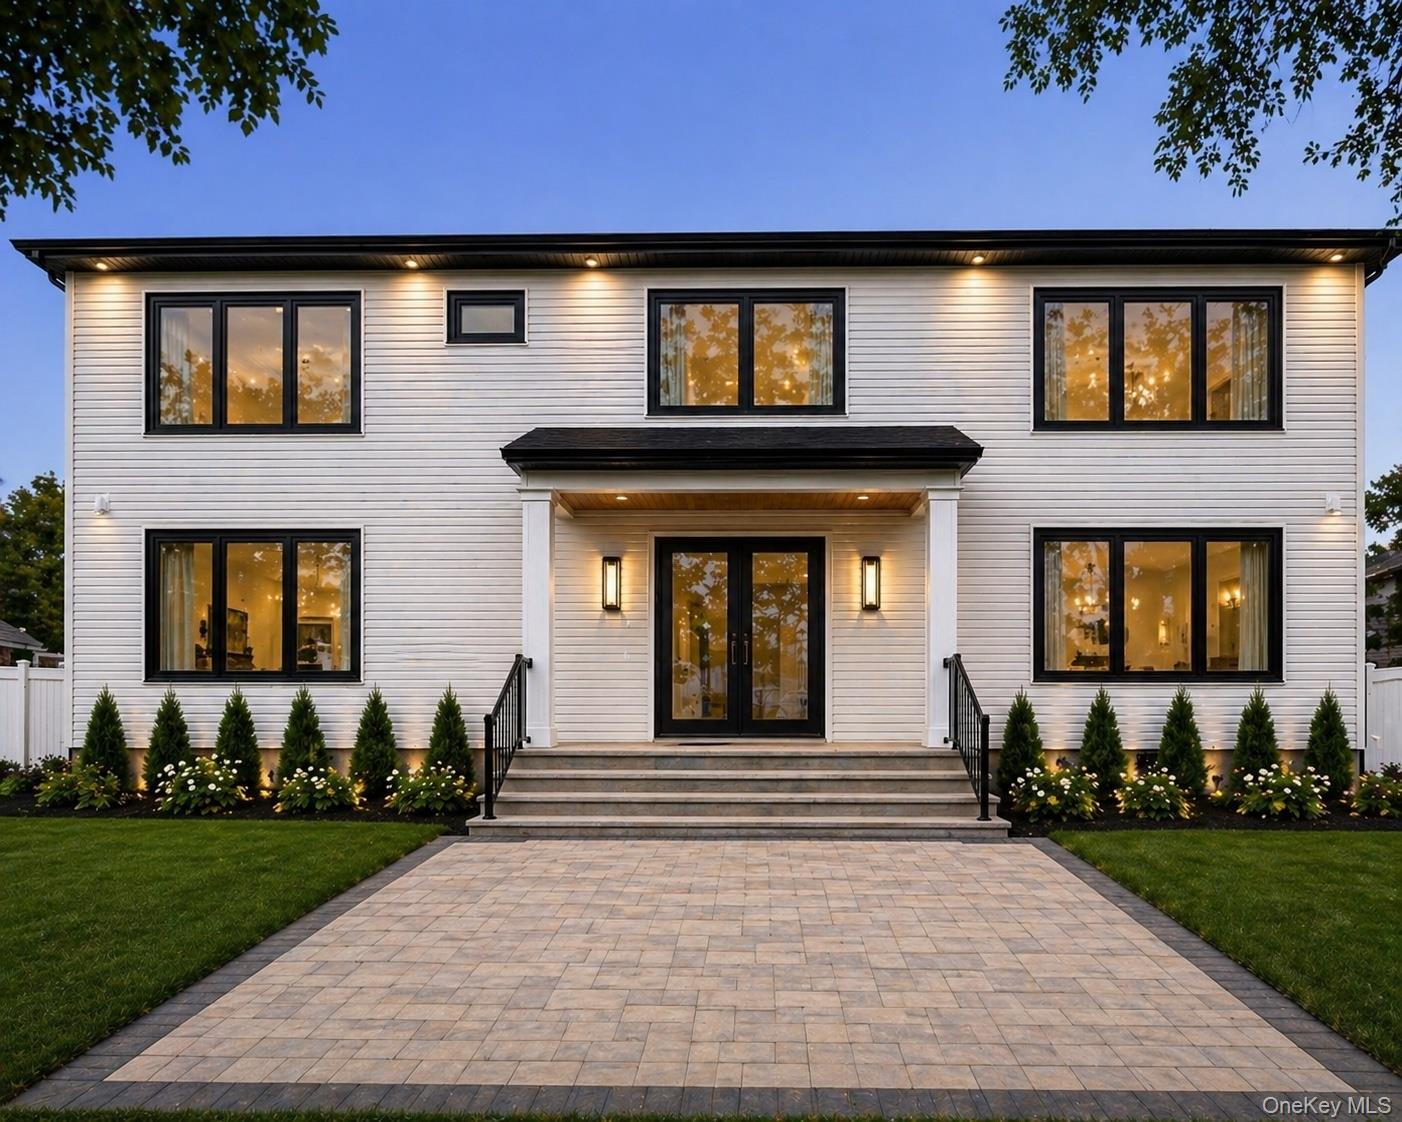
Welcome to this stunning NEW CONSTRUCTION luxury residence, thoughtfully designed with high end finishes, spacious interiors and exceptional attention to detail throughout. from the moment you enter, you are greeted by a grand foyer with a dramatic chandelier, setting the tone for the elegance found throughout the home. the main level offers a beautiful flow for both everyday living and entertaining. The Formal living room features a coffered ceiling and custom accent walls, while the elegance dining room also showcases a coffered ceiling, creating a sophisticated space for gatherings. The family room is warm and inviting with an electric fireplace , opening seamlessly to the heart of home. the chef's dream kitchen is designed to impress, featuring custom two tone cabinetry, high end stainless steel appliances,, including oversized refrigerator and freezer, double wall oven, quartz countertops and a large island. also there is a bar with dual zone wine fridge, spacious pantry and premium finishes. a beautifuly designed powder room adds style and convenience.first floor also includes a desirable ensuite bedroom with a full bathroom, perfect for guests, extends family or a private home office. upstairs, the expansive primary suite offers a true retreat with a electric fireplace, two large walking closets and a spa like primary bathroom with luxurious finishes. The second floor also includes an additional suite bedroom, two generously sized bedrooms and a beautifully appointed main bathroom with tub, and a large second floor laundry room for every day convenience. With approximately 3900 SQF of luxury living space plus finished basement with 9 foot ceiling which includes one full finished bathroom and outside entrance. This home combines modern design, comfort and functionality to own a brand new residence built for today's lifestyle. additional features include wiring for electric car charger in garage. partial paved backyard. This house is UNDER CONSTRUCTION and there is still time to customize your dream home. will be ready by end of aug/2026

Save
Ask
Tour
Hide
Share
Listing Snapshot
Price 
$1,629,000
Days On Site 
126 Days
Bedrooms 
5
Inside Area (SqFt) 
3,900 sqft
Total Baths 
6
Full Baths 
5
Partial Baths 
1
Lot Size 
0.1694 Acres
Year Built 
2026
MLS® Number 
996022
Status 
Pending
Property Tax 
$14,315.07
HOA/Condo/Coop Fees 
N/A
Sq Ft Source 
N/A
Friends & Family
Recent Activity
3 months agoStatus changed to Pending
3 months agoListing updated with changes from the MLS®
4 months agoListing first seen on site
General Features
Acres 
0.1694
Attached Garage 
Yes
Disclosures 
M6 Disclosure of Ownership Interest
Garage 
Yes
Garage Spaces 
1
Parking 
AttachedDrivewayGarage Door OpenerPrivate
Parking Spaces 
1
Property Condition 
New ConstructionUnder Construction
Property Sub Type 
Single Family Residence
Security 
Smoke Detector(s)
Sewer 
Public Sewer
Style 
ColonialContemporaryModern
Utilities 
Electricity ConnectedPropaneSewer ConnectedWater Connected
Water Source 
Public
Interior Features
Appliances 
CooktopDishwasherDryerENERGY STAR Qualified AppliancesExhaust FanFreezerMicrowaveOvenRefrigeratorStainless Steel Appliance(s)Tankless Water HeaterWasherWine Refrigerator
Basement 
Level - BasementDescription - full finished bathroom with standing shower
Cooling 
Central AirENERGY STAR Qualified Equipment
Fireplace 
Yes
Fireplace Features 
BedroomElectricFamily Room
Fireplaces 
2
Flooring 
Hardwood
Heating 
ENERGY STAR Qualified EquipmentForced AirPropane
Interior 
Beamed CeilingsBreakfast BarBuilt-in FeaturesCathedral Ceiling(s)ChandelierDouble VanityEntrance FoyerGranite CountersHigh CeilingsHis and Hers ClosetsKitchen IslandNatural WoodworkOpen FloorplanPantrySmart ThermostatSoaking TubStorageTray Ceiling(s)Walk-In Closet(s)
Laundry Features 
Laundry Room
Window Features 
Double Pane WindowsENERGY STAR Qualified WindowsInsulated Windows
Bathroom 1 
Level - FirstDescription - bathroom with beautiful tiles, standing shower, high end vanity
Bathroom 2 
Level - FirstDescription - powder room with accent wall and pendent light
Bathroom 4 
Level - SecondDescription - bathroom with standing shower, beautiful tiles and shower system
Bathroom 5 
Level - SecondDescription - bathroom with tub and large vanity
Bedroom 1 
Level - FirstDescription - large ensuite bedroom
Bedroom 3 
Level - SecondDescription - large ensuite bedroom with lots of closet space
Bedroom 4 
Level - SecondDescription - large bedroom with lots of closet space
Bedroom 5 
Level - SecondDescription - large bedroom with lots of closet space
Dining Room 
Level - FirstDescription - large dining room, coffered ceiling, bar with dual zone wine and beverage fridge, white oak wood floor
Family Room 
Level - FirstDescription - large family room with electric fire place , sliding door to backyard
Kitchen 
Level - FirstDescription - Very large kitchen with two tone cabinets, Granite countertops, under cabinet lights, large island, stainless steel appliances,
Living Room 
Level - FirstDescription - Large living room, 9 foot ceiling, coffered ceiling, accent wall, white oak wood floor
Primary Bathroom 
Level - SecondDescription - spa inspired bathroom with large standing shower with shower system , large floating tub and 84 inch vanity with double sink
Primary Bedroom 
Level - SecondDescription - very large primary bedroom with white oak food floors, 9 foot ceiling and accent wall, two large walking closets
Save
Ask
Tour
Hide
Share
Exterior Features
Construction Details 
Aluminum SidingFoam InsulationFrameStucco
Fencing 
FencedBack YardFull
Lot Features 
Back YardFront YardPavedPrivate
Windows/Doors 
Double Pane WindowsENERGY STAR Qualified WindowsInsulated Windows
Community Features
School District 
Levittown
Schools
School District
Levittown
Elementary School
Gardiners Avenue School
Middle School
Jonas E Salk Middle School
High School
Gen Douglas Macarthur Senior Hs
Listing courtesy of Signature Premier Properties [email protected]


Based on information submitted to the MLS GRID as of 2026-09-10 09:52 AM EDT. All data is obtained from various sources and may not have been verified by broker or MLS GRID. Supplied Open House Information is subject to change without notice. All information should be independently reviewed and verified for accuracy. Properties may or may not be listed by the office/agent presenting the information.

Neighborhood & Commute
Source: Walkscore
Save
Ask
Tour
Hide
Share
