Save
Ask
Tour
Hide
Share
$2,899,000
10 Days On Site

2 Wilder Lane
Huntington, NY 11743

For Sale|Single Family Residence|Active
5
Beds
5
Total Baths
4
Full Baths
1
Partial Bath
3,500
SqFt
$828
/SqFt
2026
Built
Subdivision:
Old Chester Hills
County:
Suffolk
Listing courtesy of Signature Premier Properties [email protected]

Due to the health concerns created by Coronavirus we are offering personal 1-1 online video walkthough tours where possible.
Call Now: 516-802-9972
Is this the listing for you? We can help make it yours.
516-802-9972
2 Wilder Lane2 Wilder Lane2 Wilder Lane2 Wilder Lane
Save
Ask
Tour
Hide
Share

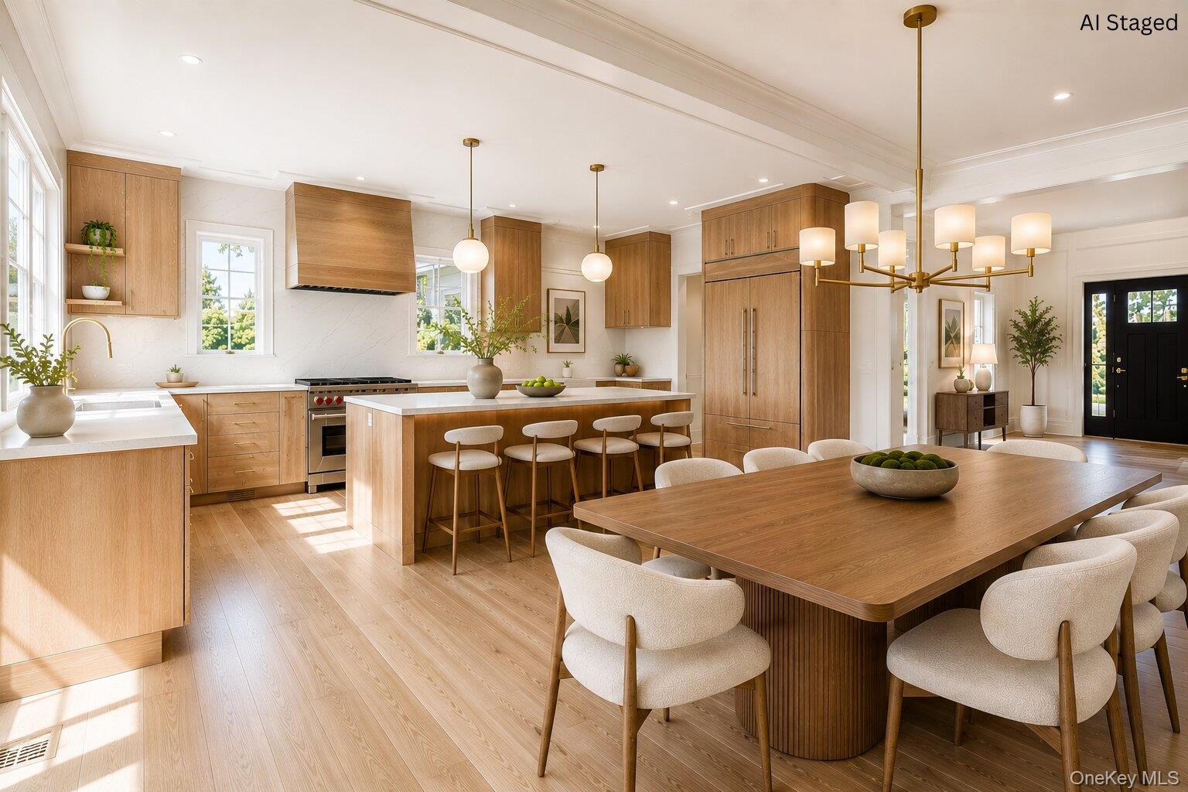
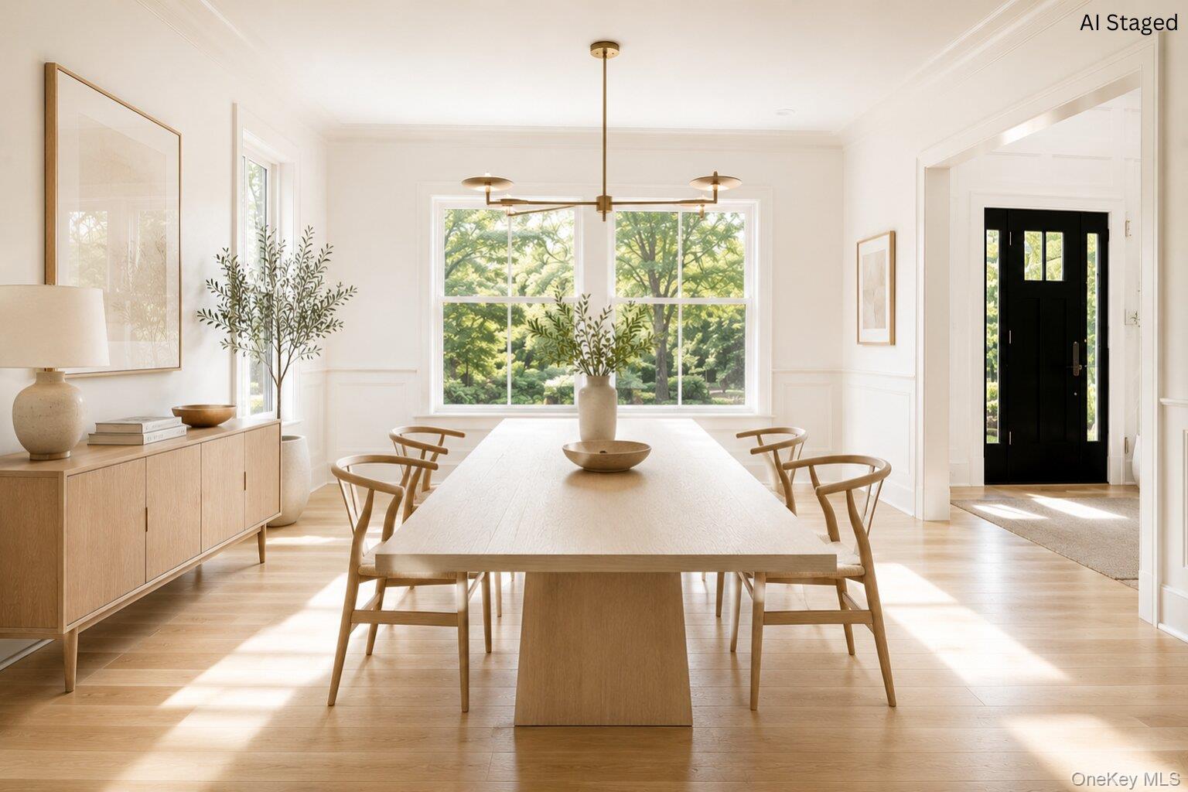
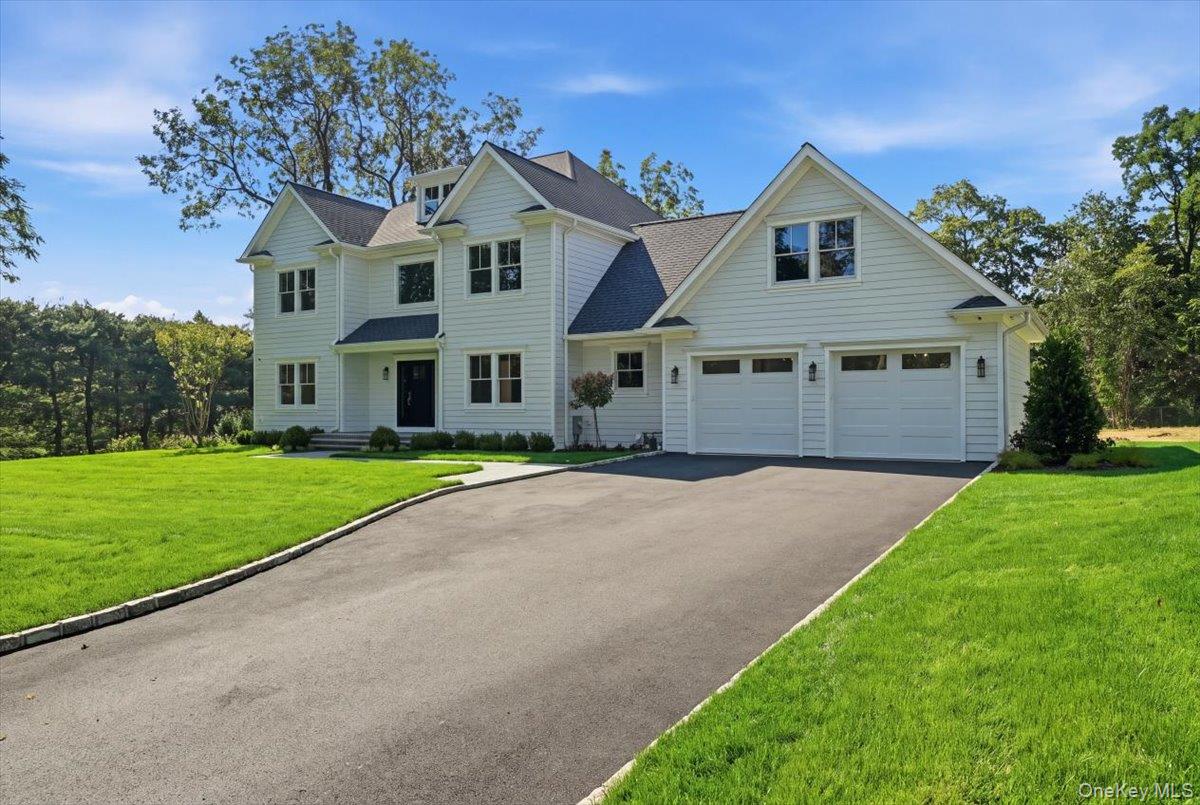
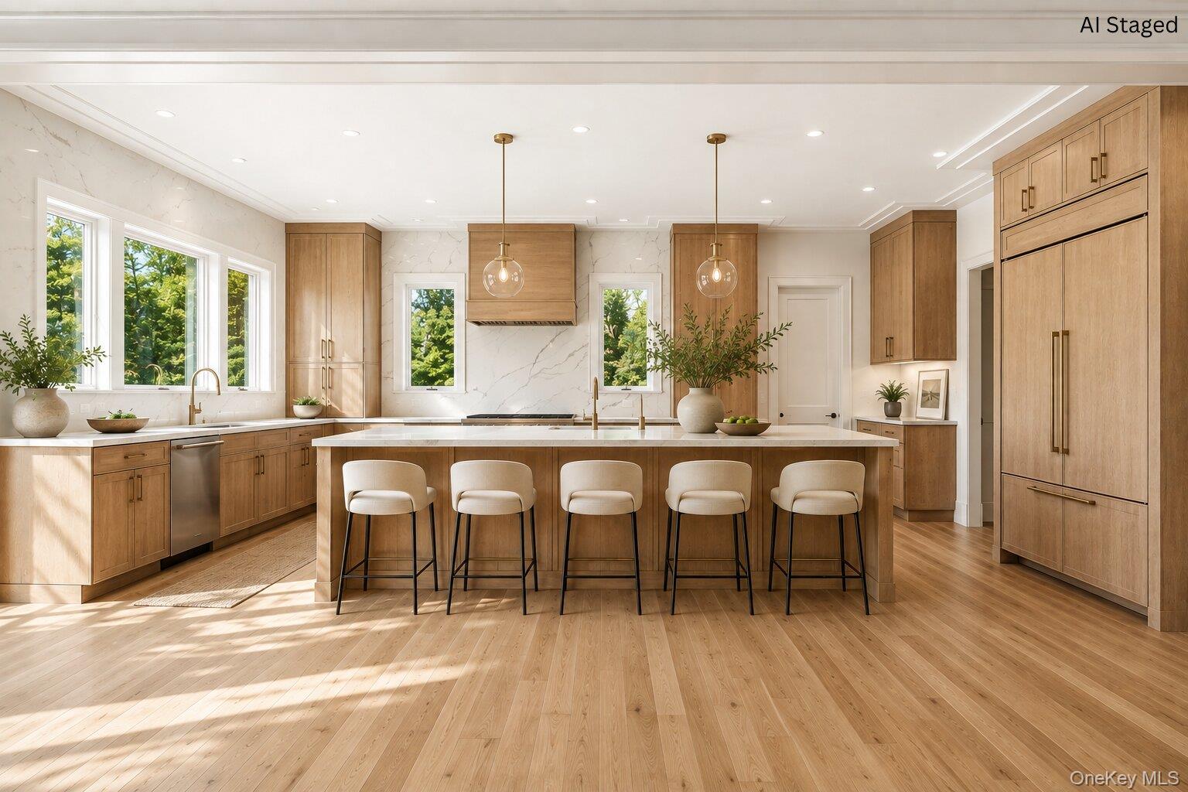
Move right into this beautiful brand-new five-bedroom, 4 1/2 bath Center Hall Colonial, set on a private acre and thoughtfully designed with quality craftsmanship throughout. Cathedral ceilings, custom moldings, and millwork are featured throughout the home, adding timeless character and detail. A striking two-story entry foyer welcomes you into the main living spaces, with beautiful 4-inch oak flooring, 9-foot ceilings throughout the home, and an abundance of natural light. The spacious family room features a custom gas fireplace and offers a warm and inviting setting for everyday living. The heart of the home is the impressive chef’s kitchen with granite countertops, custom cabinetry, Sub-Zero refrigerator, Wolf 6-burner range, oversized island, and walk-in pantry. The kitchen overlooks the beautiful private backyard, making it ideal for both family living and entertaining. An oversized formal dining room provides plenty of space for gatherings and special occasions. The main level also offers a spacious guest en-suite with a private bath and generous closet space. Upstairs, the primary suite offers a beautiful tray ceiling, large walk-in closet, and a well-appointed primary bath with an oversized shower and large soaking tub. An additional en-suite bedroom is located down the hall, along with two additional bedrooms and a separate full bath. Included is a large 700 square foot walk-up attic offering tremendous potential. The walk-out lower level featuring 9-foot ceilings and sliders to the exterior offers excellent potential for additional living, recreation, entertaining, or storage. A must-see! *Some photos have been virtually staged.

Save
Ask
Tour
Hide
Share
Listing Snapshot
Price 
$2,899,000
Days On Site 
10 Days
Bedrooms 
5
Inside Area (SqFt) 
3,500 sqft
Total Baths 
5
Full Baths 
4
Partial Baths 
1
Lot Size 
1 Acre
Year Built 
2026
MLS® Number 
995225
Status 
Active
Property Tax 
$38,000
HOA/Condo/Coop Fees 
N/A
Sq Ft Source 
N/A
Friends & Family
Recent Activity
2 weeks agoListing first seen on site
2 weeks agoListing updated with changes from the MLS®
General Features
Acres 
1
Cross Street 
Godfrey
Garage 
Yes
Garage Spaces 
2
Parking 
Driveway
Property Condition 
New Construction
Property Sub Type 
Single Family Residence
Sewer 
Cesspool
Style 
Colonial
Utilities 
Natural Gas AvailableNatural Gas Connected
Water Source 
Public
Interior Features
Appliances 
DishwasherDryerGas OvenGas RangeMicrowaveRangeRefrigeratorStainless Steel Appliance(s)Washer
Basement 
Level - LowerDescription - Very large w/ sliders to exterior. 9ft ceilings
Cooling 
Central Air
Fireplace 
Yes
Fireplaces 
1
Heating 
Natural Gas
Interior 
Cathedral Ceiling(s)Crown MoldingEat-in KitchenEntrance FoyerHigh CeilingsOpen FloorplanPantryWalk-In Closet(s)
Bathroom 1 
Level - FirstDescription - Powder room
Bathroom 3 
Level - SecondDescription - Full bath
Bedroom 1 
Level - FirstDescription - BR w/ full bath. Can be used as bonus room as well
Bedroom 2 
Level - SecondDescription - Primary w/ cathedral ceilings, very spacious WIC - custom, full bath
Bedroom 3 
Level - SecondDescription - Bedroom 3
Bedroom 4 
Level - SecondDescription - Bedroom 4
Bedroom 5 
Level - SecondDescription - Ensuite, full Bath
Bonus Room 
Description - Attic/bonus room, insulated flooring
Dining Room 
Level - FirstDescription - Spacious dining room
Kitchen 
Level - FirstDescription - Custom kitchen w/ top of the line cabinetry. Quartz countertops, subzero wolf appliances, walk in pantry
Laundry 
Level - FirstDescription - Spacious laundry room, washer/dryer
Living Room 
Level - FirstDescription - Spacious LR w/ FP, custom moldings, 4inch HW flooring
Save
Ask
Tour
Hide
Share
Exterior Features
Construction Details 
HardiPlank Type
Lot Features 
Corner LotSprinklers In FrontSprinklers In Rear
Community Features
School District 
Elwood
Schools
School District
Elwood
Elementary School
James H Boyd Elementary School
Middle School
Elwood Middle School
High School
Elwood/John Glenn High School
Listing courtesy of Signature Premier Properties [email protected]


Based on information submitted to the MLS GRID as of 2026-09-08 12:52 PM EDT. All data is obtained from various sources and may not have been verified by broker or MLS GRID. Supplied Open House Information is subject to change without notice. All information should be independently reviewed and verified for accuracy. Properties may or may not be listed by the office/agent presenting the information.

Neighborhood & Commute
Source: Walkscore
Save
Ask
Tour
Hide
Share