
12103 Aspenwood DrivePlainview, NY 11803
Due to the health concerns created by Coronavirus we are offering personal 1-1 online video walkthough tours where possible.
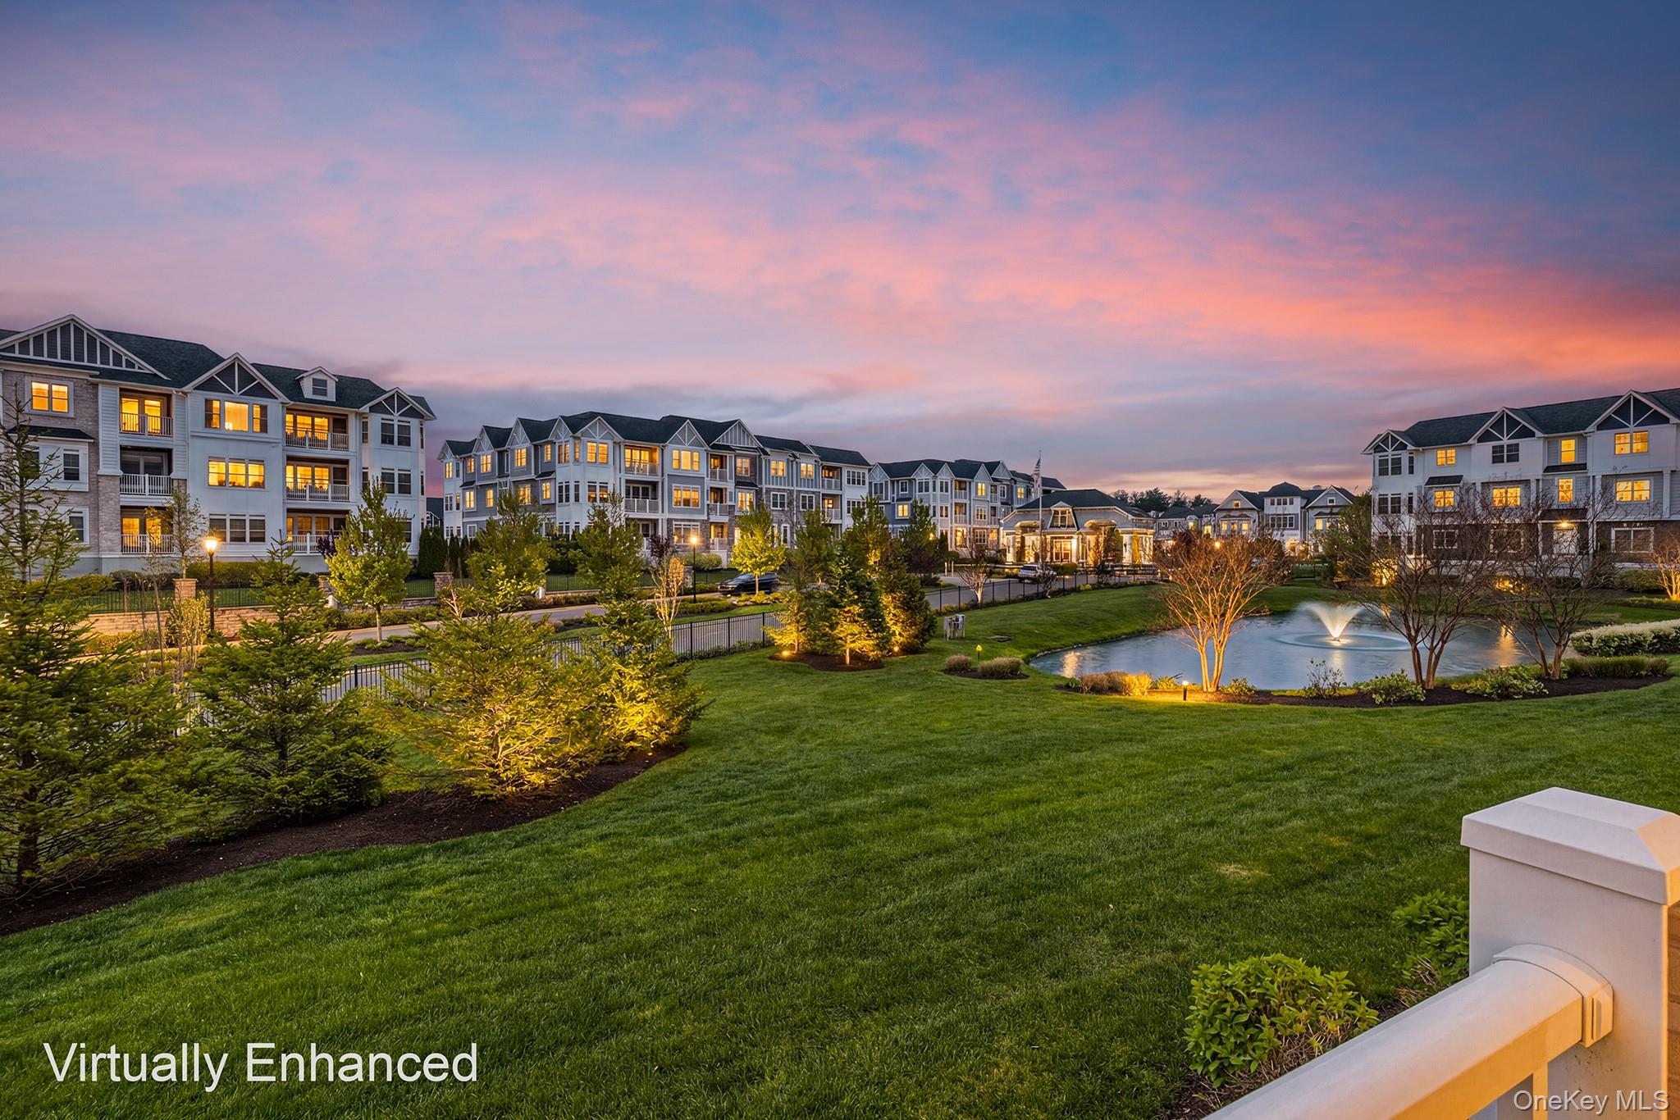

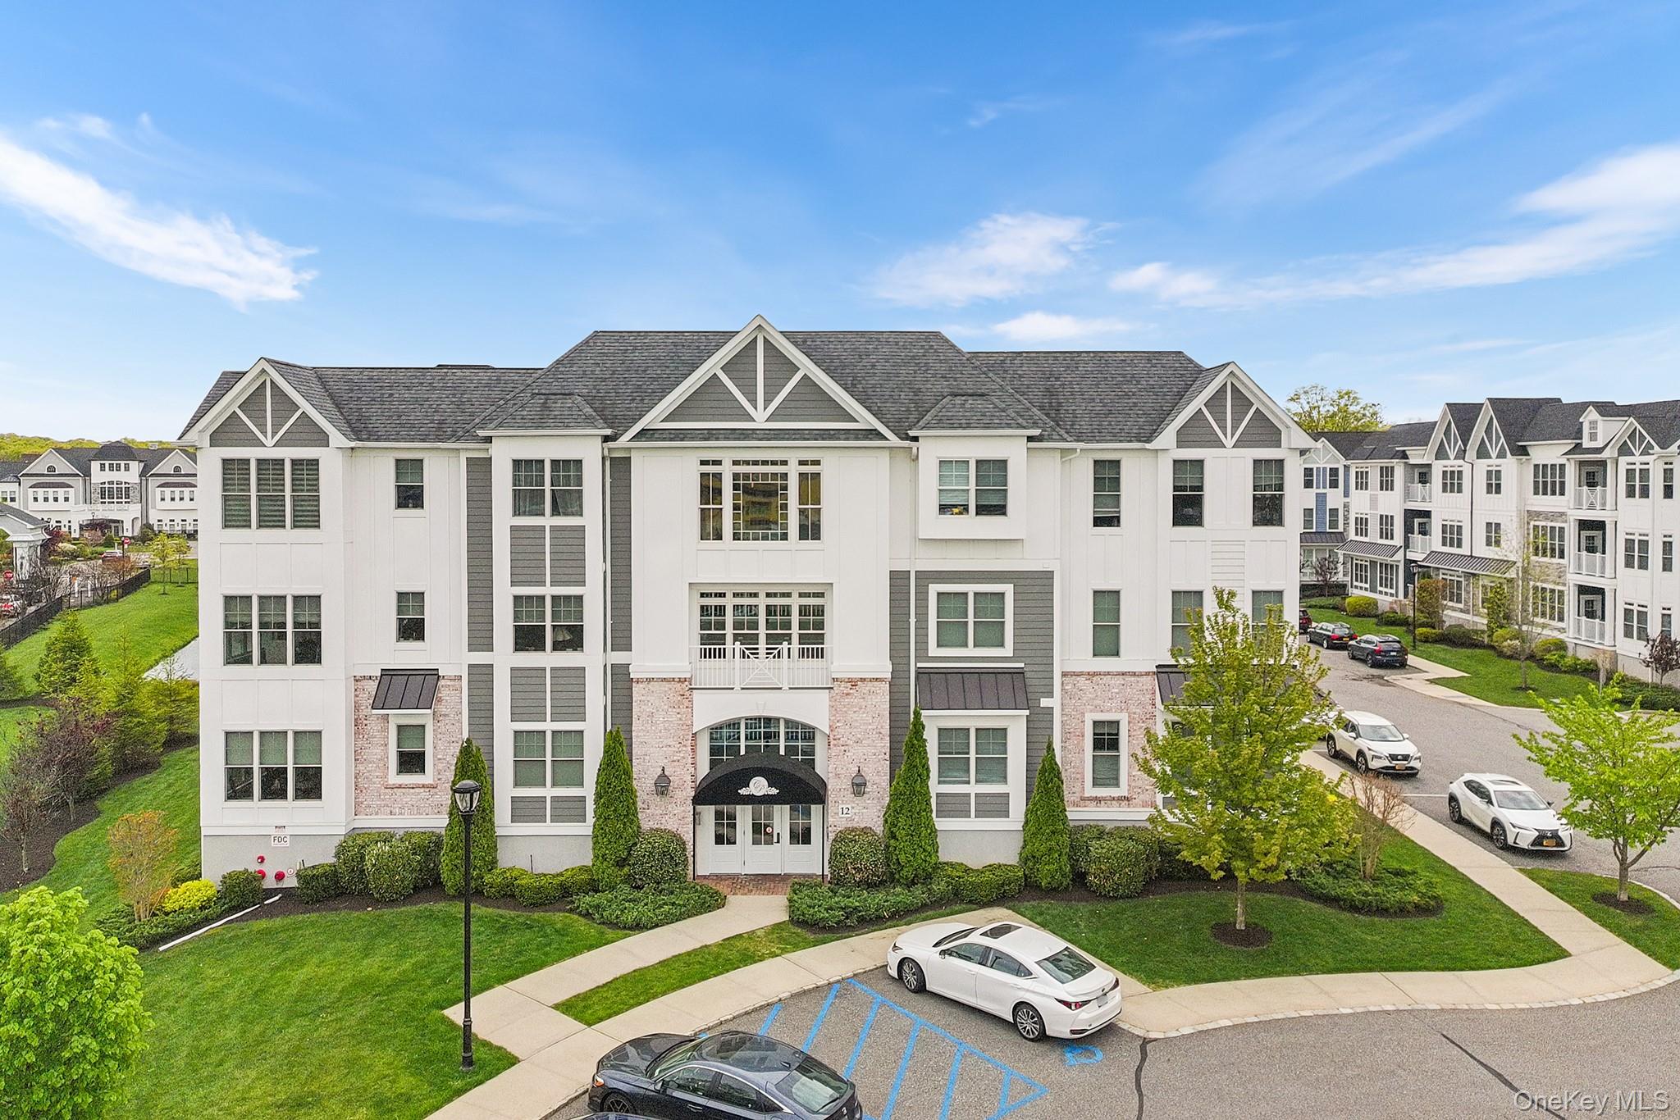

Welcome to this well-appointed residence in a secure elevator building offering comfort, convenience, and an exceptional amenity package. A circular drive welcomes guests at the entrance, while controlled-access garage parking beneath the building provides added ease and peace of mind. Each parking space also includes overhead storage for extra organization. Inside, enjoy the convenience of in-unit laundry and relaxing pond views that create a tranquil backdrop year-round. The property is also just a short walk to the clubhouse and pool, making it easy to enjoy the community’s many amenities. Residents have access to an impressive clubhouse designed for both recreation and relaxation, featuring a bar and lounge area, library, exercise room, aerobics studio, movie theater, television and game rooms with pool table, multiple card rooms on both upper and lower levels, and a grand ballroom for community gatherings and events. Outdoor amenities include a family pool, adults-only pool with jacuzzi hot tub, steam room, bocce courts, tennis courts, pickleball courts, and a playground. A small cafe adds to the lifestyle experience, while additional parking with EV charging stations is conveniently located on both sides of the clubhouse. Grocery shopping and everyday conveniences are within close proximity, making this an ideal location for easy living.
| 3 months ago | Status changed to Pending | |
| 3 months ago | Listing updated with changes from the MLS® | |
| 4 months ago | Listing first seen on site |

Based on information submitted to the MLS GRID as of 2026-09-07 09:54 AM EDT. All data is obtained from various sources and may not have been verified by broker or MLS GRID. Supplied Open House Information is subject to change without notice. All information should be independently reviewed and verified for accuracy. Properties may or may not be listed by the office/agent presenting the information.