Save
Ask
Tour
Hide
Share
$1,399,000
116 Days On Site

11 Bayview Drive
Plainview, NY 11803

Condominium|Pending
4
Beds
3
Total Baths
2
Full Baths
1
Partial Bath
2,928
SqFt
$478
/SqFt
2001
Built
Subdivision:
The Hamlet at Olde Oyster Bay
County:
Nassau
Listing courtesy of Douglas Elliman Real Estate [email protected]

Due to the health concerns created by Coronavirus we are offering personal 1-1 online video walkthough tours where possible.
Call Now: 516-802-9972
Is this the listing for you? We can help make it yours.
516-802-9972
11 Bayview Drive11 Bayview Drive11 Bayview Drive11 Bayview Drive
Save
Ask
Tour
Hide
Share

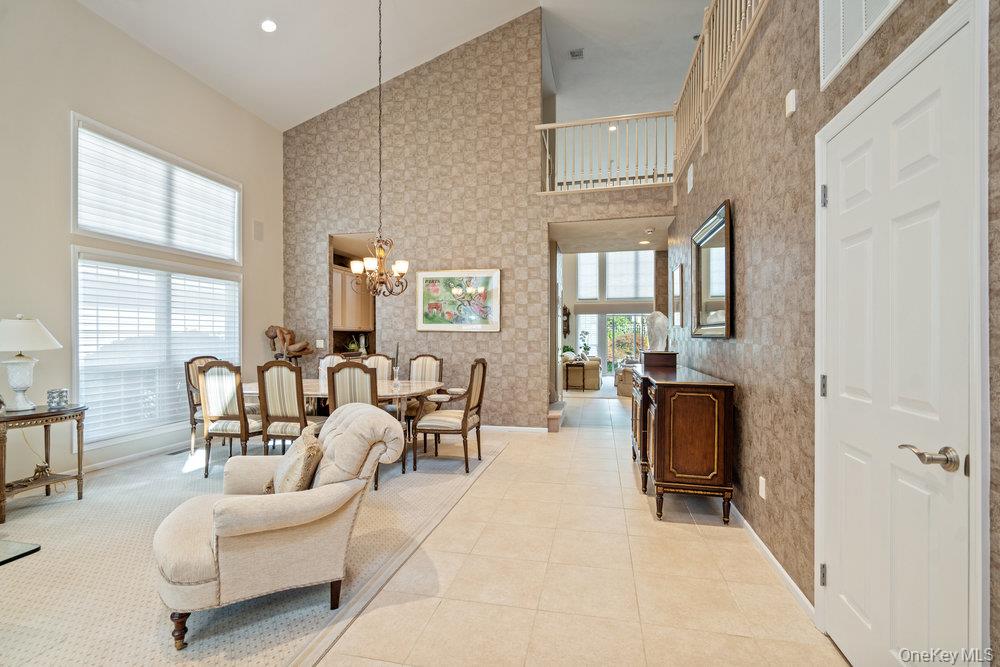
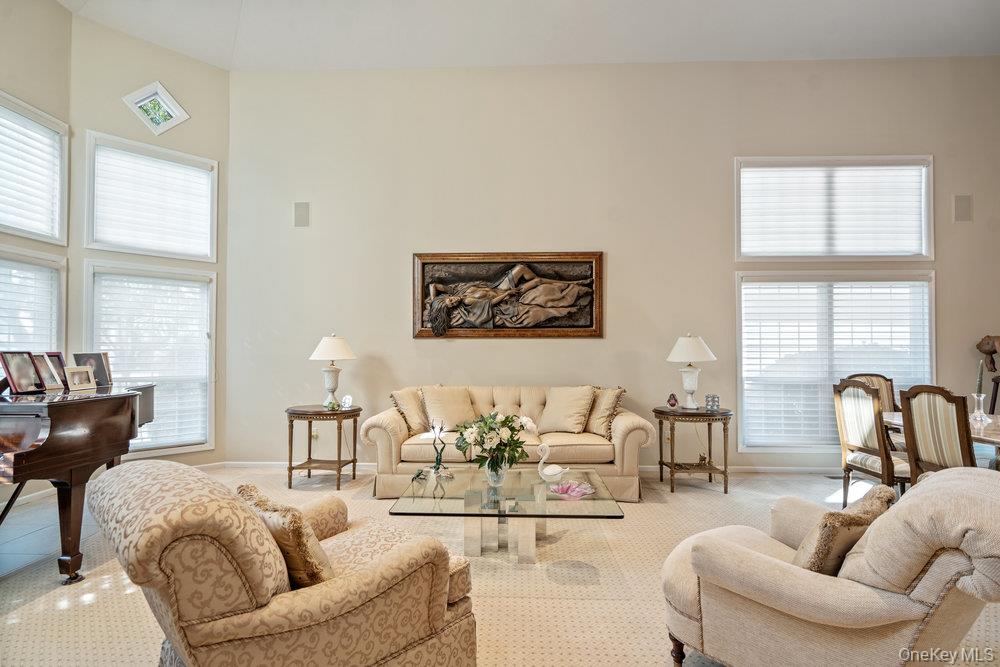
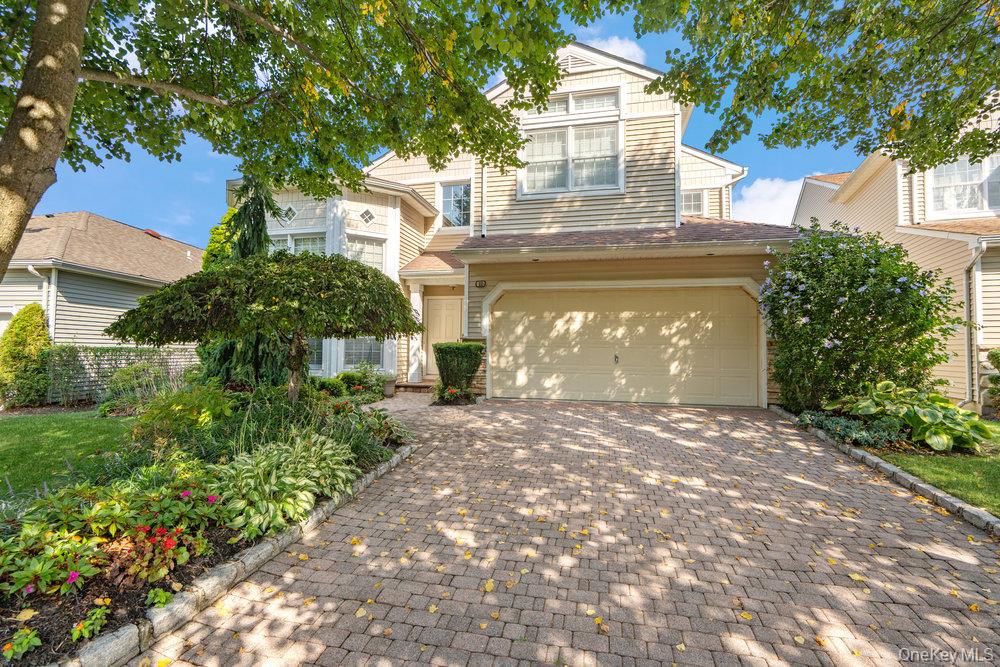
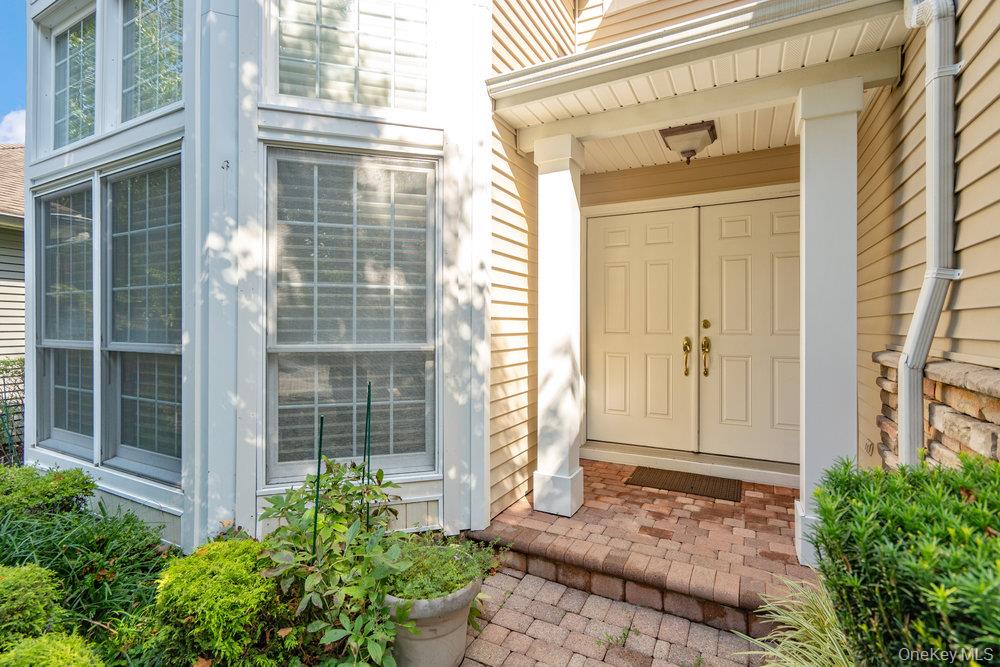
Welcome to The Hamlet at Olde Oyster Bay, a total community unto itself. Walk to the state of the arts clubhouse and enjoy the indoor pool, conference center, dining, beauty parlor, card and party rooms, fitness center , and see all the concierge services offered at the front desk. Upon entering this free standing Ashford Model home you are taken by the high ceilings and spacious entry. The kitchen is open to the den, both overlookking the extra large private backyard with it's stone patio and awning surrounded by beautiful plantings. This home offers a sought after primary suite on the main floor, with 2 large closets and the primaty bath with douple sinks, shower and soaking tub. Also conveniently located on the main floor, is a laundry room entered through the attached two car garage. Upstains to three more bedrooms and another bath. Upon closing there's a $4000. ,refundable at future sale, deposit for the restaurant, $900. equipment fee and $1503. working captital fee. This well cared for home is available for Fall occupancy.

Save
Ask
Tour
Hide
Share
Listing Snapshot
Price 
$1,399,000
Days On Site 
116 Days
Bedrooms 
4
Inside Area (SqFt) 
2,928 sqft
Total Baths 
3
Full Baths 
2
Partial Baths 
1
Lot Size 
0.1568 Acres
Year Built 
2001
MLS® Number 
994261
Status 
Pending
Property Tax 
$23,092
HOA/Condo/Coop Fees 
$751 monthly
Sq Ft Source 
N/A
Friends & Family
Recent Activity
4 months agoStatus changed to Pending
4 months agoListing updated with changes from the MLS®
4 months agoListing first seen on site
General Features
Acres 
0.1568
Attached Garage 
Yes
Direction Faces 
South
Disclosures 
Lead Paint
Garage 
Yes
Garage Spaces 
2
Number Of Stories 
2
Parking 
AttachedDrivewayGarageGarage Door OpenerOn StreetPrivate
Parking Spaces 
2
Pets 
Yes
Property Sub Type 
Condominium
Security 
Fire AlarmGated CommunitySecurity GateSecurity System
Sewer 
Public Sewer
Utilities 
Natural Gas AvailableCable AvailableElectricity ConnectedNatural Gas ConnectedPhone AvailableSewer ConnectedUnderground UtilitiesWater Connected
Water Source 
Public
Interior Features
Appliances 
Convection OvenDishwasherDryerGas CooktopGas OvenMicrowaveRefrigeratorStainless Steel Appliance(s)
Cooling 
Central Air
Fireplace 
Yes
Fireplace Features 
Family RoomGas
Heating 
Natural Gas
Interior 
Breakfast BarCathedral Ceiling(s)Double VanityEat-in KitchenEntrance FoyerGranite CountersHigh CeilingsHis and Hers ClosetsLow Flow Plumbing FixturesOpen FloorplanPantryMaster DownstairsRecessed LightingSaunaSoaking Tub
Window Features 
Aluminum FramesDouble Pane Windows
Bathroom 3 
Bedroom 2 
Level - Second
Bedroom 3 
Bedroom 4 
Den 
Level - First
Dining Room 
Level - First
Kitchen 
Level - First
Laundry 
Level - First
Lavatory 
Level - First
Living Room 
Level - First
Primary Bathroom 
Level - First
Primary Bedroom 
Level - First
Save
Ask
Tour
Hide
Share
Exterior Features
Construction Details 
Aluminum Siding
Exterior 
Awning(s)CourtyardGardenGas GrillLightingPlaygroundPrivate EntranceRain GuttersTennis Court(s)
Patio And Porch 
Patio
Pool Features 
CommunityFencedIn GroundIndoorOutdoor Pool
Road Frontage 
County Road
Windows/Doors 
Aluminum FramesDouble Pane Windows
Community Features
Association Amenities 
Basketball CourtClubhouseConciergeFitness CenterGatedLandscapingMaintenance GroundsPlaygroundPoolRecreation FacilitiesSecuritySnow RemovalTennis Court(s)Trash
Association Dues 
751
Community Features 
ClubhouseFitness CenterGatedOtherPlaygroundPoolTennis Court(s)
HOA Fee Frequency 
Monthly
School District 
Plainview
Schools
School District
Plainview
Elementary School
Judy Jacobs Parkway Elementary
Middle School
Plainview-Old Bethpage Middle Sch
High School
Plainview-Old Bethpage/Jfk Hs
Listing courtesy of Douglas Elliman Real Estate [email protected]


Based on information submitted to the MLS GRID as of 2026-09-06 08:39 AM EDT. All data is obtained from various sources and may not have been verified by broker or MLS GRID. Supplied Open House Information is subject to change without notice. All information should be independently reviewed and verified for accuracy. Properties may or may not be listed by the office/agent presenting the information.

Neighborhood & Commute
Source: Walkscore
Save
Ask
Tour
Hide
Share