Save
Ask
Tour
Hide
Share
$819,888
142 Days On Site

109 Aspen Drive E
Woodbury, NY 11797

For Sale|Condominium|Active
3
Beds
3
Total Baths
2
Full Baths
1
Partial Bath
1,530
SqFt
$536
/SqFt
1979
Built
Subdivision:
The Woodlands
County:
Nassau
Listing courtesy of Douglas Elliman Real Estate [email protected]

Due to the health concerns created by Coronavirus we are offering personal 1-1 online video walkthough tours where possible.
Call Now: 516-802-9972
Is this the listing for you? We can help make it yours.
516-802-9972
109 Aspen Drive E109 Aspen Drive E109 Aspen Drive E109 Aspen Drive E
Save
Ask
Tour
Hide
Share

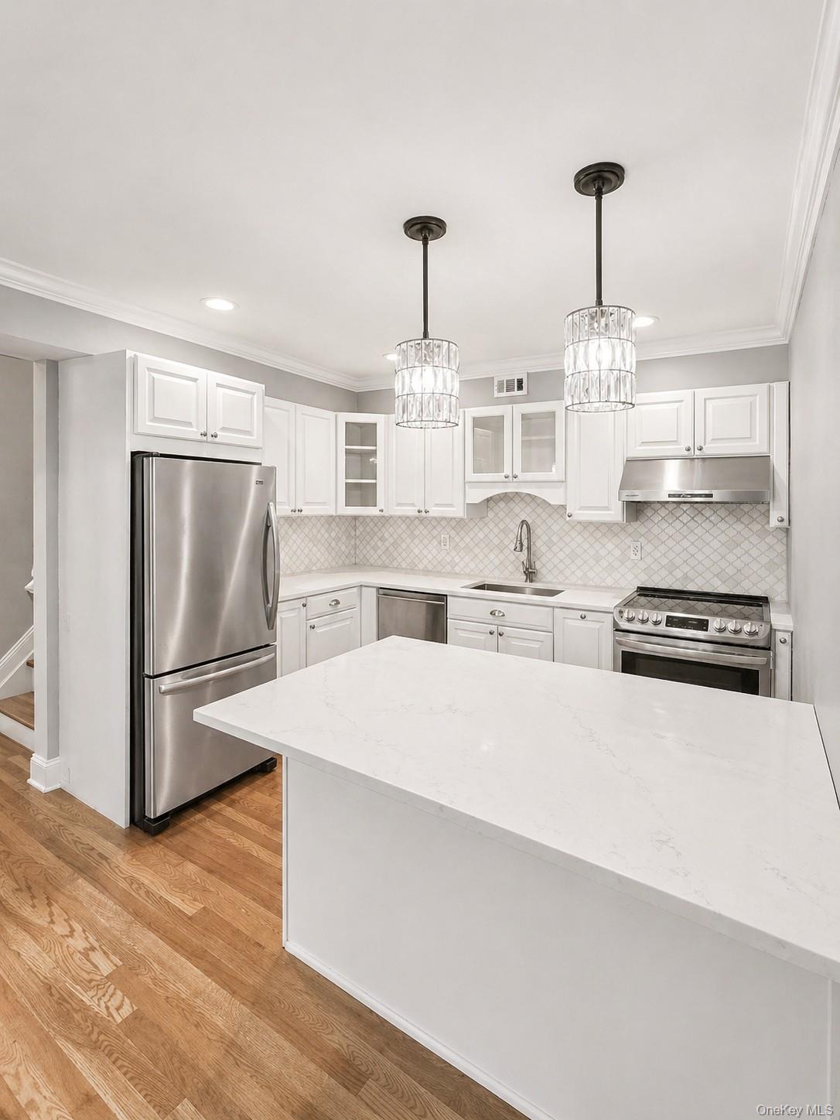
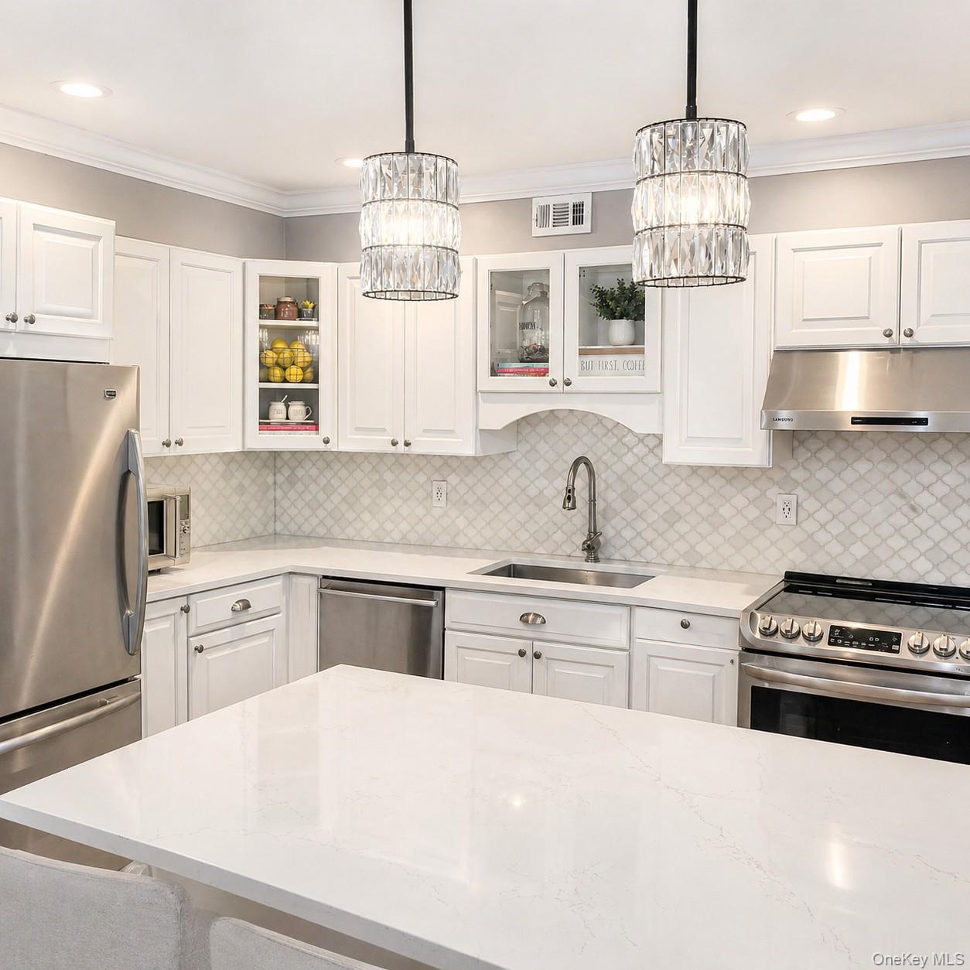
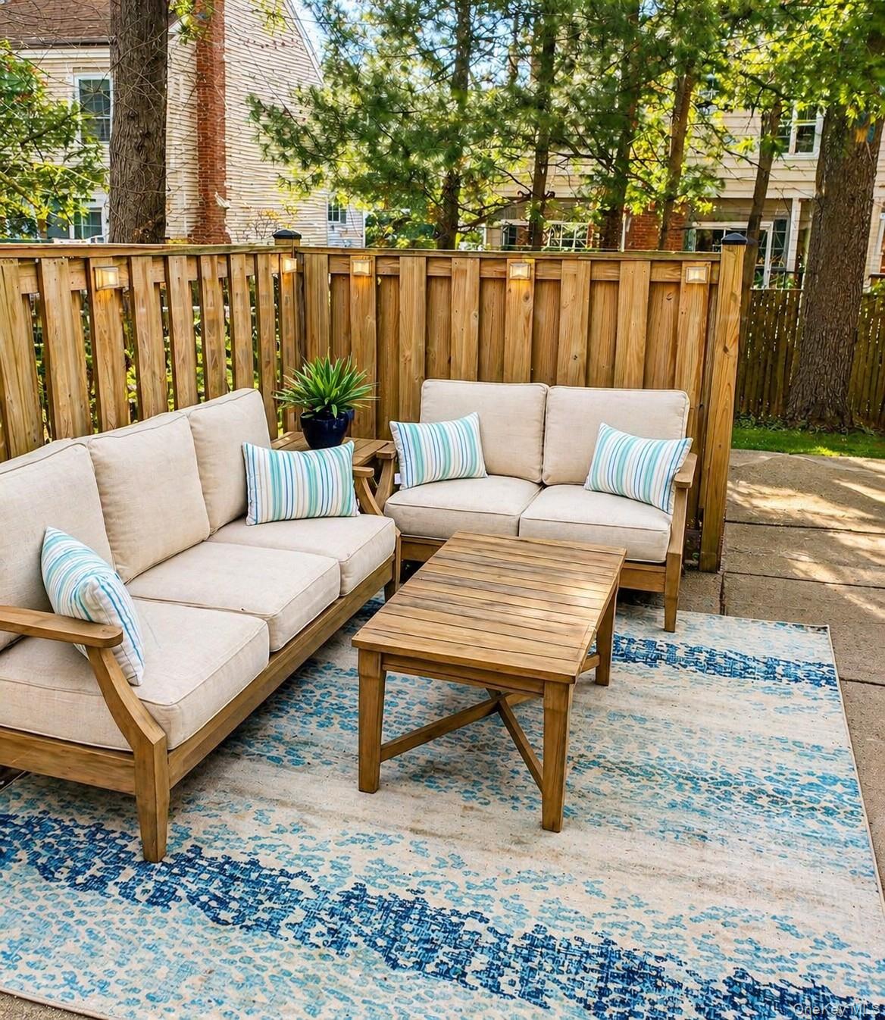
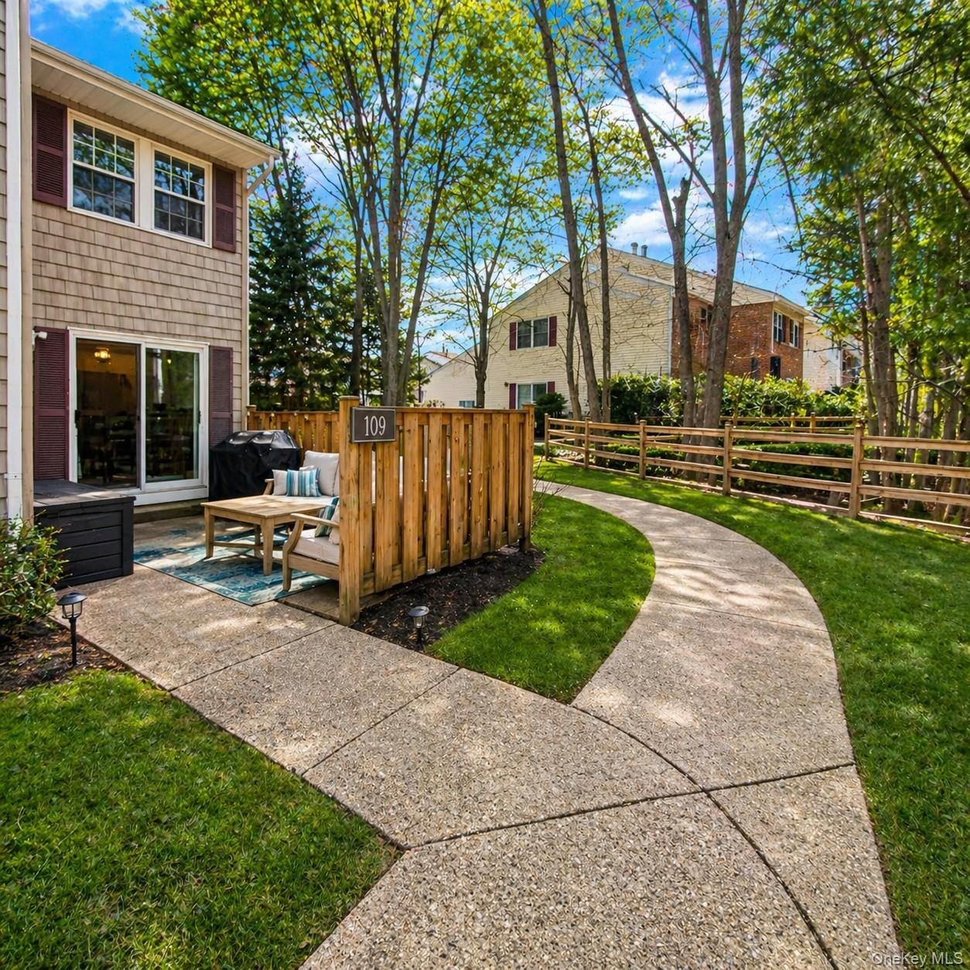
This Updated 3 Bedroom, 2.5 Bath Townhouse with a Full Finished Basement is located in The Woodlands Community within the Syosset School District! IT IS MOVE IN READY WITH A LOVELY SERENE LOCATION FACING THE BACK! The home has many upgrades such as Oak Hardwood Flooring and Recessed Lighting Throughout. The Eat in Kitchen has Granite Countertops, a Granite Island and Stainless-Steel Appliances. Continuing on the main level is a Pantry Closet, Half Bath, Washer/Dryer, Dining Room and a Living Room with a wood burning Fireplace. Upstairs is the Primary Bedroom featuring an En-Suite Bathroom and a large Walk in Closet. The 2nd and 3rd Bedroom as well as a Full Hallway Bathroom complete the upper level. The Lower Level features a Full Finished Basement and room for extra storage! Amenities include a Community Pool, Tennis, Basketball and Play Area. Enjoy all that this Community has to offer!

Save
Ask
Tour
Hide
Share
Listing Snapshot
Price 
$819,888
Days On Site 
142 Days
Bedrooms 
3
Inside Area (SqFt) 
1,530 sqft
Total Baths 
3
Full Baths 
2
Partial Baths 
1
Lot Size 
22.6495 Acres
Year Built 
1979
MLS® Number 
990859
Status 
Active
Property Tax 
$14,454
HOA/Condo/Coop Fees 
$531 monthly
Sq Ft Source 
N/A
Friends & Family
Recent Activity
2 weeks agoPrice changed to $819,888
2 weeks agoListing updated with changes from the MLS®
a month agoStatus changed to Active
5 months agoListing first seen on site
General Features
Acres 
22.6495
Cross Street 
Woodtree Drive
Parking 
AssignedOpen
Pets 
Yes
Property Sub Type 
Condominium
Sewer 
Public Sewer
Utilities 
Cable AvailableElectricity ConnectedWater Connected
Water Source 
Public
Interior Features
Appliances 
DishwasherDryerElectric CooktopElectric OvenRefrigeratorStainless Steel Appliance(s)Washer
Basement 
Level - BasementDescription - Full Finished Basement
Cooling 
Central Air
Fireplace 
Yes
Fireplace Features 
Living Room
Fireplaces 
1
Heating 
Forced Air
Interior 
Eat-in KitchenGranite CountersKitchen IslandPantryRecessed LightingStorageWalk-In Closet(s)
Bathroom 1 
Level - FirstDescription - Half Bath
Bathroom 2 
Level - SecondDescription - En-Suite Full Bath Primary Bedroom
Bathroom 3 
Level - SecondDescription - Full Bath
Bedroom 1 
Level - SecondDescription - Primary Bedroom
Bedroom 2 
Level - SecondDescription - 2nd Bedroom
Bedroom 3 
Level - SecondDescription - 3rd Bedroom
Dining Room 
Level - FirstDescription - Dining Area
Kitchen 
Level - FirstDescription - Eat-In-kitchen
Laundry 
Level - FirstDescription - Laundry Area
Living Room 
Level - FirstDescription - Living Room Area with Fireplace
Save
Ask
Tour
Hide
Share
Exterior Features
Construction Details 
FrameVinyl Siding
Patio And Porch 
Patio
Community Features
Association Amenities 
Basketball CourtClubhouseFitness CenterPlaygroundPoolTennis Court(s)
Association Fee 
$531.0
Association Fee Frequency 
Monthly
School District 
Syosset
Schools
School District
Syosset
Elementary School
Baylis Elementary School
Middle School
H B Thompson Middle School
High School
Syosset Senior High School
Listing courtesy of Douglas Elliman Real Estate [email protected]


Based on information submitted to the MLS GRID as of 2026-09-16 04:02 AM EDT. All data is obtained from various sources and may not have been verified by broker or MLS GRID. Supplied Open House Information is subject to change without notice. All information should be independently reviewed and verified for accuracy. Properties may or may not be listed by the office/agent presenting the information.

Neighborhood & Commute
Source: Walkscore
Save
Ask
Tour
Hide
Share