
3 Rustic CourtPlainview, NY 11803
Due to the health concerns created by Coronavirus we are offering personal 1-1 online video walkthough tours where possible.
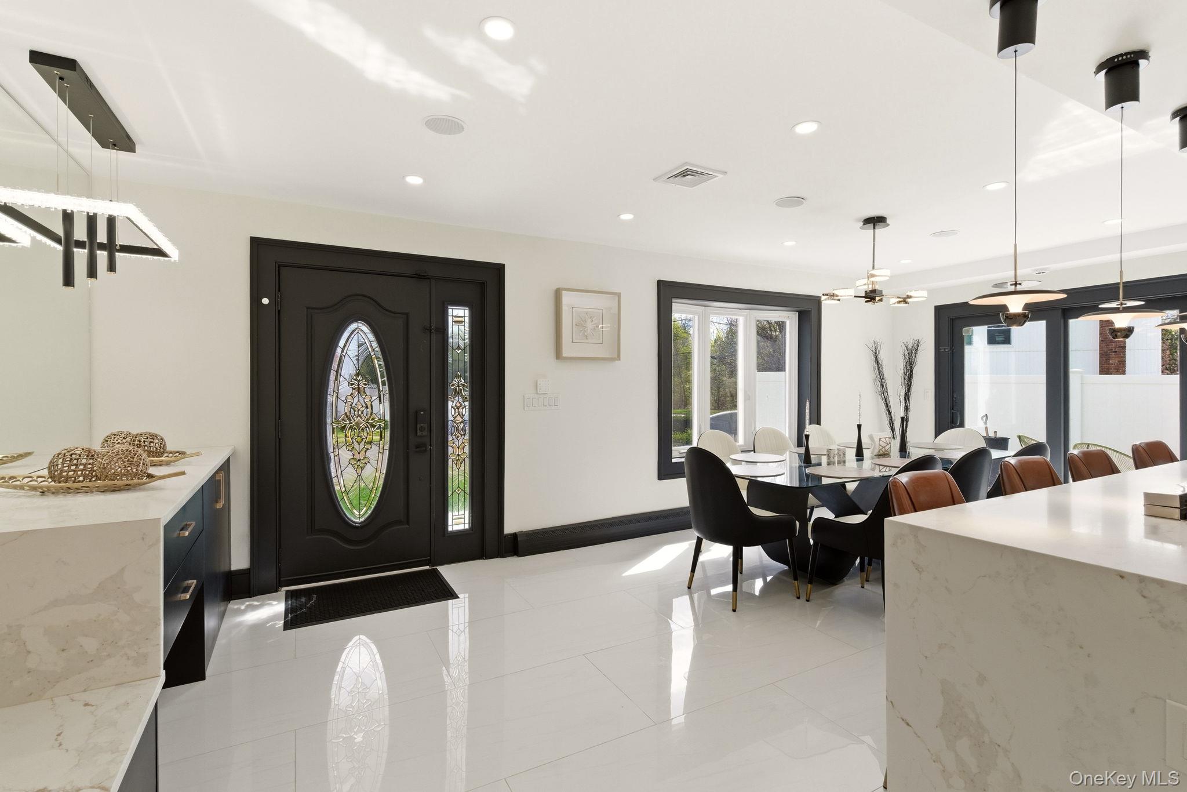
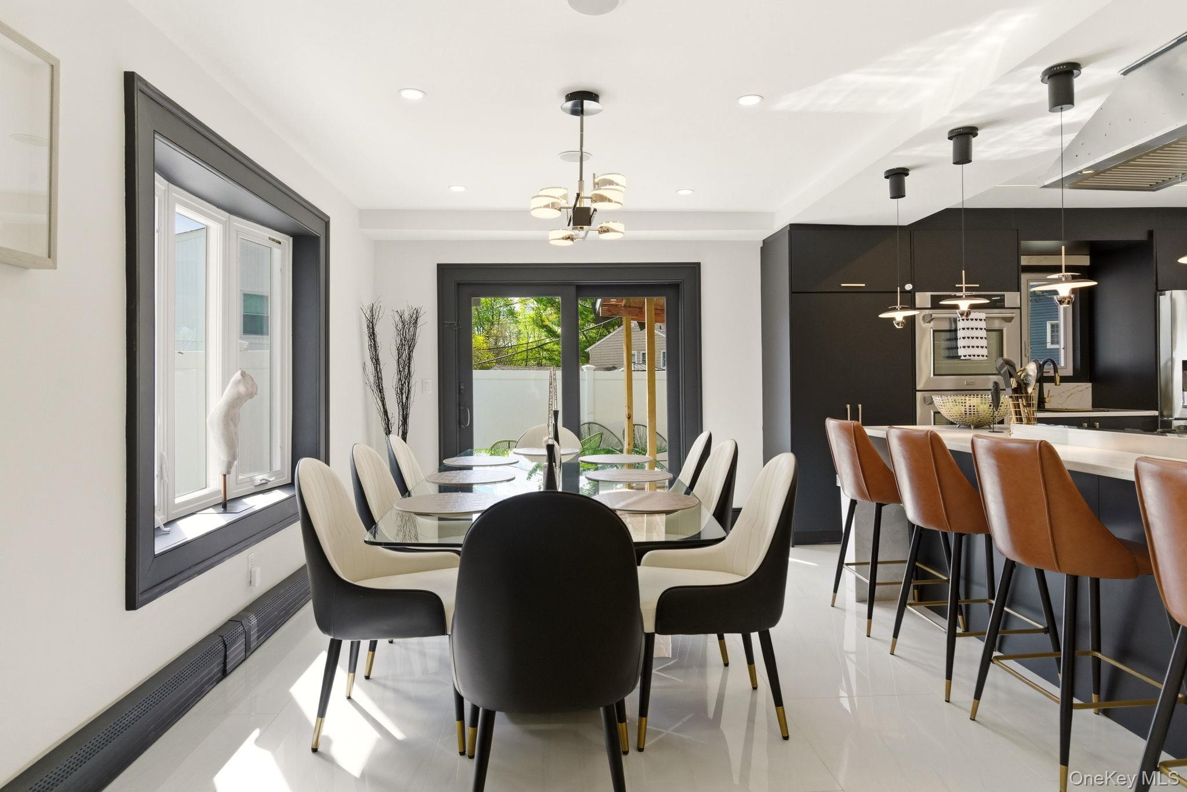
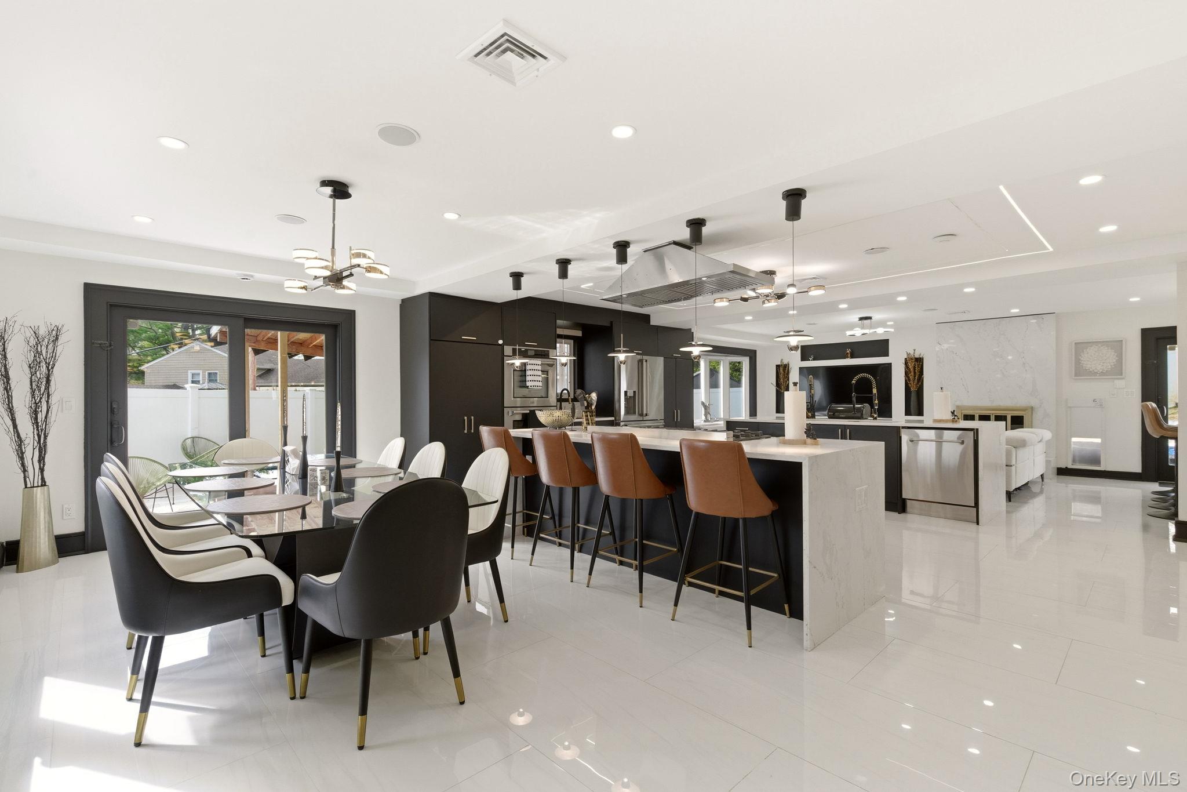
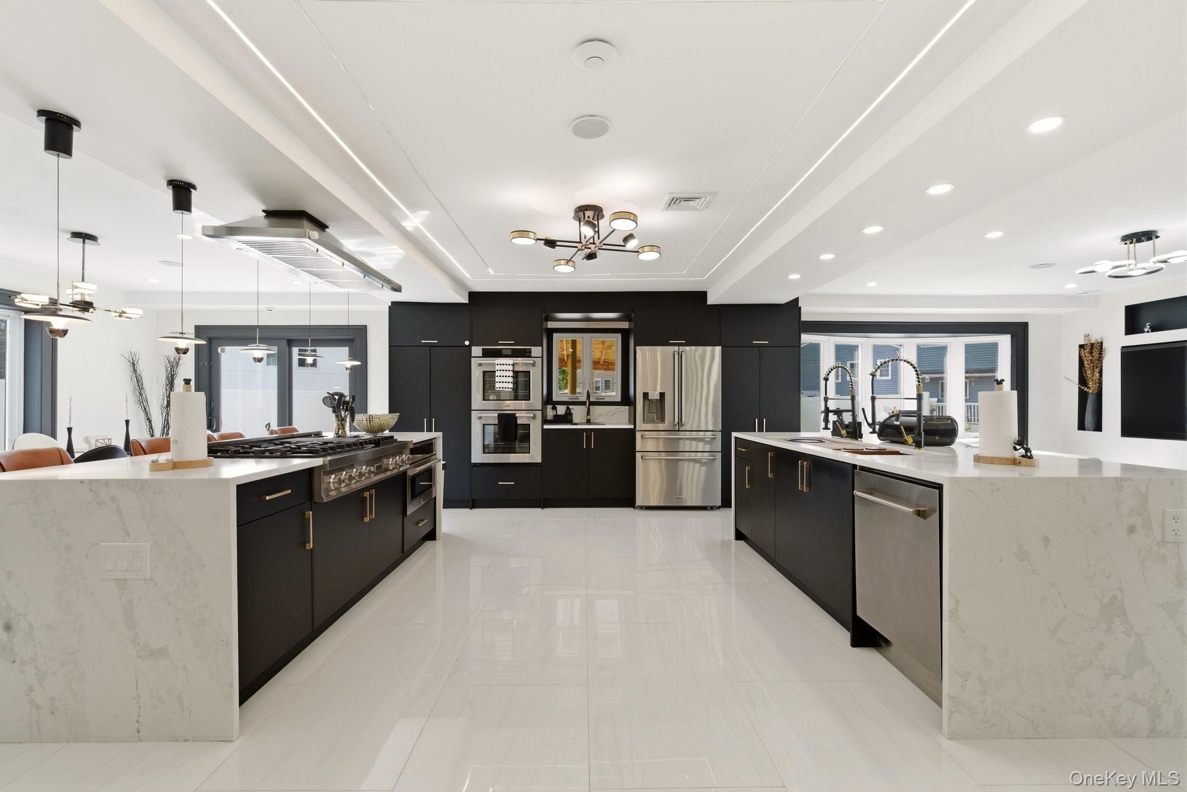
Completely redesigned and renovated, this exceptional home offers over 3,100 sqft of refined living space, featuring 5 spacious bedrooms and 3 heated full bathrooms. set on an expansive ~10,000 sq ft property featuring a beautiful backyard pool. Upon entry, you’re welcomed by a dramatic open floor plan with a stunning porcelain heated tile floor and a thoughtfully designed open kitchen—the true heart of the home. Oversized windows, custom millwork, and designer lighting fixtures create a bright, modern, and sophisticated atmosphere throughout. The chef’s kitchen is equipped with high-end ZLINE appliances, gas cooking with an exterior-vented exhaust, and the double oversized center islands designed for both functionality and entertaining. The first level features a full bath, a spacious living room with an electric fireplace, direct access to an oversized 2-car garage, and sliding doors that lead to a spectacular backyard with a pool—perfect for seamless indoor-outdoor living. A sleek glass railing opens to a dramatic, double-height family room, featuring a custom-designed media wall and a stunning central fireplace that anchors the space, enhancing the home’s open and airy feel. The upper level offers 4 generously sized bedrooms, including a luxurious primary en-suite, along with a built-in study area. The primary suite features two walk-in closets and a spa-inspired bath with double vanity, soaking tub, and a large frameless glass shower. Three additional bedrooms share a beautifully appointed hall bath. The finished basement with egress window provides flexible space—ideal for a guest bedroom, home office, gym, or playroom, along with a dedicated laundry area. Other highlights are build-in sound system in and out of the house, highly effective tankless NAVIEN gas boiler, fully finised garage with porcelain floor and build in cabinets,. The oversized backyard is a true highlight, featuring a pool and patio area with space for a outdoor kitchen, making it ideal for entertaining and everyday enjoyment. A rare opportunity to own a fully renovated, move-in-ready home that combines modern design, space, and lifestyle.
| a month ago | Price changed to $1,388,000 | |
| a month ago | Listing updated with changes from the MLS® | |
| 4 months ago | Status changed to Active | |
| 4 months ago | Listing first seen on site |

Based on information submitted to the MLS GRID as of 2026-09-06 08:39 AM EDT. All data is obtained from various sources and may not have been verified by broker or MLS GRID. Supplied Open House Information is subject to change without notice. All information should be independently reviewed and verified for accuracy. Properties may or may not be listed by the office/agent presenting the information.
Did you know? You can invite friends and family to your search. They can join your search, rate and discuss listings with you.