Save
Ask
Tour
Hide
Share
$1,345,000
139 Days On Site

1 Huntington Bay Road
Huntington, NY 11743

Single Family Residence|Pending
4
Beds
3
Total Baths
2
Full Baths
1
Partial Bath
2,379
SqFt
$565
/SqFt
1950
Built
County:
Suffolk
Listing courtesy of Howard Hanna Coach [email protected]

Due to the health concerns created by Coronavirus we are offering personal 1-1 online video walkthough tours where possible.
Call Now: 516-802-9972
Is this the listing for you? We can help make it yours.
516-802-9972
1 Huntington Bay Road1 Huntington Bay Road1 Huntington Bay Road1 Huntington Bay Road
Save
Ask
Tour
Hide
Share

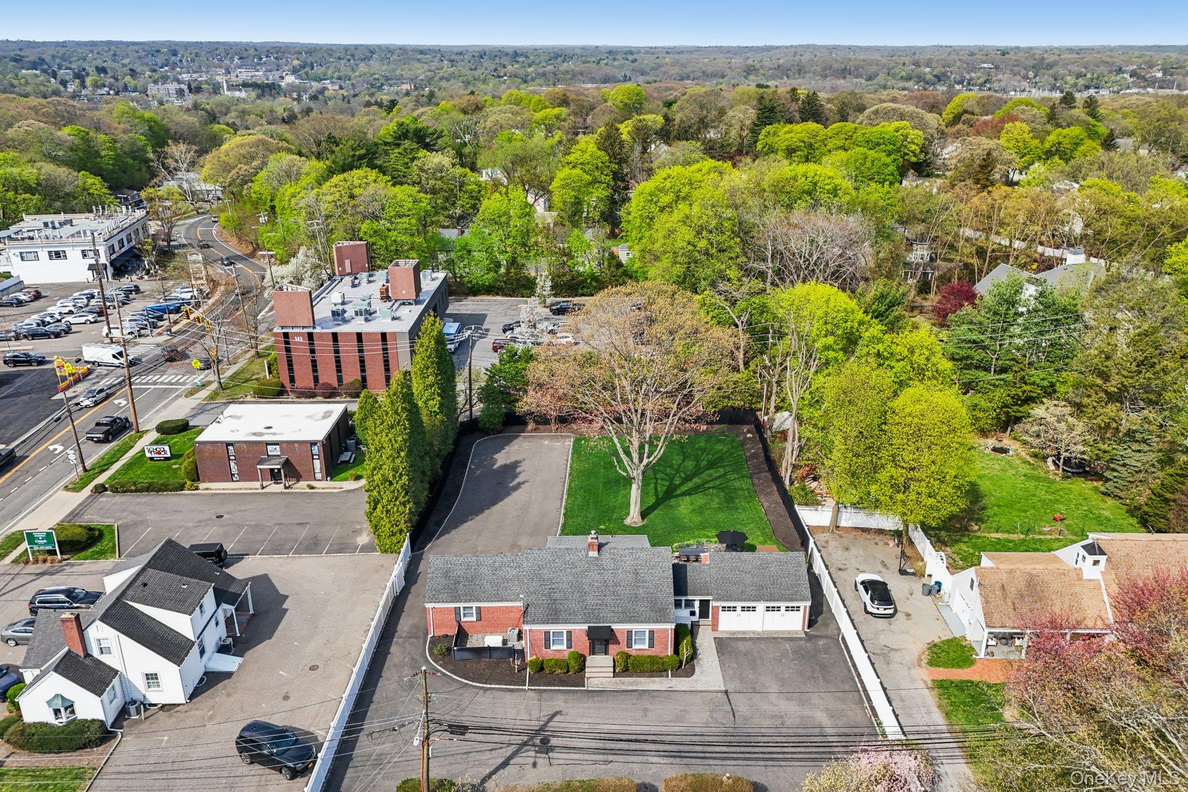
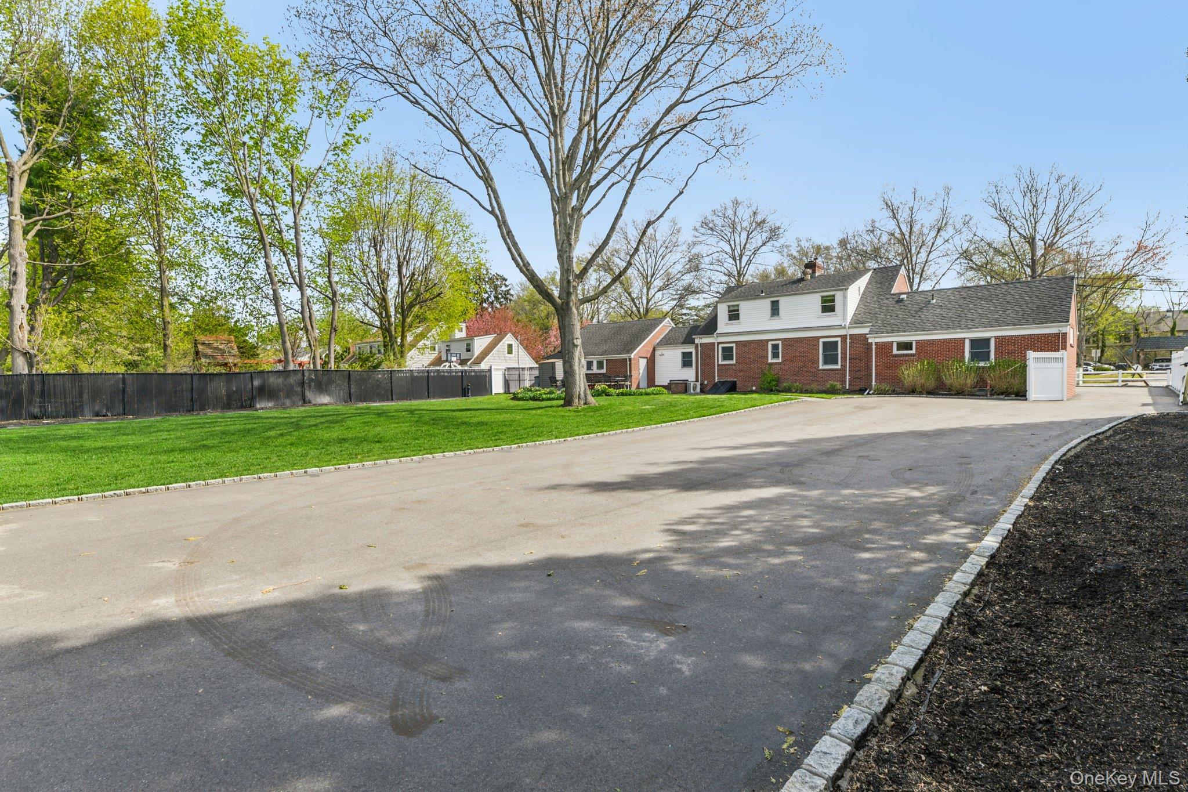
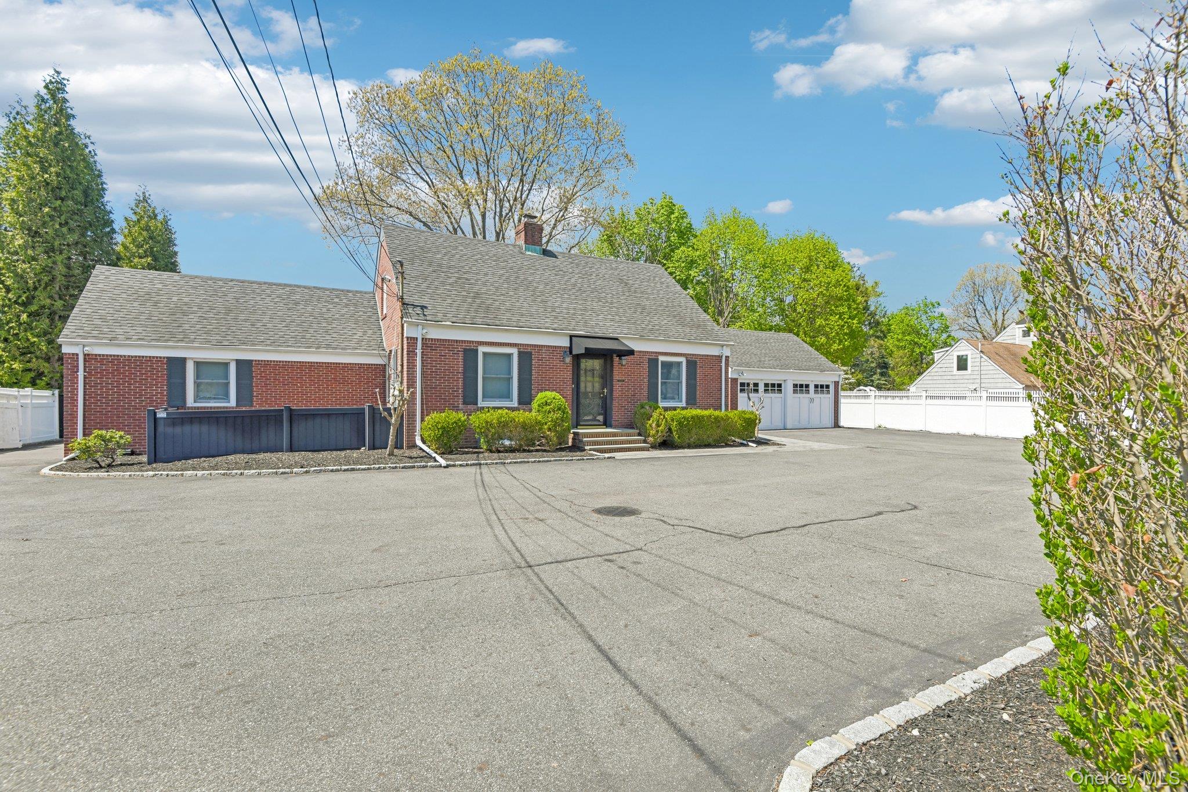
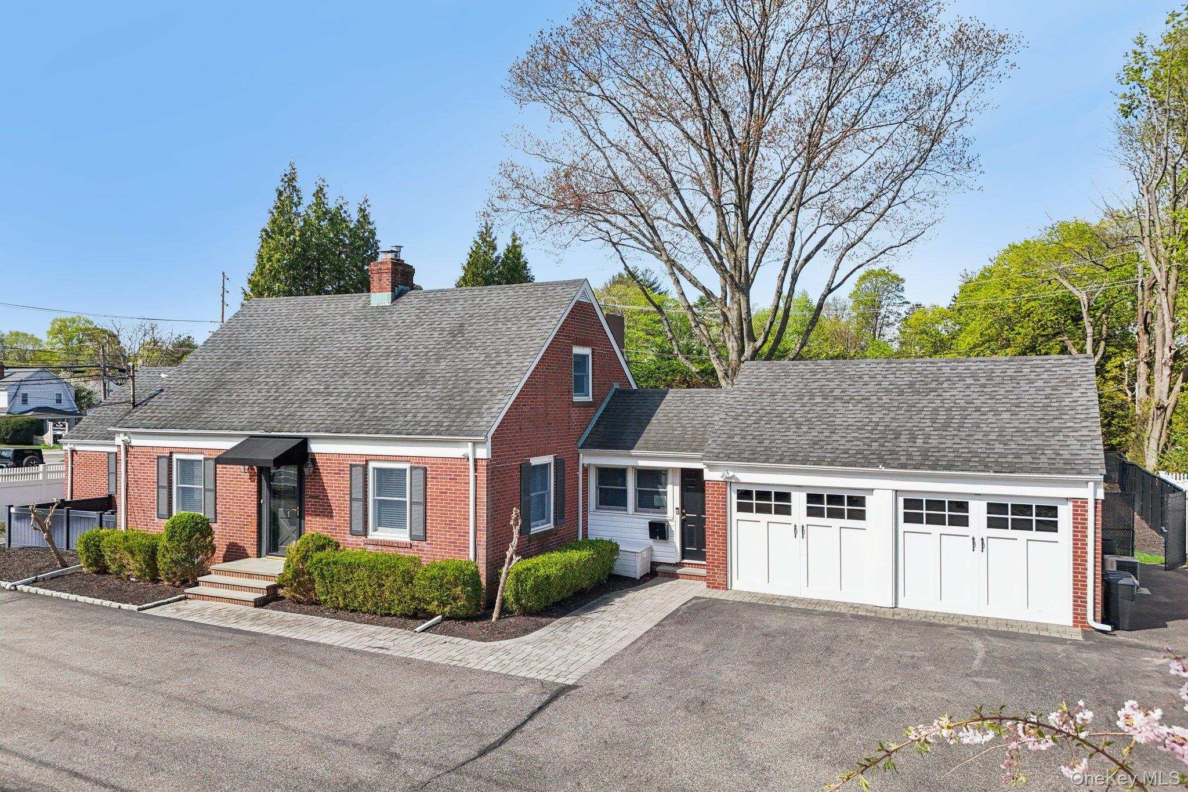
Zoned Single Family House, Two-Family House, or C3 "SPECIAL BUSINESS DISTRICT" with Endless Business/Commercial Uses. Great Location just North of E. Main Street. Currently Office Space. 2379 sq ft on First & Second Floors plus Unfinished Basement 1270 sq ft. Parking - Large Lot in Rear & Front. Pretty 1/2 Acre, Fenced Setting. Beautifully Maintained Property. 9 Rooms, Updated 2.5 Baths. Hardwood Floors Thruout. Replacement Windows. 2-Zone Central Air on 1st Floor; 2 A/C Split Systems on 2nd Floor. Heat - Gas Hot Water plus Split Systems. Weil McLean Gas Boiler 2002. New Gas HW Heater. Whole House Generac Generator. Wood Burning Fireplace. 200 Amp Electrical Service. In Ground Sprinklers. Great Storage in Basement with Cellar Stairs to Yard. It's Impeccable!

Save
Ask
Tour
Hide
Share
Listing Snapshot
Price 
$1,345,000
Days On Site 
139 Days
Bedrooms 
4
Inside Area (SqFt) 
2,379 sqft
Total Baths 
3
Full Baths 
2
Partial Baths 
1
Lot Size 
0.5 Acres
Year Built 
1950
MLS® Number 
983004
Status 
Pending
Property Tax 
$15,088.6
HOA/Condo/Coop Fees 
N/A
Sq Ft Source 
N/A
Friends & Family
Recent Activity
3 months agoStatus changed to Pending
3 months agoListing updated with changes from the MLS®
5 months agoListing first seen on site
General Features
Acres 
0.5
Cross Street 
East Main St.
Direction Faces 
East
Disclosures 
Lead Paint, Seller Property Disclosure
Garage Spaces 
12
Levels 
Three Or More
Parking 
DrivewayOff StreetParking LotPrivate
Parking Spaces 
12
Property Sub Type 
Single Family Residence
Sewer 
Cesspool
SqFt Total 
3649
Style 
Cape Cod
Utilities 
Natural Gas AvailableCable AvailableCable ConnectedElectricity AvailableElectricity ConnectedNatural Gas ConnectedPhone AvailablePhone ConnectedWater AvailableWater Connected
Water Source 
Public
Interior Features
Appliances 
DishwasherDryerElectric CooktopRefrigeratorWasherGas Water Heater
Basement 
Level - BasementDescription - Large Unfinished Basement w/Washer & Dryer, Lots of Storage & Bilco Doors to Outside
Cooling 
Central AirDuctless
Fireplace 
Yes
Fireplace Features 
Living Room
Fireplaces 
1
Flooring 
CarpetHardwood
Heating 
BaseboardForced AirHeat PumpHot WaterNatural Gas
Interior 
Cathedral Ceiling(s)Eat-in KitchenHigh Speed InternetRecessed LightingSmart ThermostatStorage
Laundry Features 
Electric Dryer HookupIn BasementWasher Hookup
Bathroom 1 
Level - FirstDescription - Powder Room
Bathroom 3 
Level - SecondDescription - Full Updated Bath
Bedroom 1 
Level - FirstDescription - Currently used as an office.
Bedroom 2 
Level - FirstDescription - Currently used as an office.
Bedroom 3 
Level - SecondDescription - Split System for AC & Heat. Also Baseboard Heat
Bedroom 4 
Level - SecondDescription - Split System for AC & Heat. Also Baseboard Heat
Den 
Level - FirstDescription - Sitting Room Outside Family Room. Could be Waiting Room.
Family Room 
Level - FirstDescription - Oversized Family Room w/Vaulted Ceiling. Could be Spacious Home Office.
Kitchen 
Level - FirstDescription - Updated White Basic Eat In Kitchen w/Refrigerator, Stove Top & Dishwasher. No Oven.
Living Room 
Level - FirstDescription - Formal Living Room w/FP
Save
Ask
Tour
Hide
Share
Exterior Features
Construction Details 
Brick
Exterior 
GardenAwning(s)
Fencing 
FencedBack YardPerimeterVinyl
Lot Features 
Back YardClearedGardenLandscapedLevelPrivateSprinklers In FrontSprinklers In Rear
Community Features
School District 
Huntington
Schools
School District
Huntington
Elementary School
Flower Hill School
Middle School
J Taylor Finley Middle School
High School
Huntington High School
Listing courtesy of Howard Hanna Coach [email protected]


Based on information submitted to the MLS GRID as of 2026-09-07 11:24 AM EDT. All data is obtained from various sources and may not have been verified by broker or MLS GRID. Supplied Open House Information is subject to change without notice. All information should be independently reviewed and verified for accuracy. Properties may or may not be listed by the office/agent presenting the information.

Neighborhood & Commute
Source: Walkscore
Save
Ask
Tour
Hide
Share