Save
Ask
Tour
Hide
Share
$1,389,000
162 Days On Site

26 Grace Lane
Levittown, NY 11756

Single Family Residence|Pending
4
Beds
3
Total Baths
3
Full Baths
2,788
SqFt
$498
/SqFt
1951
Built
County:
Nassau
Listing courtesy of Welcome Mat Real Estate Corp [email protected]

Due to the health concerns created by Coronavirus we are offering personal 1-1 online video walkthough tours where possible.
Call Now: 516-802-9972
Is this the listing for you? We can help make it yours.
516-802-9972
26 Grace Lane26 Grace Lane26 Grace Lane26 Grace Lane
Save
Ask
Tour
Hide
Share

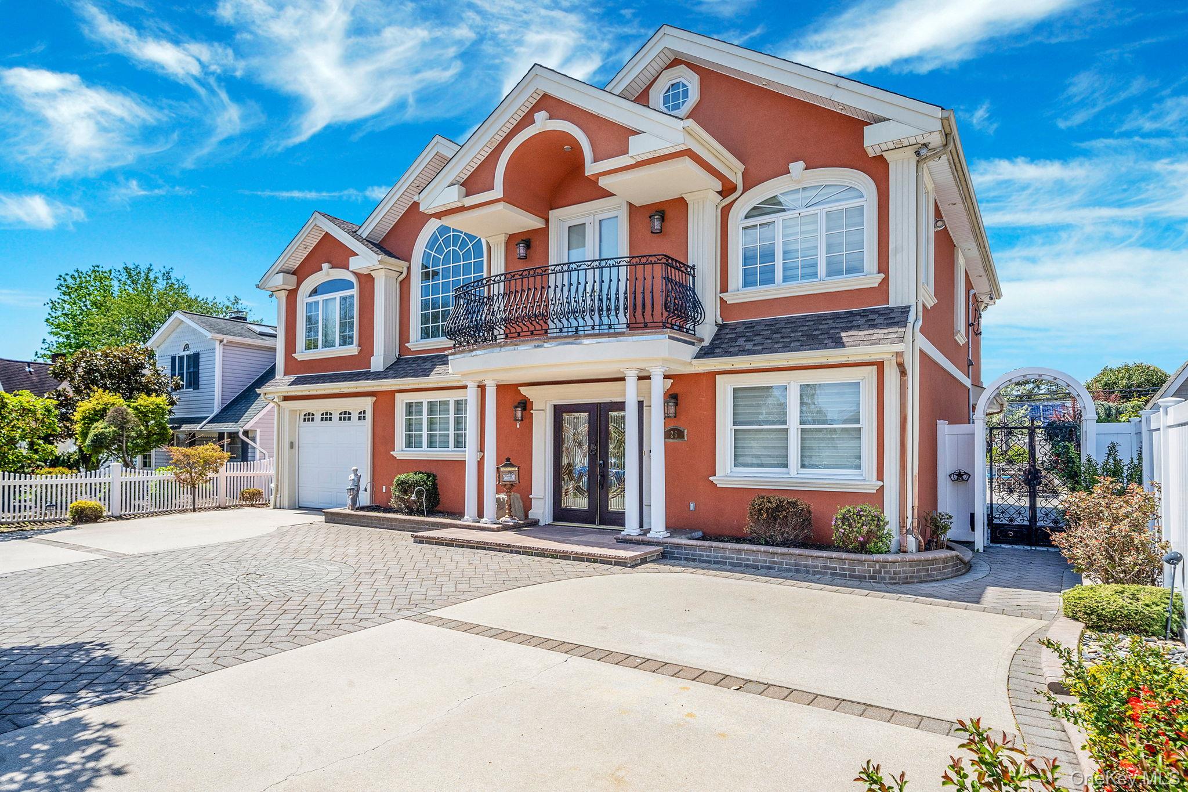
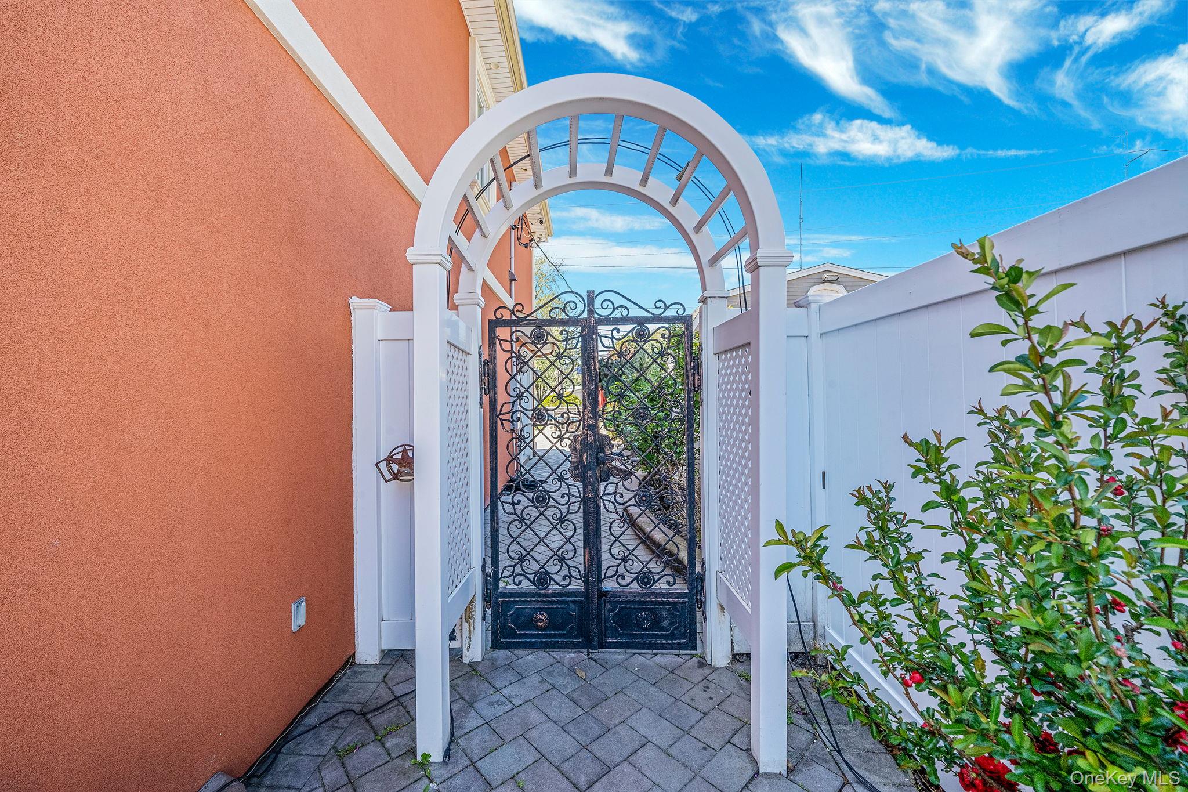
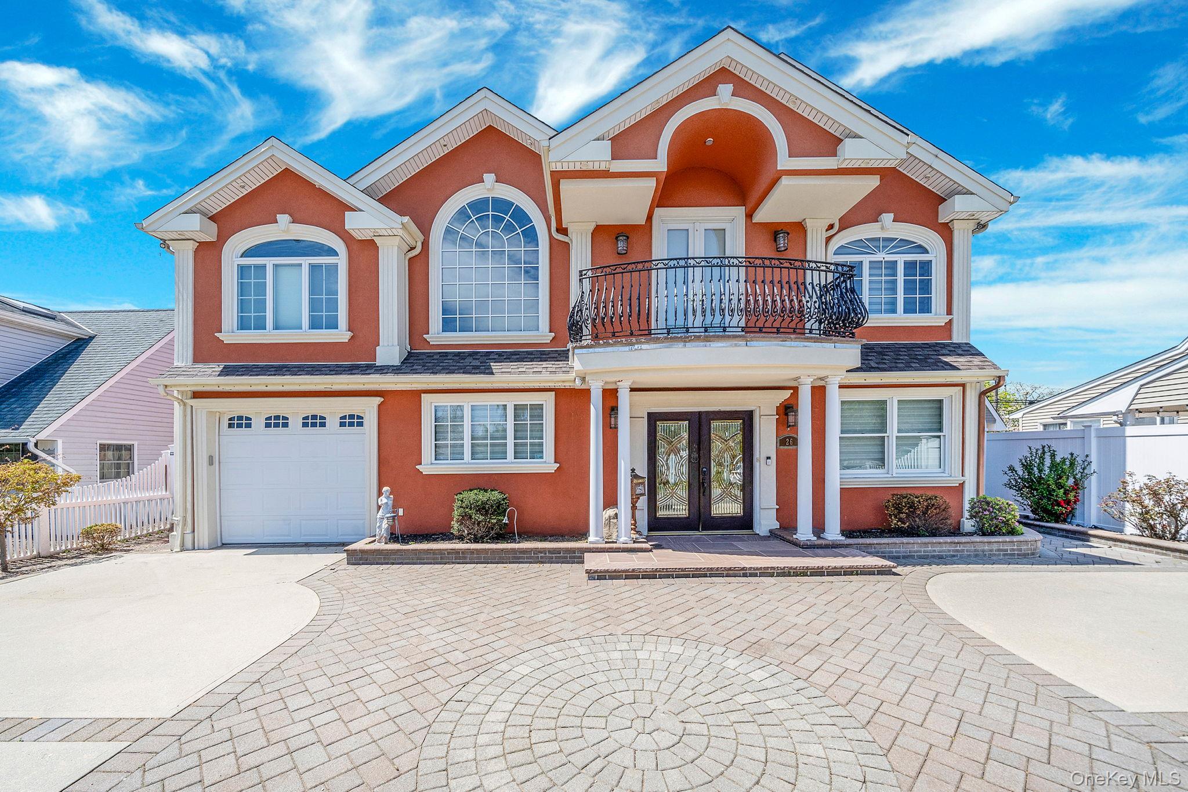
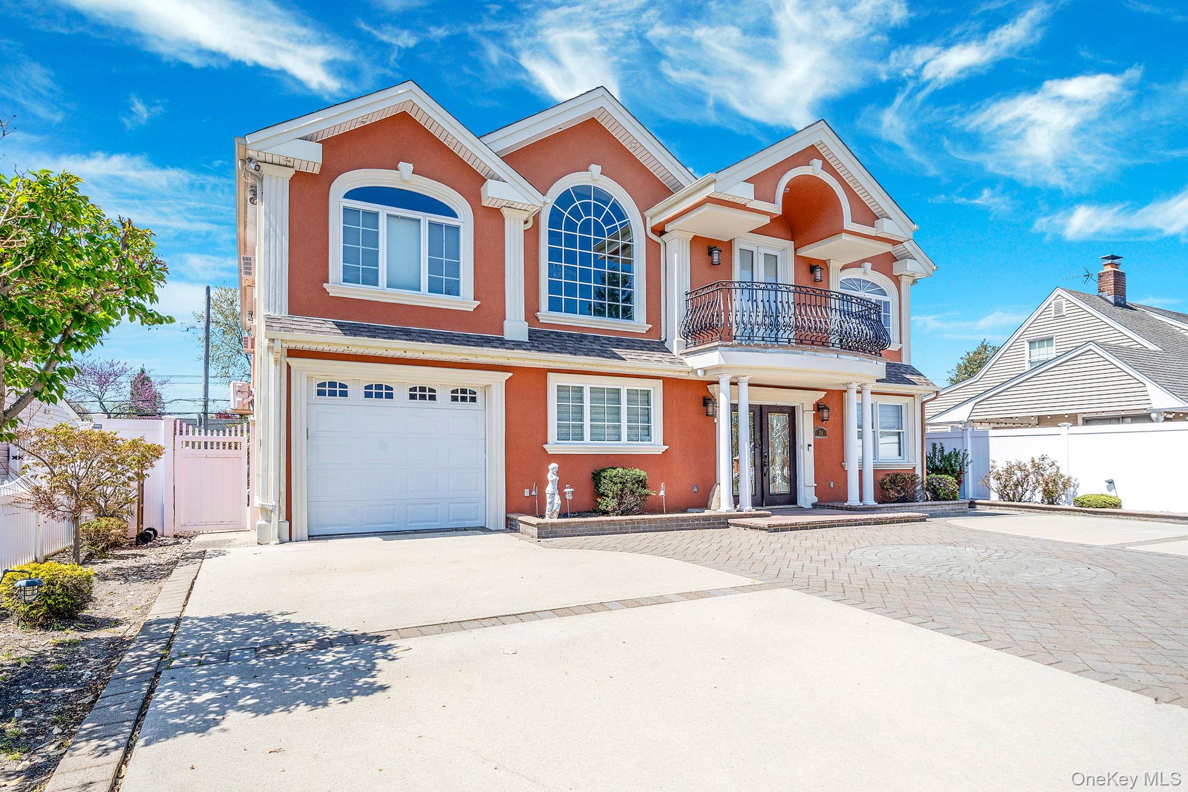
Welcome to 26 Grace Ln. This Mediterranean inspired Colonial home offers impeccable attention to detail. This home is a custom-engineered structural steel construction, which offers precision, stability, extreme durability and architectural freedom! Upon entering, the impressive staircase and cathedral ceiling featuring a custom chandelier will welcome you. The high ceilings add to the grandeur of the elevated open layout of the main level, and will serve perfectly when entertaining or lounging for the evening. The yard compliments this home, with an inground salt-water pool, patio with retractable awnings, garden and built-in BBQ Bar. The expansive second floor consists of two bedrooms, bathroom, and a primary suite with ample storage. The primary bedroom is complete with an ensuite bathroom, large dressing area-closet and balcony. Welcome Home!

Save
Ask
Tour
Hide
Share
Listing Snapshot
Price 
$1,389,000
Days On Site 
162 Days
Bedrooms 
4
Inside Area (SqFt) 
2,788 sqft
Total Baths 
3
Full Baths 
3
Partial Baths 
N/A
Lot Size 
0.1928 Acres
Year Built 
1951
MLS® Number 
979737
Status 
Pending
Property Tax 
$15,398.46
HOA/Condo/Coop Fees 
N/A
Sq Ft Source 
N/A
Friends & Family
Recent Activity
2 months agoStatus changed to Pending
2 months agoListing updated with changes from the MLS®
2 months agoPrice changed to $1,389,000
5 months agoListing first seen on site
General Features
Acres 
0.1928
Attached Garage 
Yes
Direction Faces 
East
Disclosures 
None
Garage 
Yes
Garage Spaces 
1
Levels 
Two
Parking 
AttachedDrivewayGarageGarage Door OpenerHeated Garage
Parking Spaces 
4
Property Condition 
Updated/Remodeled
Property Sub Type 
Single Family Residence
Security 
Security SystemSmoke Detector(s)
Sewer 
Public Sewer
SqFt Total 
2747
Style 
Colonial
Utilities 
Cable ConnectedElectricity ConnectedPhone ConnectedSewer ConnectedWater Connected
Water Source 
Public
Interior Features
Appliances 
Convection OvenDishwasherDryerElectric CooktopElectric OvenExhaust FanMicrowaveRefrigeratorStainless Steel Appliance(s)Washer
Cooling 
Central AirDuctless
Fireplace Features 
Electric
Flooring 
TileWood
Heating 
BaseboardRadiantRadiant Floor
Interior 
Crown MoldingOpen Floorplan
Laundry Features 
Laundry Room
Bathroom 1 
Level - First
Bathroom 2 
Level - Second
Bathroom 3 
Level - Second
Bedroom 1 
Level - First
Bedroom 2 
Level - Second
Bedroom 3 
Level - Second
Bedroom 4 
Level - Second
Dining Room 
Level - First
Kitchen 
Level - First
Living Room 
Level - First
Save
Ask
Tour
Hide
Share
Exterior Features
Construction Details 
Stucco
Exterior 
Awning(s)BalconyLightingRain Gutters
Fencing 
Fenced
Lot Features 
Back YardLandscaped
Patio And Porch 
Patio
Pool Features 
In GroundSalt WaterPrivate
Private Pool 
Yes
Community Features
School District 
East Meadow
Schools
School District
East Meadow
Elementary School
Unknown
Middle School
Unknown
High School
Unknown
Listing courtesy of Welcome Mat Real Estate Corp [email protected]


Based on information submitted to the MLS GRID as of 2026-09-10 09:52 AM EDT. All data is obtained from various sources and may not have been verified by broker or MLS GRID. Supplied Open House Information is subject to change without notice. All information should be independently reviewed and verified for accuracy. Properties may or may not be listed by the office/agent presenting the information.

Neighborhood & Commute
Source: Walkscore
Save
Ask
Tour
Hide
Share