Save
Ask
Tour
Hide
Share
$1,500,000
164 Days On Site

87 Dunlop Road
Huntington, NY 11743

Single Family Residence|Pending
6
Beds
4
Total Baths
3
Full Baths
1
Partial Bath
4,500
SqFt
$333
/SqFt
1920
Built
County:
Suffolk
Listing courtesy of Classic Realty Partners Inc [email protected]

Due to the health concerns created by Coronavirus we are offering personal 1-1 online video walkthough tours where possible.
Call Now: 516-802-9972
Is this the listing for you? We can help make it yours.
516-802-9972
87 Dunlop Road87 Dunlop Road87 Dunlop Road87 Dunlop Road
Save
Ask
Tour
Hide
Share

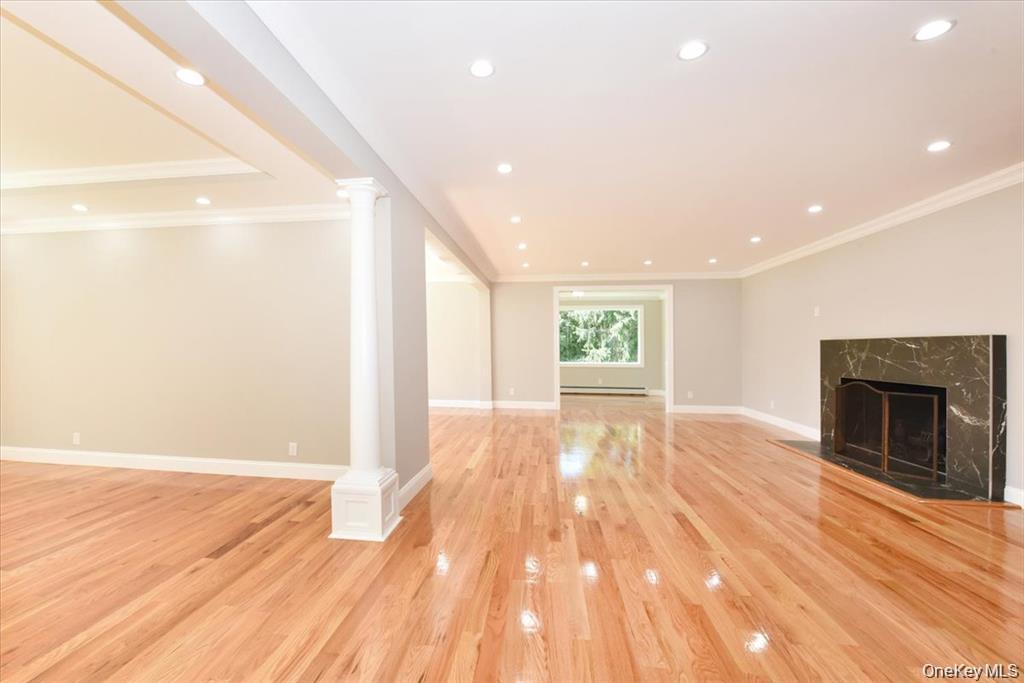
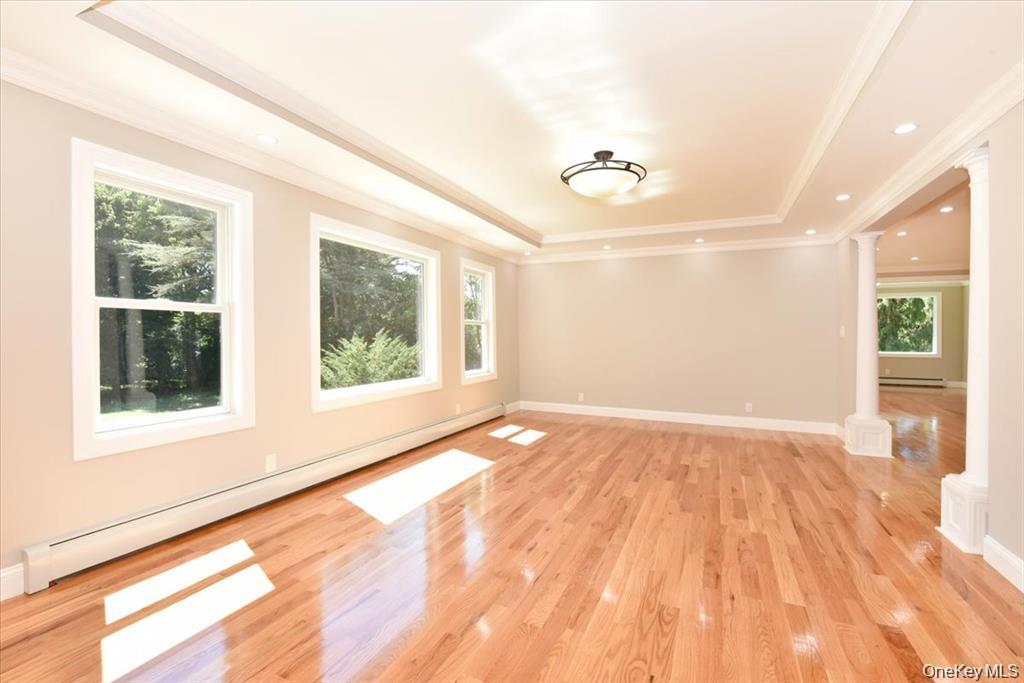
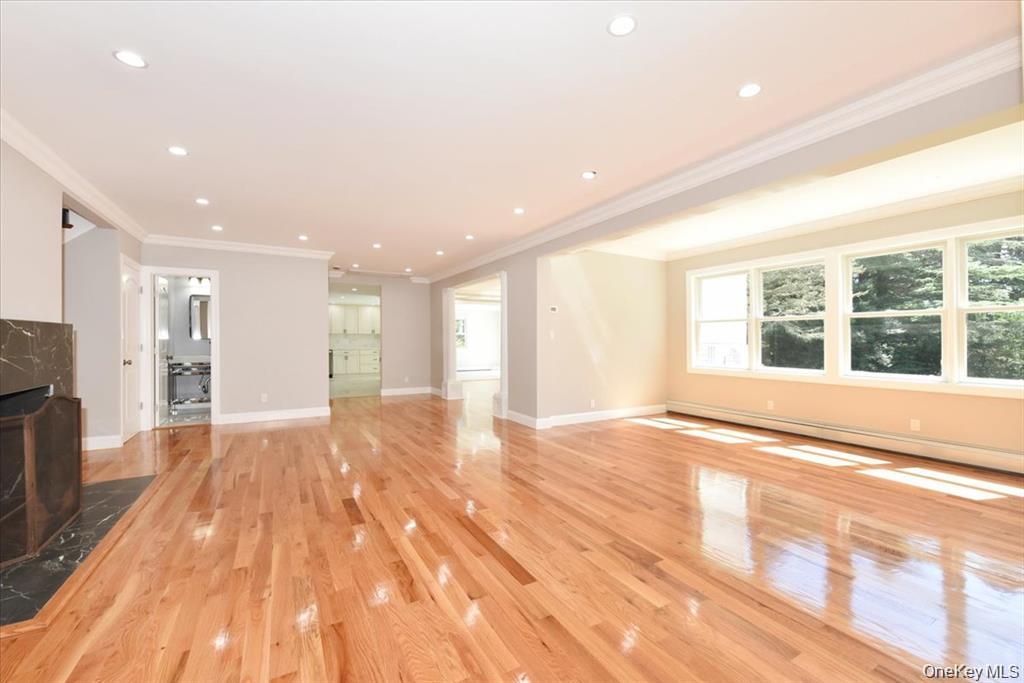
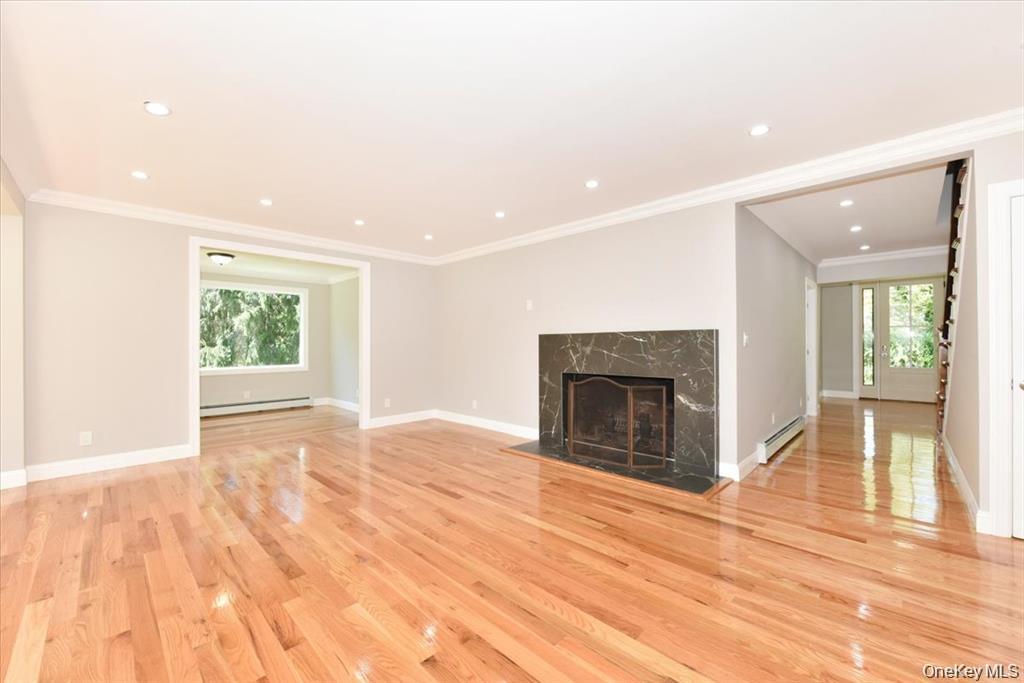
Step into this unique and exquisite fully remodeled home offering a Great size Livingroom with a fire place, formal dinning room, a big Eat in Kitchen with stainless steel appliances, 6 bedrooms, 3.5 spa-inspired bathrooms, Thoughtfully designed with modern elegance, this home showcases all-new interiors, central air, and a seamless blend of style and comfort. The expansive layout includes a 1-car garage, generous living spaces, and a private backyard perfect for entertaining. Nestled within a prestigious and beautiful neighborhood with Harborfields school district. This property offers an exceptional lifestyle of convenience and refinement. A rare offering in today’s market, this residence is move-in ready and designed to impress.

Save
Ask
Tour
Hide
Share
Listing Snapshot
Price 
$1,500,000
Days On Site 
164 Days
Bedrooms 
6
Inside Area (SqFt) 
4,500 sqft
Total Baths 
4
Full Baths 
3
Partial Baths 
1
Lot Size 
1 Acre
Year Built 
1920
MLS® Number 
977310
Status 
Pending
Property Tax 
$21,350.86
HOA/Condo/Coop Fees 
N/A
Sq Ft Source 
N/A
Friends & Family
Recent Activity
a month agoStatus changed to Pending
a month agoListing updated with changes from the MLS®
4 months agoPrice changed to $1,500,000
5 months agoListing first seen on site
General Features
Acres 
1
Cross Street 
Lake Rd
Garage 
Yes
Garage Spaces 
1
Levels 
Three Or More
Parking 
Private
Property Sub Type 
Single Family Residence
Sewer 
Cesspool
Style 
Colonial
Utilities 
Electricity ConnectedWater Connected
Water Source 
Public
Interior Features
Appliances 
DishwasherElectric RangeMicrowaveRefrigeratorStainless Steel Appliance(s)
Basement 
FinishedPartial
Cooling 
Ductless
Fireplace 
Yes
Fireplace Features 
Living Room
Fireplaces 
1
Flooring 
Hardwood
Heating 
Hot WaterOil
Interior 
Eat-in Kitchen
Laundry Features 
Laundry Room
Auxiliary Room 
Level - ThirdDescription - Game room
Bathroom 1 
Level - FirstDescription - Master bathroom
Bathroom 2 
Level - FirstDescription - Half Bathroom
Bathroom 3 
Level - SecondDescription - Full bathroom
Bathroom 4 
Level - SecondDescription - Master Bathroom
Bedroom 1 
Level - FirstDescription - Master Bedroom
Bedroom 2 
Level - FirstDescription - Bedroom
Bedroom 3 
Level - SecondDescription - Bedroom
Bedroom 4 
Level - SecondDescription - Bedroom
Bedroom 5 
Level - SecondDescription - Master Bedroom
Bonus Room 
Level - ThirdDescription - Bedroom #6
Dining Room 
Level - FirstDescription - Formal Dinning room
Family Room 
Level - FirstDescription - Family room
Kitchen 
Level - FirstDescription - Eat in Kitchen
Laundry 
Level - SecondDescription - Laundry area
Living Room 
Level - FirstDescription - Big Living room
Save
Ask
Tour
Hide
Share
Exterior Features
Construction Details 
Frame
Fencing 
FencedBack Yard
Community Features
School District 
Harborfields
Schools
School District
Harborfields
Elementary School
Washington Drive Prim Sch
Middle School
Oldfield Middle School
High School
Harborfields High School
Listing courtesy of Classic Realty Partners Inc [email protected]


Based on information submitted to the MLS GRID as of 2026-09-08 11:56 AM EDT. All data is obtained from various sources and may not have been verified by broker or MLS GRID. Supplied Open House Information is subject to change without notice. All information should be independently reviewed and verified for accuracy. Properties may or may not be listed by the office/agent presenting the information.

Neighborhood & Commute
Source: Walkscore
Save
Ask
Tour
Hide
Share