Save
Ask
Tour
Hide
Share
$13,900,000
281 Days On Site

30 Forest Drive
Sands Point, NY 11050

For Sale|Single Family Residence|Active
6
Beds
8
Total Baths
5
Full Baths
3
Partial Baths
8,836
SqFt
$1,573
/SqFt
2012
Built
County:
Nassau
Listing courtesy of Douglas Elliman Real Estate [email protected]

Due to the health concerns created by Coronavirus we are offering personal 1-1 online video walkthough tours where possible.
Call Now: 516-802-9972
Is this the listing for you? We can help make it yours.
516-802-9972
30 Forest Drive30 Forest Drive30 Forest Drive30 Forest Drive
Save
Ask
Tour
Hide
Share

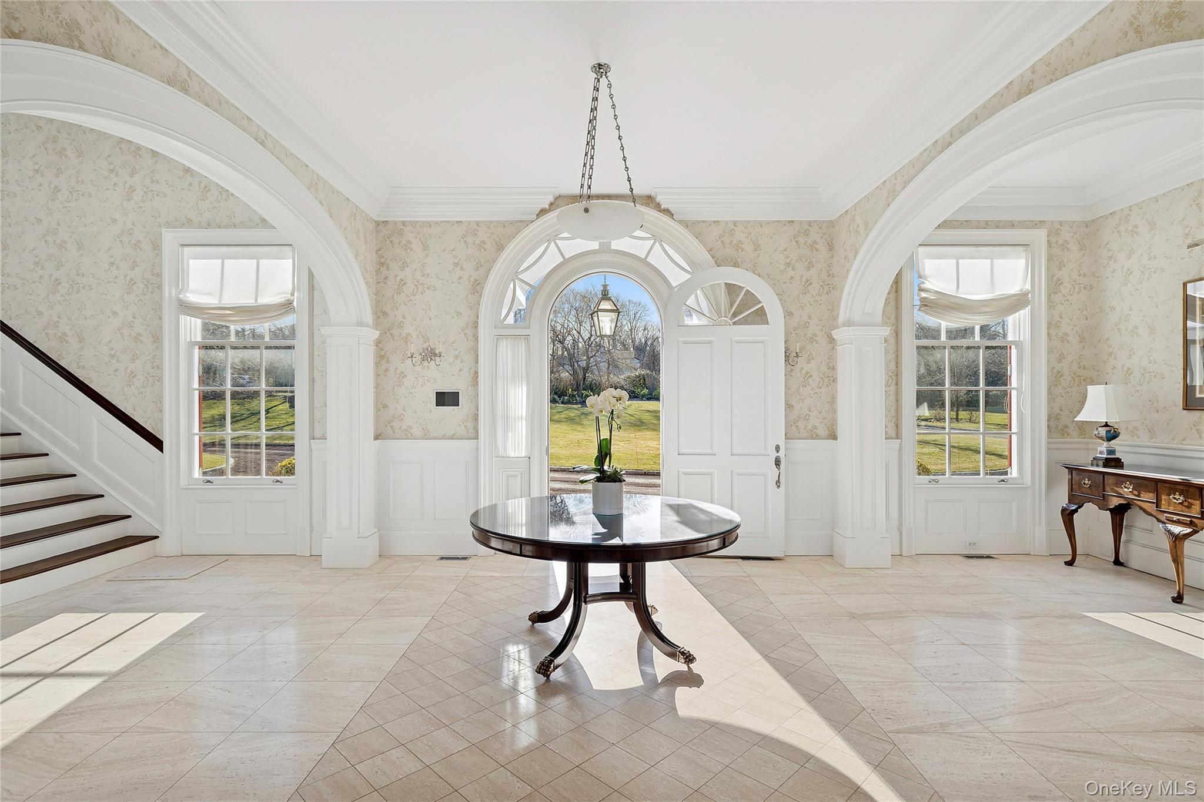
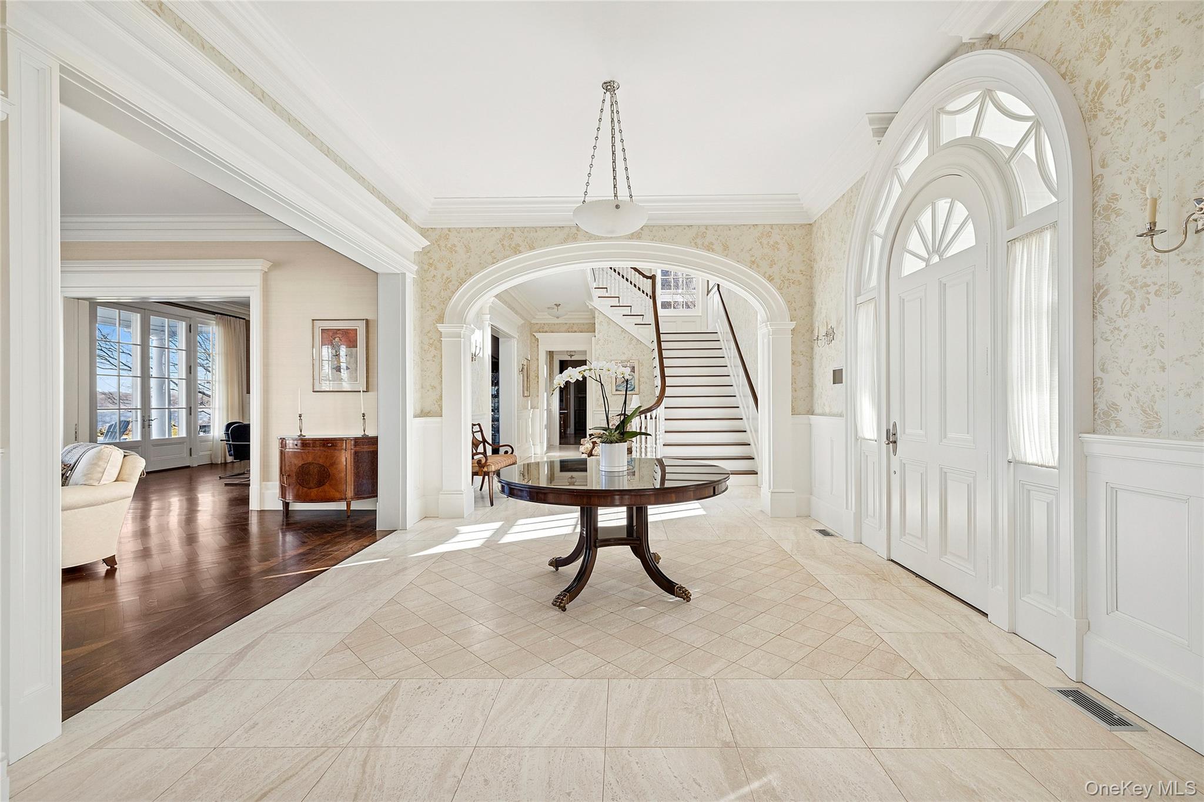
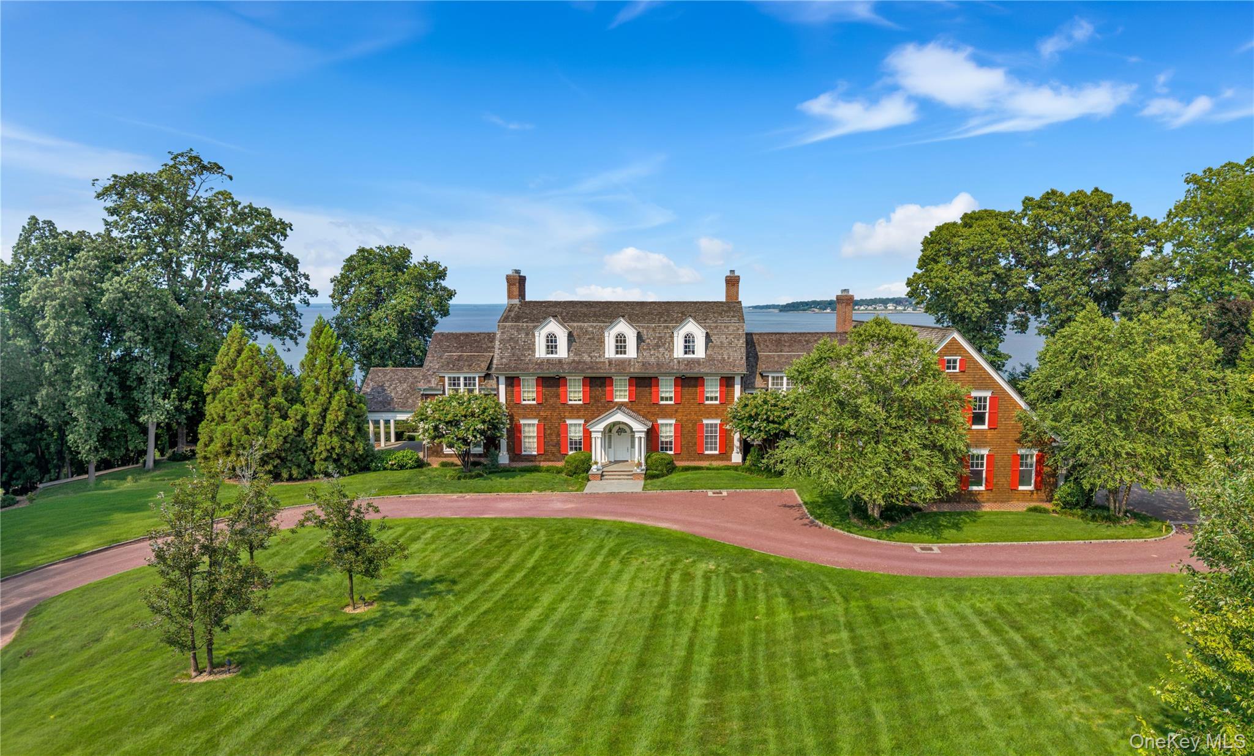
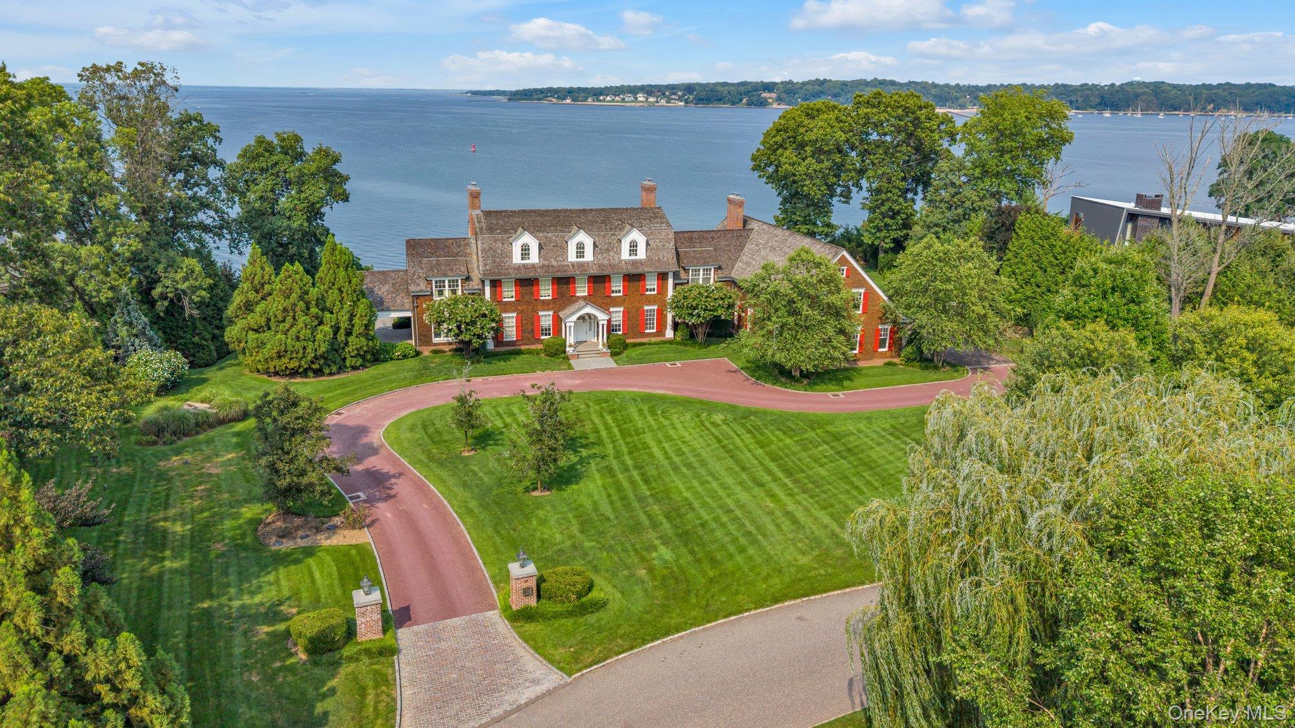
Welcome to 30 Forest Drive, an iconic waterfront estate offering 246 feet of breathtaking Long Island Sound beachfront, captivating views and timeless architectural elegance inspired by Robert A. M. Stern. Majestically set 50 feet above sea level this meticulously crafted residence showcases exceptional design, impeccable detail and beautifully curated spaces designed for both elegant living and effortless entertaining. Enjoy exclusive Village of Sands Point Club privileges, private police protection and convenient access to Manhattan by rail in just 36 minutes. A truly rare waterfront offering. A lifestyle beyond compare!

Save
Ask
Tour
Hide
Share
Listing Snapshot
Price 
$13,900,000
Days On Site 
281 Days
Bedrooms 
6
Inside Area (SqFt) 
8,836 sqft
Total Baths 
8
Full Baths 
5
Partial Baths 
3
Lot Size 
2.3 Acres
Year Built 
2012
MLS Number 
954528
Status 
Active
Property Tax 
$109,473.73
HOA/Condo/Coop Fees 
N/A
Sq Ft Source 
N/A
Friends & Family
Recent Activity
2 months agoStatus changed to Active
2 months agoListing updated with changes from the MLS
9 months agoListing first seen on site
General Features
Acres 
2.3
Attached Garage 
Yes
Garage 
Yes
Garage Spaces 
3
Parking 
AttachedHeated Garage
Property Sub Type 
Single Family Residence
Security 
Fire AlarmSecurity System
Sewer 
Cesspool
Style 
Colonial
Utilities 
Phone AvailablePropane
Water Source 
Public
Interior Features
Appliances 
CooktopDishwasherDryerElectric OvenENERGY STAR Qualified AppliancesExhaust FanFreezerGas CooktopGas OvenRefrigeratorWasherWine Refrigerator
Basement 
Description - Full
Cooling 
Central Air
Fireplace 
Yes
Fireplace Features 
Family RoomLiving Room
Fireplaces 
6
Flooring 
Hardwood
Heating 
PropaneRadiant Floor
Interior 
ChandelierCrown MoldingDouble VanityEat-in KitchenElevatorEntrance FoyerHigh CeilingsHigh Speed InternetNatural WoodworkSoaking TubSound SystemStorageWalk-In Closet(s)Wired for Sound
Laundry Features 
Laundry Room
Window Features 
ENERGY STAR Qualified WindowsWood Frames
Bathroom 4 
Level - SecondDescription - Ensuite Bath, Balcony
Bathroom 5 
Level - SecondDescription - Ensuite Bath, Balcony
Bedroom 2 
Level - SecondDescription - Access to Primary. Sitting Room, Nursery, Home Office, Coffee Bar, Ensuite Bath, Balcony
Bedroom 3 
Level - SecondDescription - Ensuite Bath, Fireplace
Bonus Room 
Level - SecondDescription - Bedroom with Ensuite Bath or Great Playroom or Home Office
Dining Room 
Level - FirstDescription - Fireplace, Pocket Doors
Family Room 
Level - FirstDescription - Fireplace
Kitchen 
Level - FirstDescription - Butlers Pantry
Lavatory 
Level - FirstDescription - 2 Powder Rooms
Living Room 
Level - FirstDescription - Fireplace
Office 
Level - FirstDescription - Fireplace
Primary Bedroom 
Level - SecondDescription - Fireplace, Custom Closets, Stunning Ensuite Bath
Save
Ask
Tour
Hide
Share
Exterior Features
Construction Details 
Cedar
Frontage 
246
Lot Features 
Waterfront
Patio And Porch 
PatioPorch
Waterfront Features 
Beach AccessBeach FrontWaterfront
Windows/Doors 
ENERGY STAR Qualified WindowsWood Frames
Community Features
MLS Area 
Sands Point
School District 
Port Washington
Schools
School District
Port Washington
Elementary School
John J Daly Elementary School
Middle School
Carrie Palmer Weber Middle School
High School
Paul D Schreiber Senio High School
Listing courtesy of Douglas Elliman Real Estate [email protected]


Based on information submitted to the MLS GRID as of 2026-11-12 09:26 AM EST. All data is obtained from various sources and may not have been verified by broker or MLS GRID. Supplied Open House Information is subject to change without notice. All information should be independently reviewed and verified for accuracy. Properties may or may not be listed by the office/agent presenting the information.

Neighborhood & Commute
Source: Walkscore
Save
Ask
Tour
Hide
Share