Save
Ask
Tour
Hide
Share
$1,488,878
299 Days On Site

24 Chestnut Lane
Woodbury, NY 11797

For Sale|Condominium|Active
3
Beds
3
Total Baths
2
Full Baths
1
Partial Bath
2,182
SqFt
$682
/SqFt
1984
Built
Subdivision:
Woodbury Greens
County:
Nassau
Listing courtesy of Keller Williams Rty Gold Coast [email protected]

Due to the health concerns created by Coronavirus we are offering personal 1-1 online video walkthough tours where possible.
Call Now: 516-802-9972
Is this the listing for you? We can help make it yours.
516-802-9972
24 Chestnut Lane24 Chestnut Lane24 Chestnut Lane24 Chestnut Lane
Save
Ask
Tour
Hide
Share

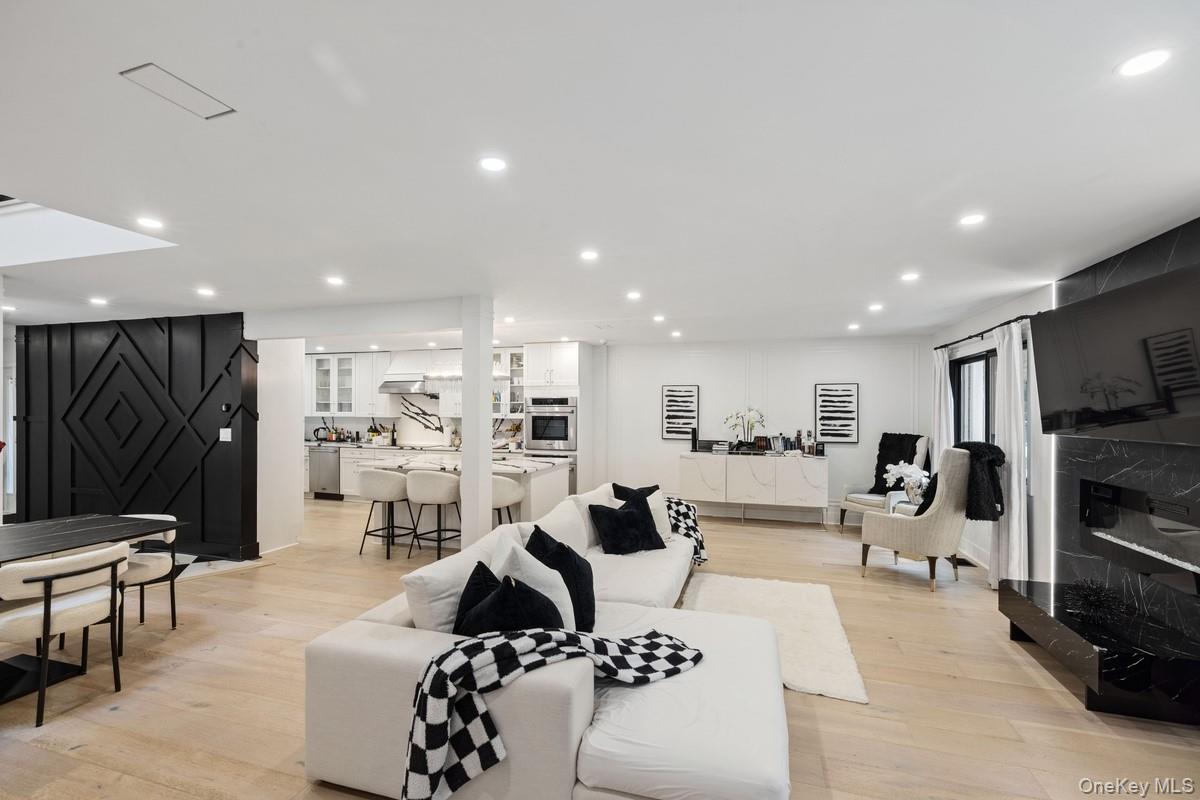
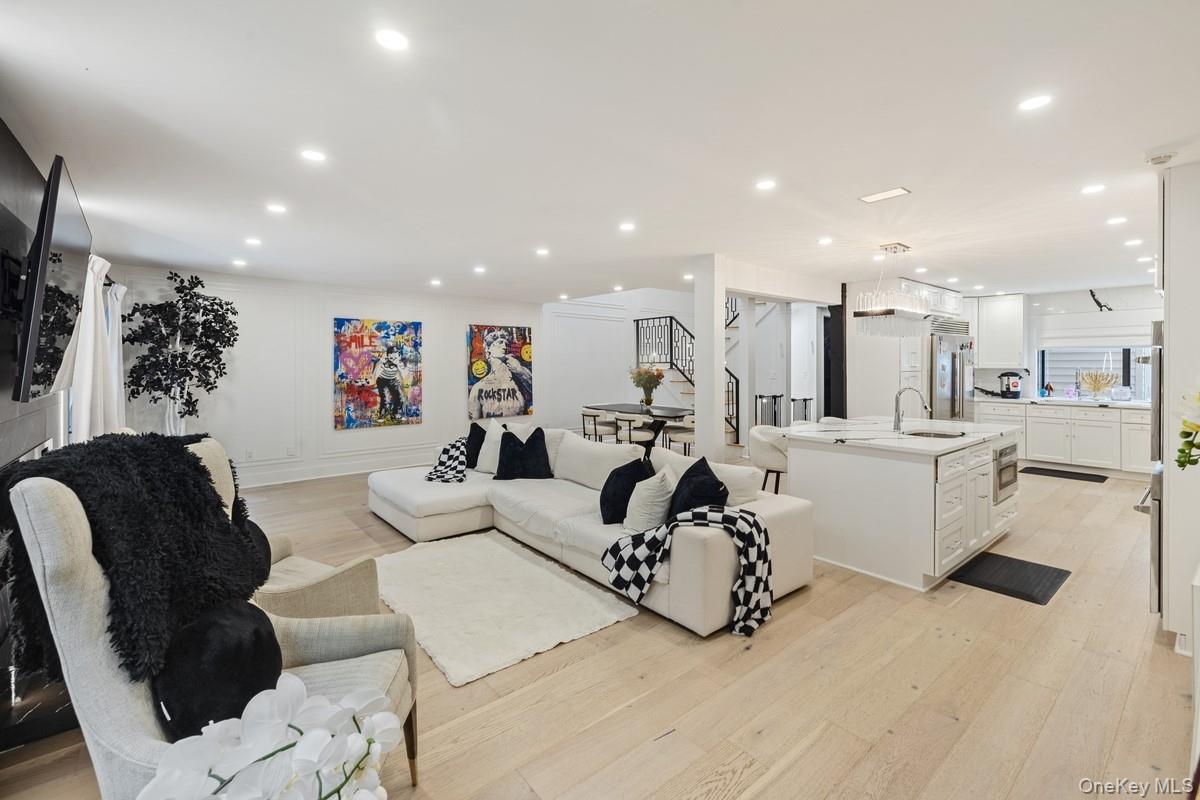
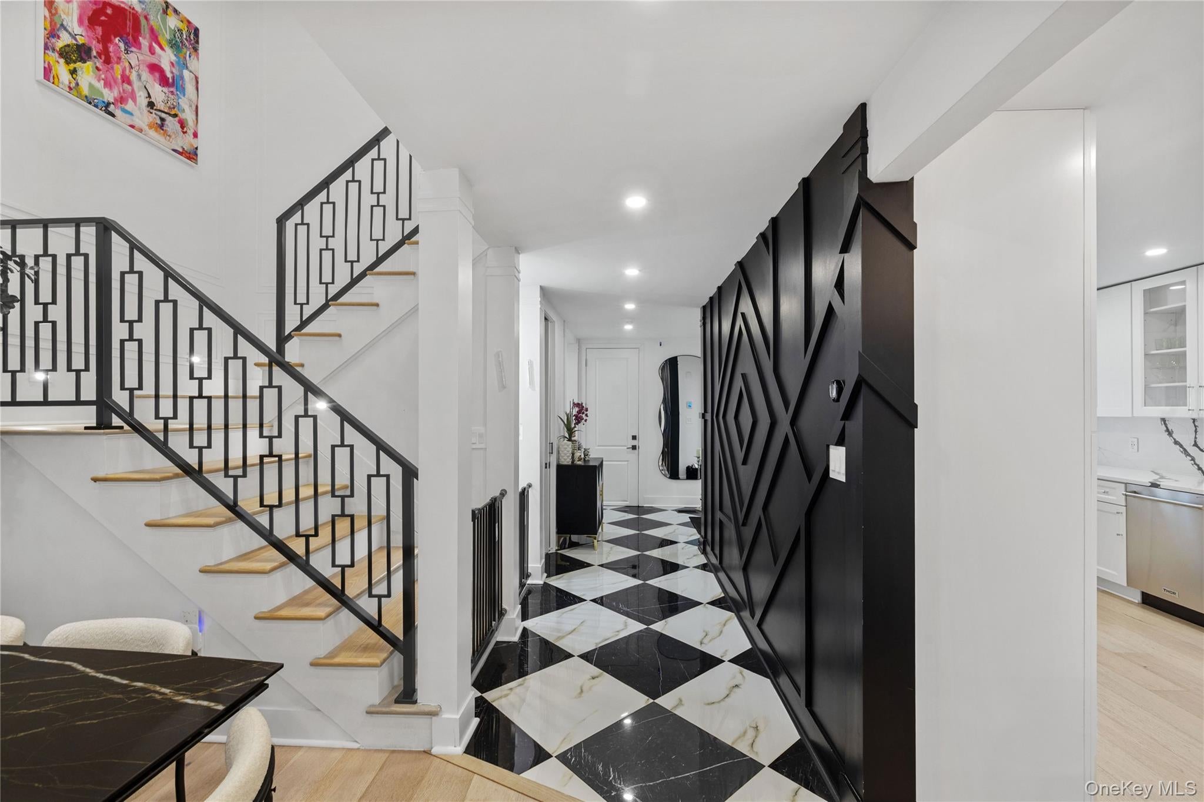
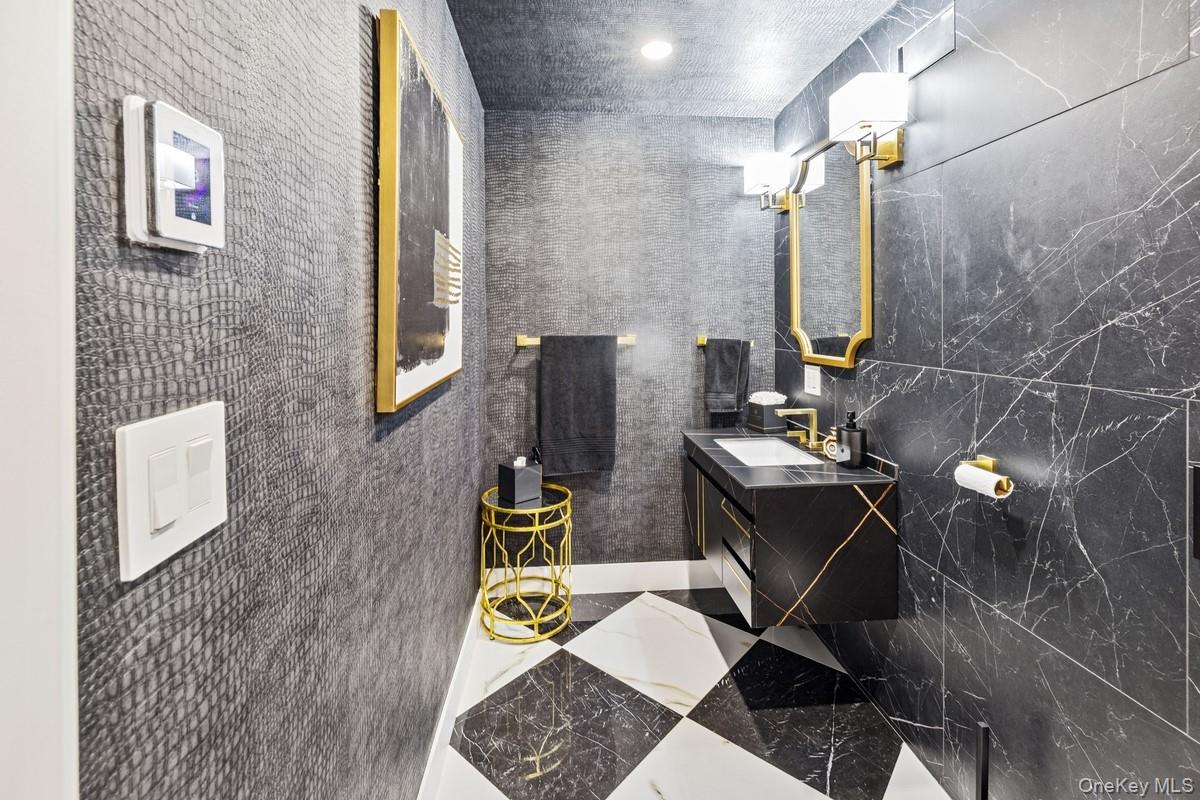
Back on market! Showstopping and better than new, this completely gutted and fully renovated 3-bedroom, 2.5-bath Aspen model with a full basement showcases ultra-luxurious finishes throughout, seamlessly blending sleek modern design with the comfort of living in the highly desirable Woodbury Greens community. The home features radiant heated floors throughout, rich hardwood flooring, all-new insulation, and abundant natural light enhanced by skylights for both style and energy efficiency. At the heart of the home is a chef’s kitchen, thoughtfully designed with high-end finishes and functionality ideal for both everyday living and entertaining. The finished lower level is a true standout, offering a private sauna, media room, and home gym—creating an exceptional resort-style living experience. The primary suite is a serene retreat, complete with a spa-like bathroom featuring a luxurious steam shower. Additional highlights include a whole-home water filtration system, electric access to the finished attic, and a two-car garage for added convenience. Community amenities include a pool, tennis, pickleball, and basketball courts, delivering an elevated lifestyle in a premier setting.

Save
Ask
Tour
Hide
Share
Listing Snapshot
Price 
$1,488,878
Days On Site 
299 Days
Bedrooms 
3
Inside Area (SqFt) 
2,182 sqft
Total Baths 
3
Full Baths 
2
Partial Baths 
1
Lot Size 
6.8236 Acres
Year Built 
1984
MLS Number 
953870
Status 
Active
Property Tax 
$20,721.66
HOA/Condo/Coop Fees 
$640 monthly
Sq Ft Source 
N/A
Friends & Family
Recent Activity
4 months agoPrice changed to $1,488,878
4 months agoListing updated with changes from the MLS
5 months agoStatus changed to Active
10 months agoListing first seen on site
General Features
Acres 
6.8236
Attached Garage 
Yes
Cross Street 
Jericho Tpke
Garage 
Yes
Garage Spaces 
1
Parking 
Attached
Pets 
Yes
Property Sub Type 
Condominium
Sewer 
Public Sewer
Utilities 
Cable ConnectedElectricity Connected
Water Source 
Public
Interior Features
Appliances 
Convection OvenCooktopDishwasherDryerMicrowaveOvenRangeRefrigeratorStainless Steel Appliance(s)WasherGas Water Heater
Basement 
Level - BasementDescription - Sauna, Media Room, Gym, Laundry
Cooling 
Central Air
Fireplace 
Yes
Fireplaces 
2
Flooring 
Hardwood
Heating 
Electric
Interior 
High CeilingsKitchen IslandNatural WoodworkOpen FloorplanSaunaSoaking TubStorageWalk-In Closet(s)
Laundry Features 
In Basement
Living Room 
Level - FirstDescription - 2 Story Foyer, LR, Kitchen, DR, Bath
Primary Bedroom 
Level - SecondDescription - Master Suite/Ensuite Bath/Oversized Closet, 2 BR's, Bath
Save
Ask
Tour
Hide
Share
Exterior Features
Construction Details 
Frame
Pool Features 
In Ground
Community Features
Association Amenities 
ParkTennis Court(s)Trash
Association Fee 
$640.0
Association Fee Frequency 
Monthly
School District 
Syosset
Schools
School District
Syosset
Elementary School
Willits Elementary School
Middle School
H B Thompson Middle School
High School
Syosset Senior High School
Listing courtesy of Keller Williams Rty Gold Coast [email protected]


Based on information submitted to the MLS GRID as of 2026-11-15 03:10 AM EST. All data is obtained from various sources and may not have been verified by broker or MLS GRID. Supplied Open House Information is subject to change without notice. All information should be independently reviewed and verified for accuracy. Properties may or may not be listed by the office/agent presenting the information.

Neighborhood & Commute
Source: Walkscore
Save
Ask
Tour
Hide
Share