Save
Ask
Tour
Hide
Share
$4,988,000
365 Days On Site

7 The Rise
Woodbury, NY 11797

For Sale|Single Family Residence|Active
6
Beds
7
Total Baths
6
Full Baths
1
Partial Bath
7,049
SqFt
$708
/SqFt
2026
Built
County:
Nassau
Listing courtesy of Serhant East End LLC [email protected]

Due to the health concerns created by Coronavirus we are offering personal 1-1 online video walkthough tours where possible.
Call Now: 516-802-9972
Is this the listing for you? We can help make it yours.
516-802-9972
7 The Rise7 The Rise7 The Rise7 The Rise
Save
Ask
Tour
Hide
Share

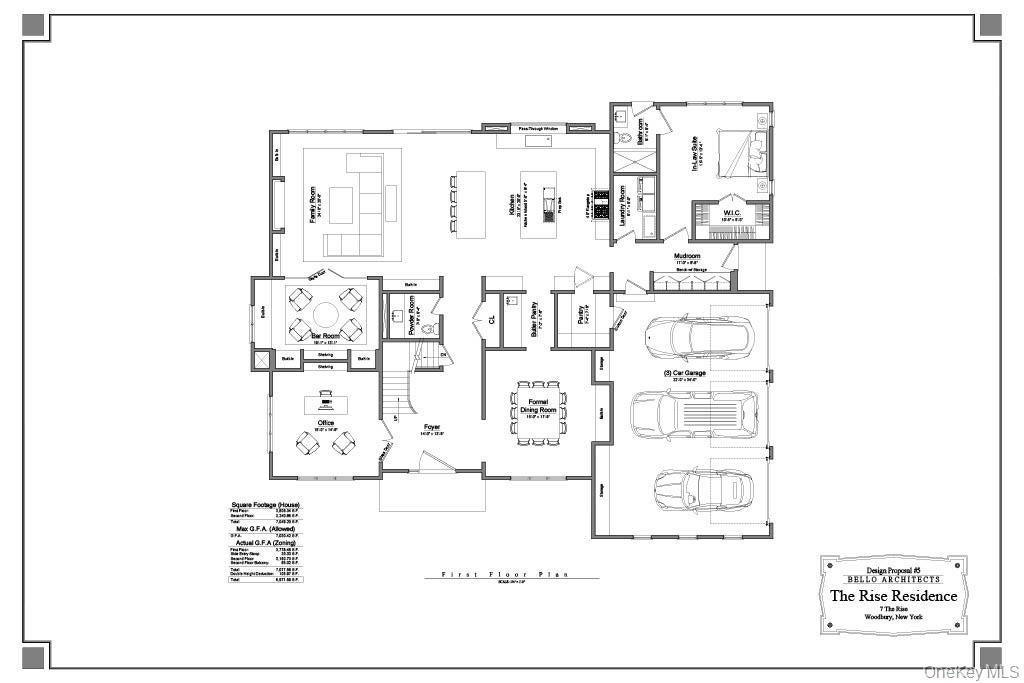
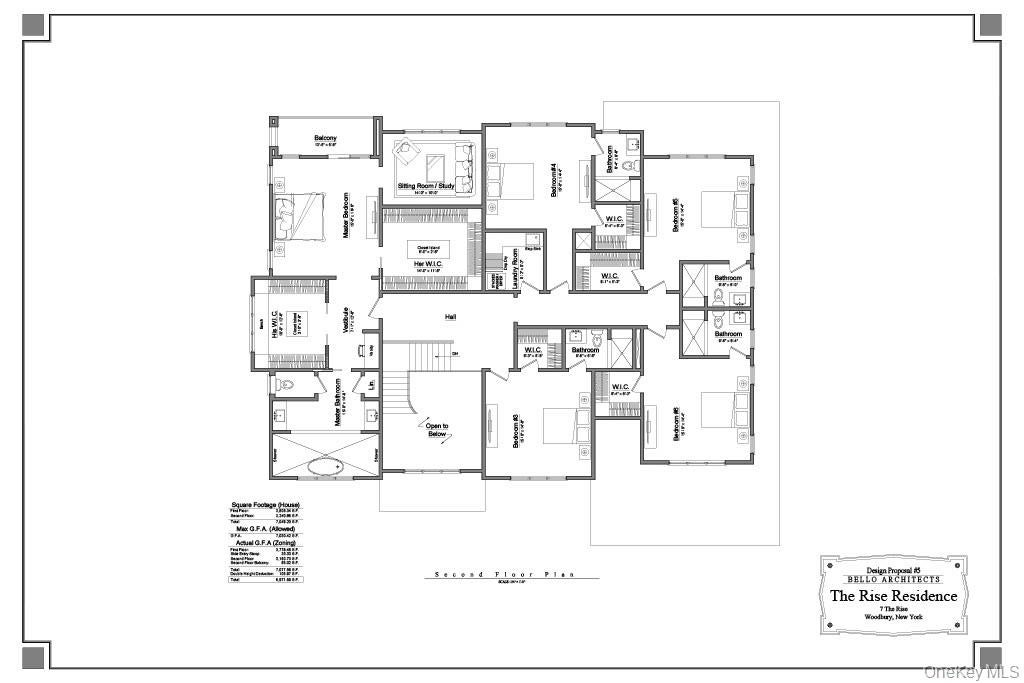
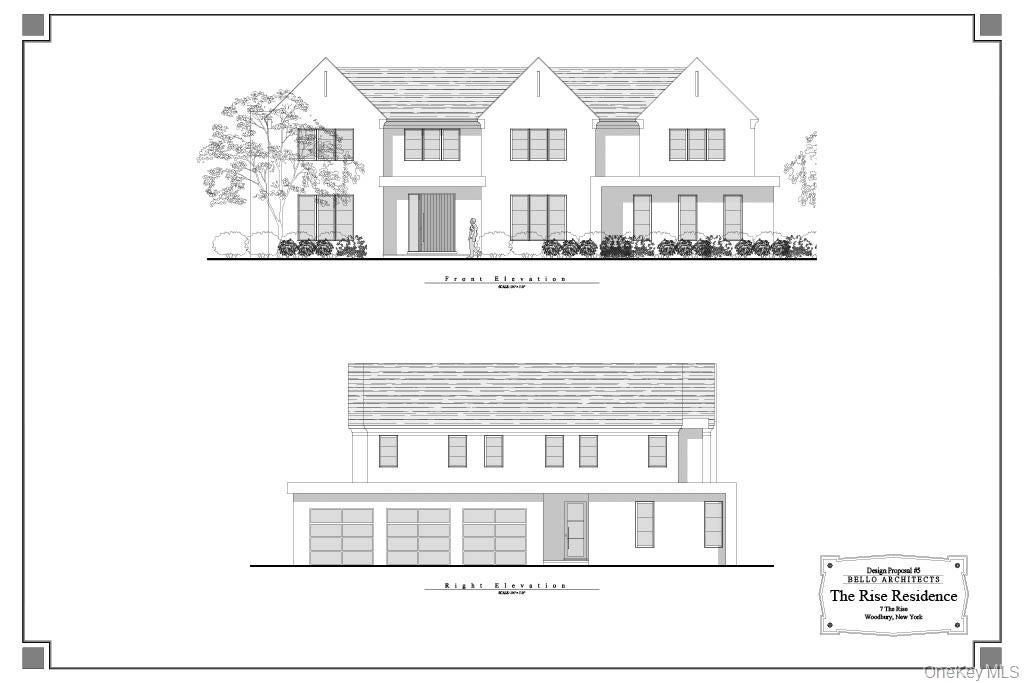
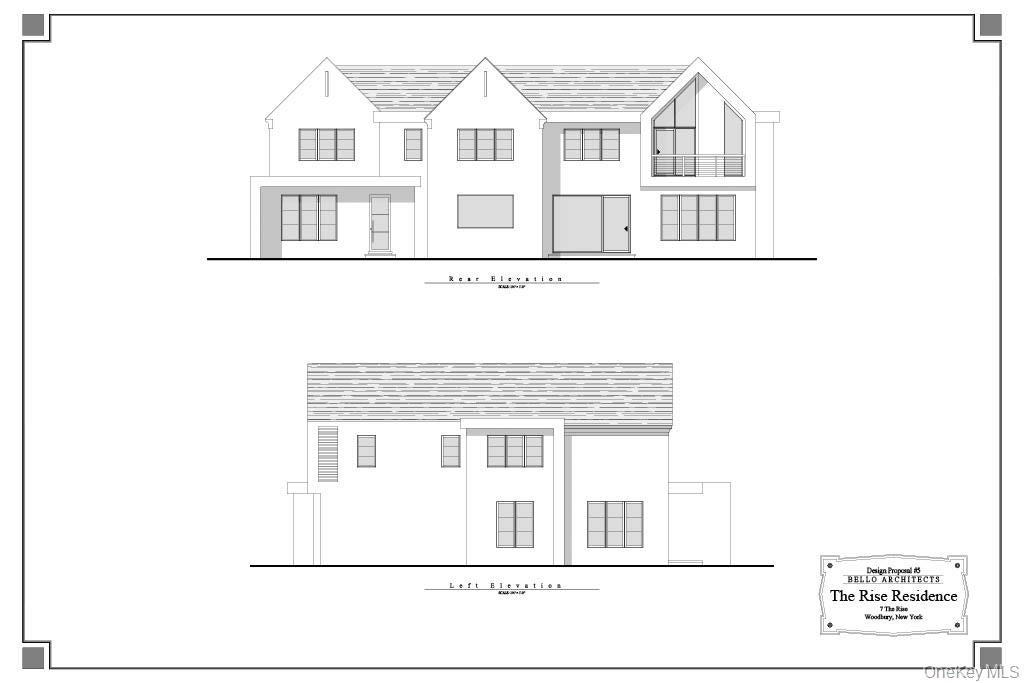
Modern Luxury to be built in The Gates of Woodbury. Welcome to 7 The Rise, a breathtaking custom-designed residence located in one of Woodbury’s most prestigious and sought-after neighborhoods. Set on a full one-acre property, this custom built masterpiece offers exceptional craftsmanship, refined architectural detail, and a lifestyle of elevated comfort. Inside, you’ll find soaring ceilings, expansive sun-filled living spaces, and 6 spacious en-suite bedrooms, each designed with sophistication and privacy in mind. The heart of the home features meticulously curated custom luxury finishes, from the chef’s kitchen to the spa-inspired baths, creating an atmosphere of effortless elegance throughout. Whether you’re entertaining or enjoying quiet moments at home, the seamless indoor-outdoor flow is unparalleled. The lush, landscaped property showcases a stunning gunite pool, perfect for summer relaxation and gatherings. Additional highlights include a 3-car garage, premium materials, and thoughtfully designed spaces ideal for both everyday living and grand-scale hosting. A rare opportunity to customize a truly extraordinary new construction home by on of Long Island's most distinguished luxury home builders. Located in the award winning Syosset School District.

Save
Ask
Tour
Hide
Share
Listing Snapshot
Price 
$4,988,000
Days On Site 
365 Days
Bedrooms 
6
Inside Area (SqFt) 
7,049 sqft
Total Baths 
7
Full Baths 
6
Partial Baths 
1
Lot Size 
1.01 Acres
Year Built 
2026
MLS Number 
935692
Status 
Active
Property Tax 
$29,840
HOA/Condo/Coop Fees 
N/A
Sq Ft Source 
N/A
Friends & Family
Recent Activity
6 months agoStatus changed to Active
6 months agoListing updated with changes from the MLS
a year agoListing first seen on site
General Features
Acres 
1.01
Garage 
Yes
Garage Spaces 
3
Parking 
DrivewayGarage
Property Sub Type 
Single Family Residence
Sewer 
Public Sewer
Style 
Colonial
Utilities 
Cable ConnectedElectricity ConnectedPropaneSewer ConnectedWater Connected
Water Source 
Public
Interior Features
Appliances 
DishwasherDryerFreezerGas RangeMicrowaveOvenRefrigeratorWasherWine Refrigerator
Basement 
FullUnfinished
Cooling 
Central Air
Fireplace 
Yes
Fireplaces 
1
Flooring 
Hardwood
Heating 
Propane
Interior 
Built-in FeaturesChandelierDouble VanityEat-in KitchenEntrance FoyerKitchen IslandNatural WoodworkOpen FloorplanPantryRecessed Lighting
Laundry Features 
Multiple Locations
Bathroom 1 
Level - FirstDescription - Powder room
Bathroom 4 
Level - SecondDescription - En-suite Bedroom
Bedroom 1 
Level - FirstDescription - En-suite Bedroom
Bedroom 2 
Level - SecondDescription - En-suite Bedroom
Bedroom 3 
Level - SecondDescription - En-suite Bedroom
Bedroom 5 
Level - SecondDescription - En-suite Bedroom
Family Room 
Level - First
Kitchen 
Level - First
Laundry 
Level - Second
Living Room 
Level - First
Primary Bedroom 
Level - Second
Save
Ask
Tour
Hide
Share
Exterior Features
Construction Details 
Foam Insulation
Pool Features 
In GroundPrivate
Private Pool 
Yes
Community Features
School District 
Syosset
Schools
School District
Syosset
Elementary School
Walt Whitman Elementary School
Middle School
H B Thompson Middle School
High School
Syosset Senior High School
Listing courtesy of Serhant East End LLC [email protected]


Based on information submitted to the MLS GRID as of 2026-11-15 03:10 AM EST. All data is obtained from various sources and may not have been verified by broker or MLS GRID. Supplied Open House Information is subject to change without notice. All information should be independently reviewed and verified for accuracy. Properties may or may not be listed by the office/agent presenting the information.

Neighborhood & Commute
Source: Walkscore
Save
Ask
Tour
Hide
Share