
17 Wren DriveWoodbury, NY 11797
Due to the health concerns created by Coronavirus we are offering personal 1-1 online video walkthough tours where possible.
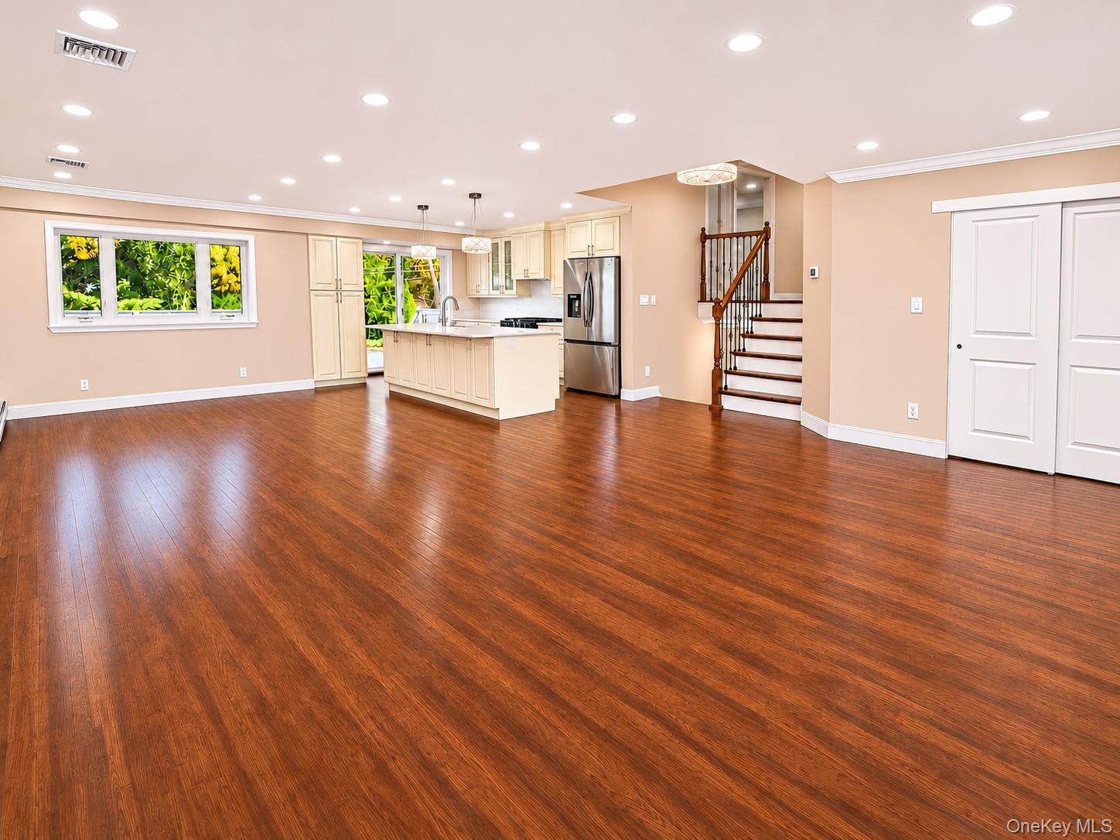
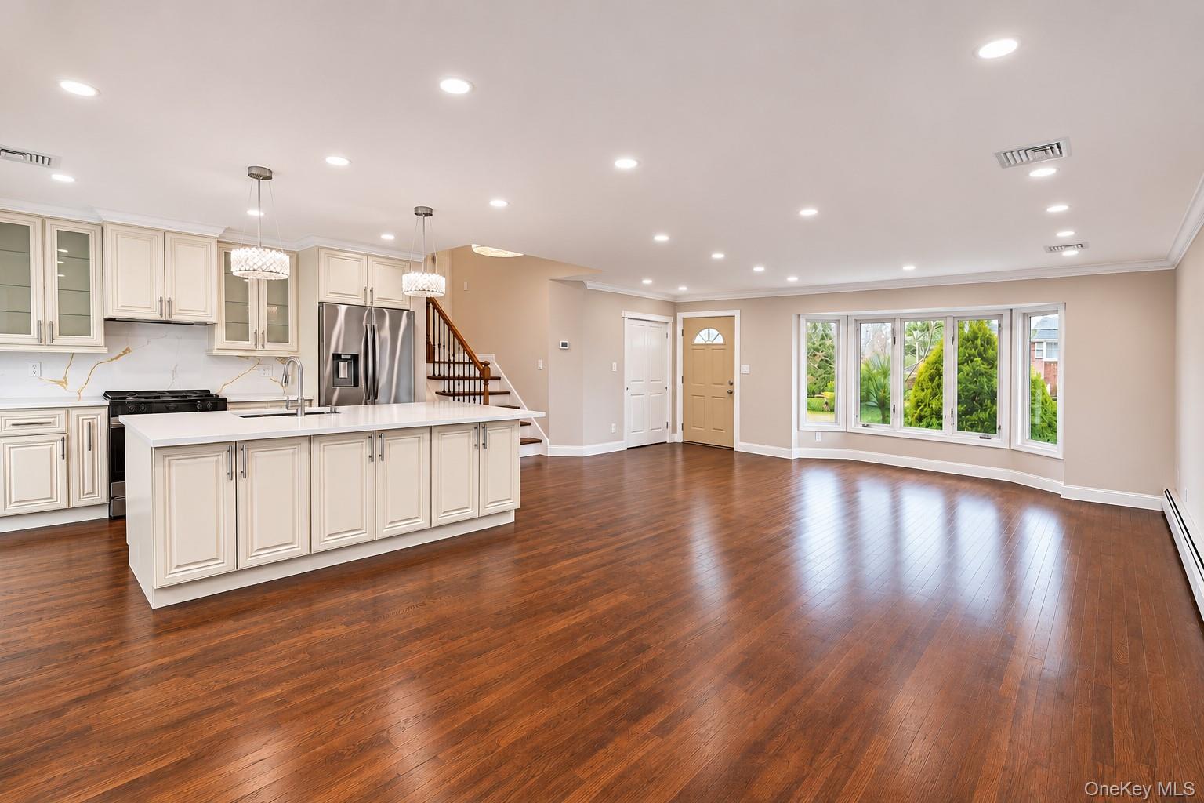
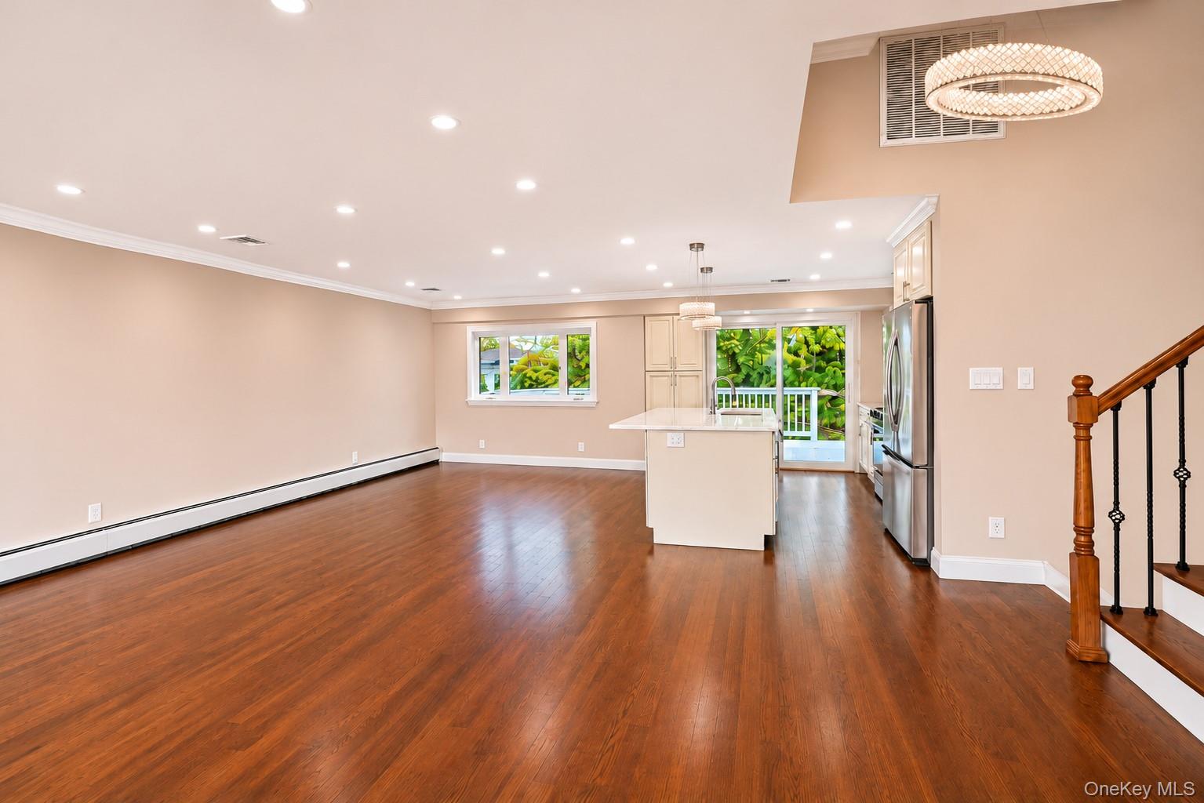
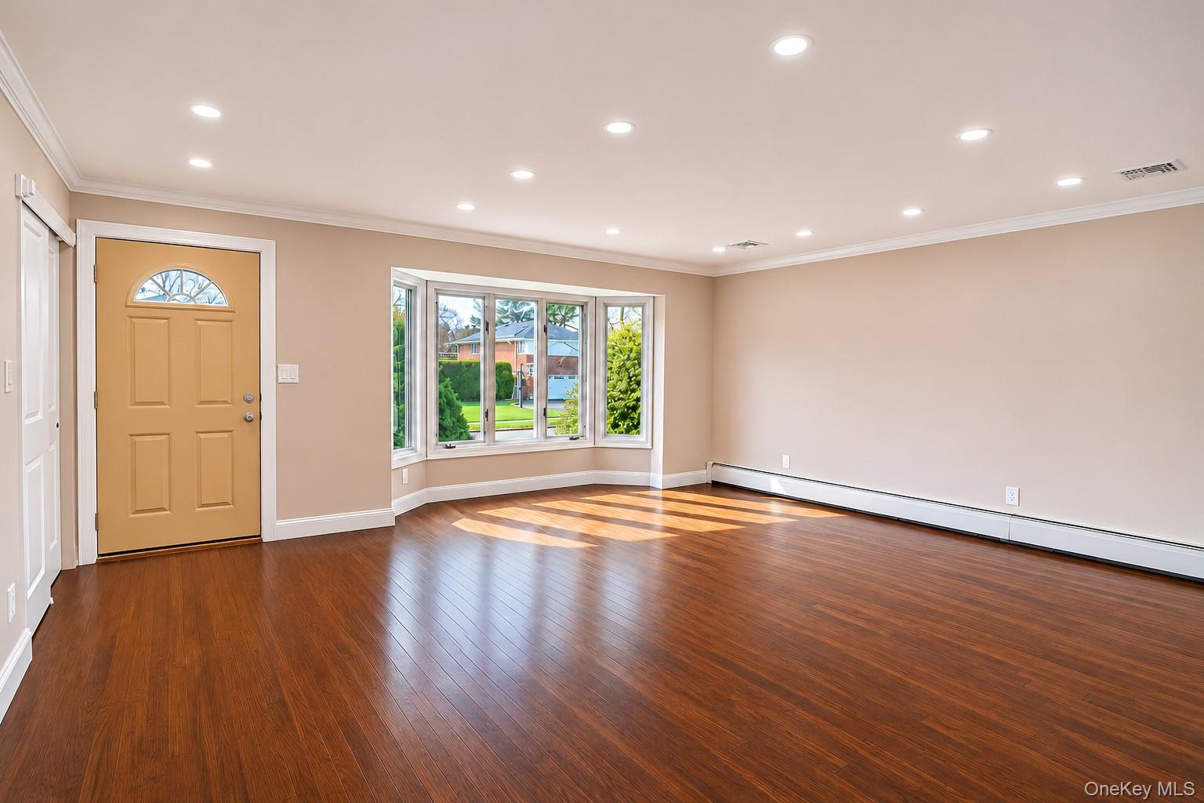
Welcome to this beautifully updated split-level home featuring four bedrooms and three full bathrooms on a landscaped 0.23-acre lot. A large picture window fills the open-concept living and dining areas with natural light, highlighting the hardwood floors and crown molding. The new kitchen features cream cabinetry with glass-front accents, new stainless steel appliances, and a spacious center island with pendant lighting. New recessed lighting runs throughout the home. Upstairs, three bedrooms share a spacious full bathroom with a double vanity and glass-enclosed shower. The first floor offers a fourth bedroom that can also serve as a home office, a full bathroom, and an attached garage. All three bathrooms have been renovated with contemporary tilework and new mirrored medicine cabinets. The finished lower level provides flexible space for a media room or recreation area, along with a dedicated laundry room with a utility sink. Additional upgrades include a new boiler, new central air conditioning, new solid interior doors, a new sliding glass door, and mostly new windows. The home has natural gas, public sewer, and a working lawn sprinkler system. Enjoy outdoor dining on the spacious rear deck overlooking a broad lawn framed by mature trees. Out front, a curved brick walkway leads through established landscaping to the entry. Conveniently located near major highways, shopping, dining, and everyday amenities, this exceptional home offers the perfect combination of style, comfort, and convenience. Move right in and enjoy everything this beautiful home and the Syosset School District have to offer!
| a week ago | Listing first seen on site | |
| a week ago | Listing updated with changes from the MLS |

Based on information submitted to the MLS GRID as of 2026-11-15 03:10 AM EST. All data is obtained from various sources and may not have been verified by broker or MLS GRID. Supplied Open House Information is subject to change without notice. All information should be independently reviewed and verified for accuracy. Properties may or may not be listed by the office/agent presenting the information.