Save
Ask
Tour
Hide
Share
$1,199,000
3 Days On Site

11 Daron Lane
Commack, NY 11725

For Sale|Single Family Residence|Active
5
Beds
4
Total Baths
4
Full Baths
3,351
SqFt
$358
/SqFt
1975
Built
County:
Suffolk
Listing courtesy of Keller Williams Legendary [email protected]

Due to the health concerns created by Coronavirus we are offering personal 1-1 online video walkthough tours where possible.
Call Now: 516-802-9972
Is this the listing for you? We can help make it yours.
516-802-9972
11 Daron Lane11 Daron Lane11 Daron Lane11 Daron Lane
Save
Ask
Tour
Hide
Share

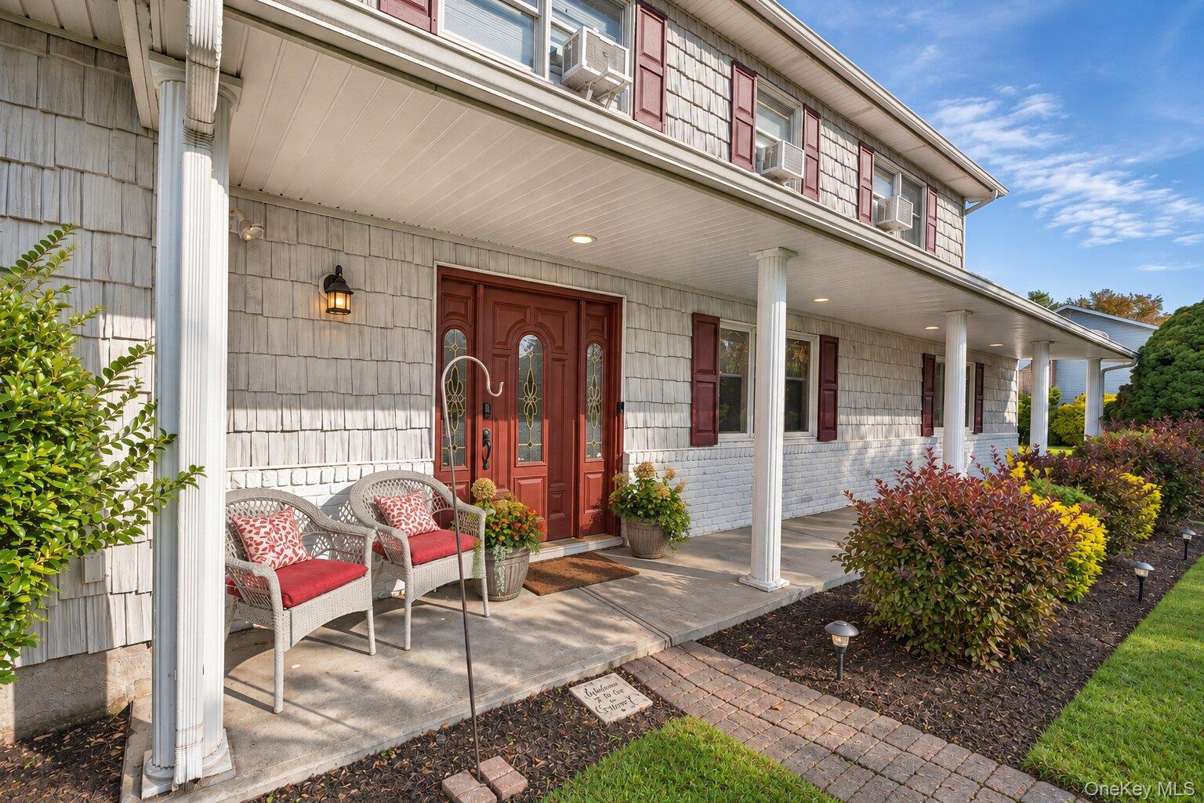
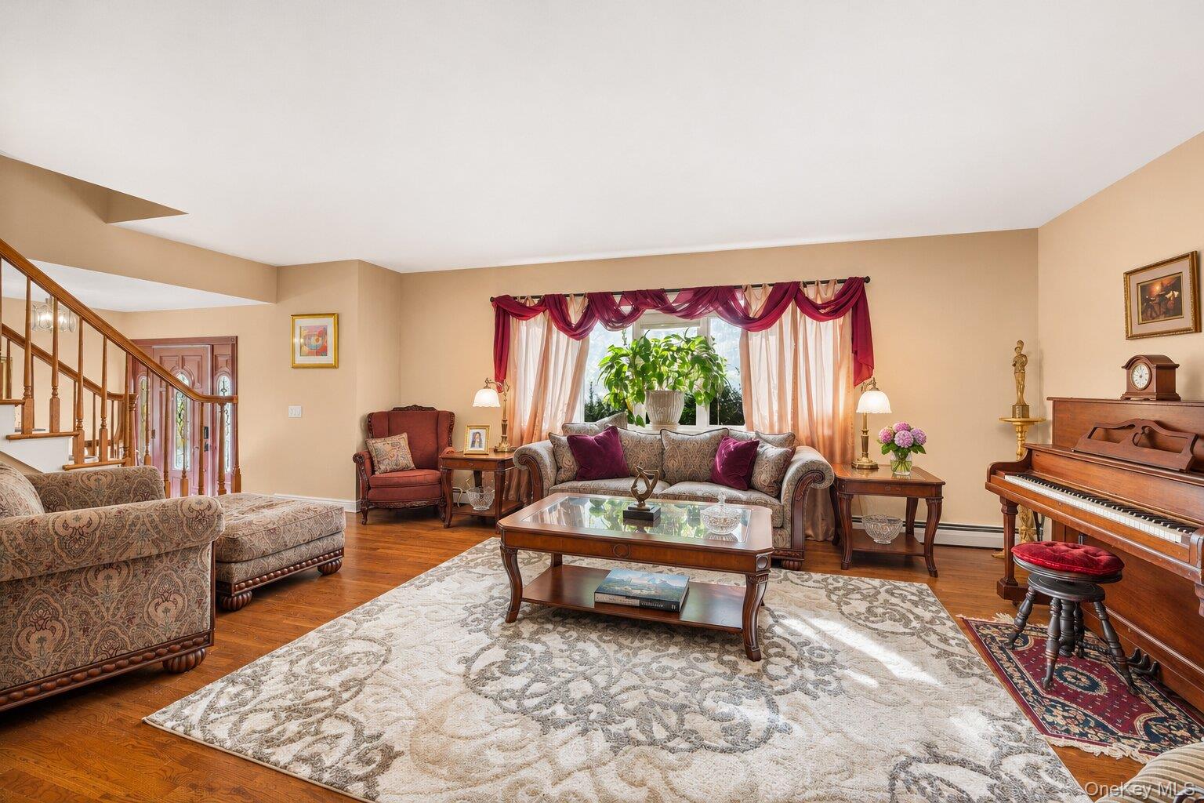
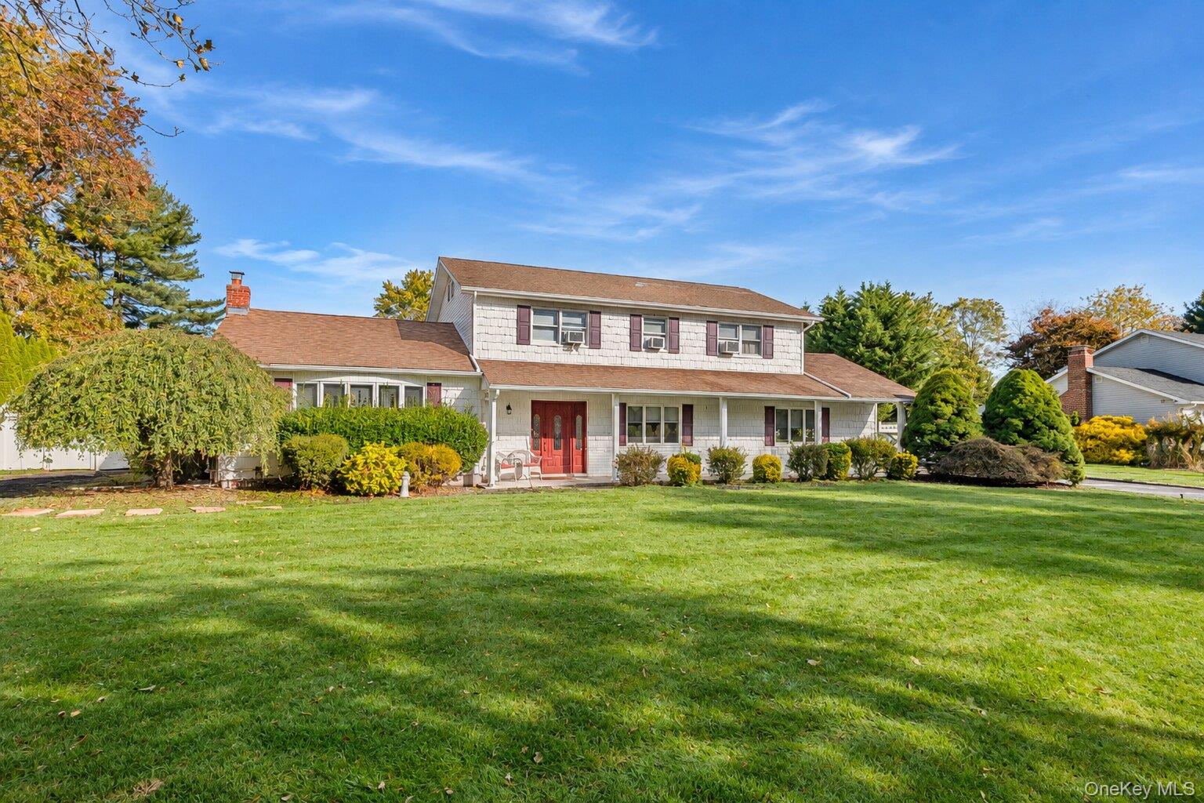
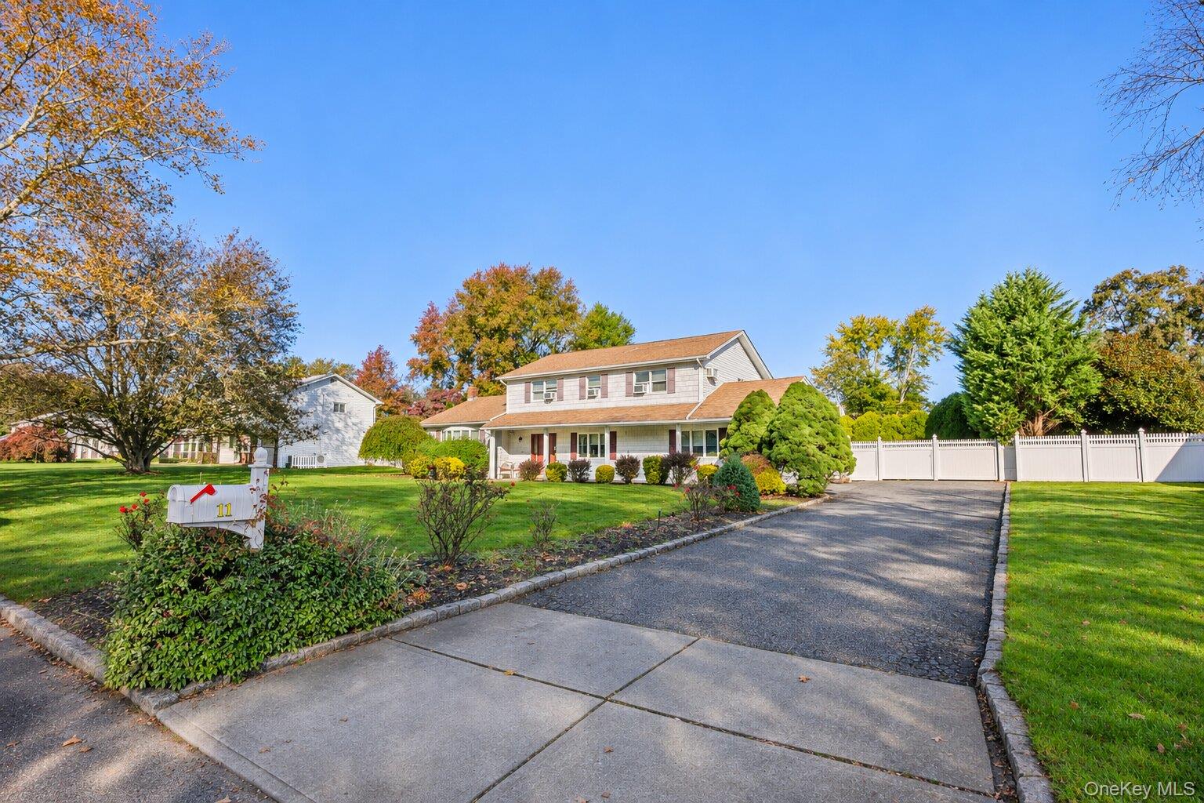
Welcome To 11 Daron Lane, A Beautifully Expanded Colonial On A Flat, Private Half Acre In The Heart Of Commack's Candy Section, One Of The Most Sought After Neighborhoods In Town. Over 3,300 Square Feet Of Living Space With 5 Bedrooms And 4 Full Baths, And A Backyard Made For Summer: A Fully Fenced In Ground Pool With A 5 Year Old Liner And All New Pump, Filter And Plumbing, A Paver Patio With Fire Pit, And A 7 Zone Sprinkler System Keeping Every Inch Green. Two Driveways Too, One For Cars And Guests And A Second With Room For A Boat Or Trailer, One Of The Only Homes In The Area That Can Say That. Inside, The Entry Foyer Opens To A Bay Windowed Living Room And A Formal Dining Room, While The 33 Foot Family Room With Wood Burning Fireplace Is The True Heart Of The Home, Flowing Through Double Doors To A Screened Three Season Porch Overlooking The Pool. The Eat In Kitchen Offers An Island, A Sunny Breakfast Nook And Newer Appliances, With A First Floor Laundry Room And Full Bath Close By. Upstairs, The Primary Suite Features A Walk In Closet And Private Bath. Additionally On The Second Floor, Three More Bedrooms Share A Full Hall Bath. Then There Is The Wing: A Private First Floor Suite With Its Own Entrance, Sitting Room, Second Eat In Kitchen, Bedroom And Full Bath, Ideal For Multigenerational Living, Extended Family Or Long Term Guests. Gas Heat, Public Water, Washer And Kitchen Appliances All Under 5 Years Old, And Commack Schools. Minutes To Shopping, Dining, The LIE And Northern State. Homes In The Candy Section Do Not Come Along Often. Come See Why.

Save
Ask
Tour
Hide
Share
Listing Snapshot
Price 
$1,199,000
Days On Site 
3 Days
Bedrooms 
5
Inside Area (SqFt) 
3,351 sqft
Total Baths 
4
Full Baths 
4
Partial Baths 
N/A
Lot Size 
0.5 Acres
Year Built 
1975
MLS Number 
1070905
Status 
Active
Property Tax 
$21,862
HOA/Condo/Coop Fees 
N/A
Sq Ft Source 
N/A
Friends & Family
Recent Activity
4 days agoListing first seen on site
4 days agoListing updated with changes from the MLS
General Features
Acres 
0.5
Cross Street 
Peppermint Road
Direction Faces 
South
Levels 
Two
Parking 
DrivewayPrivate
Property Sub Type 
Single Family Residence
Sewer 
Septic Tank
SqFt Total 
3383
Style 
Colonial
Utilities 
Natural Gas AvailableCable AvailableElectricity ConnectedNatural Gas ConnectedWater Connected
Water Source 
Public
Interior Features
Appliances 
DishwasherDryerGas RangeRefrigeratorWasher
Basement 
Level - BasementDescription - Partial basement 21'9 x 13'4 plus utility room
Cooling 
Wall/Window Unit(s)
Fireplace 
Yes
Fireplace Features 
Family RoomWood Burning
Fireplaces 
1
Heating 
BaseboardHot WaterNatural Gas
Interior 
Eat-in KitchenEntrance FoyerIn-Law FloorplanKitchen IslandWalk-In Closet(s)
Laundry Features 
Laundry Room
Window Features 
Bay Window(s)
Bedroom 2 
Level - SecondDescription - 10'11 x 9'1
Bedroom 3 
Level - SecondDescription - 9'11 x 12'0
Bedroom 4 
Level - SecondDescription - 9'0 x 12'0
Den 
Level - FirstDescription - Sitting room 12'9 x 11'4 in the first floor wing
Dining Room 
Level - FirstDescription - 18'6 x 13'5, formal
Family Room 
Level - FirstDescription - 19'3 x 32'9, wood burning fireplace, double doors to the three season porch
Kitchen 
Level - FirstDescription - Second eat-in kitchen 21'1 x 15'0 in the first floor wing, own entrance
Laundry 
Level - FirstDescription - 6'3 x 5'0 laundry room
Living Room 
Level - FirstDescription - 21'9 x 13'4, bay window
Primary Bedroom 
Level - SecondDescription - 15'11 x 18'0, walk-in closet, private bath with shower
Save
Ask
Tour
Hide
Share
Exterior Features
Construction Details 
FrameShake Siding
Exterior 
Fire Pit
Fencing 
FencedBack YardVinyl
Lot Features 
Back YardFront YardLandscapedPrivateSprinklers In FrontSprinklers In Rear
Patio And Porch 
PatioPorchScreened
Pool Features 
In GroundOutdoor PoolPrivate
Private Pool 
Yes
Windows/Doors 
Bay Window(s)
Community Features
School District 
Commack
Schools
School District
Commack
Elementary School
North Ridge School
Middle School
Commack Middle School
High School
Commack High School
Listing courtesy of Keller Williams Legendary [email protected]


Based on information submitted to the MLS GRID as of 2026-11-09 01:04 PM EST. All data is obtained from various sources and may not have been verified by broker or MLS GRID. Supplied Open House Information is subject to change without notice. All information should be independently reviewed and verified for accuracy. Properties may or may not be listed by the office/agent presenting the information.

Neighborhood & Commute
Source: Walkscore
Save
Ask
Tour
Hide
Share