
5 Fenimore LaneHuntington, NY 11743
Due to the health concerns created by Coronavirus we are offering personal 1-1 online video walkthough tours where possible.
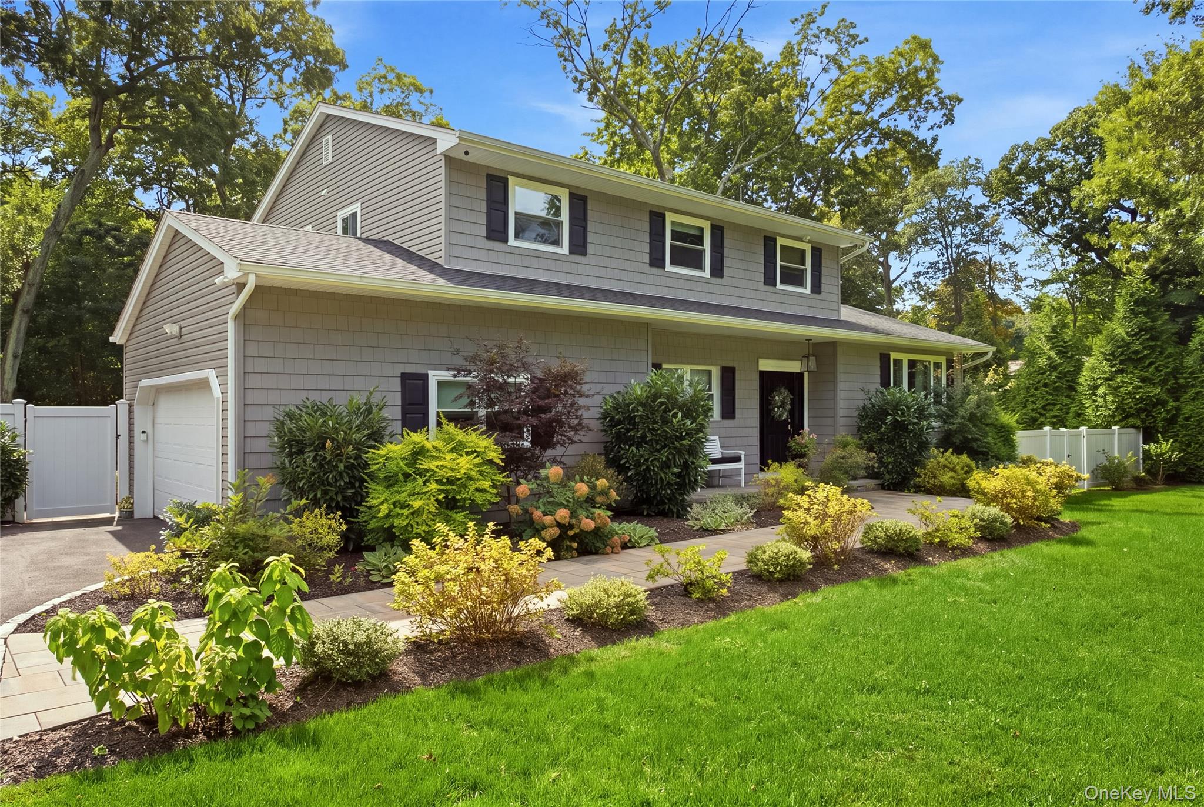
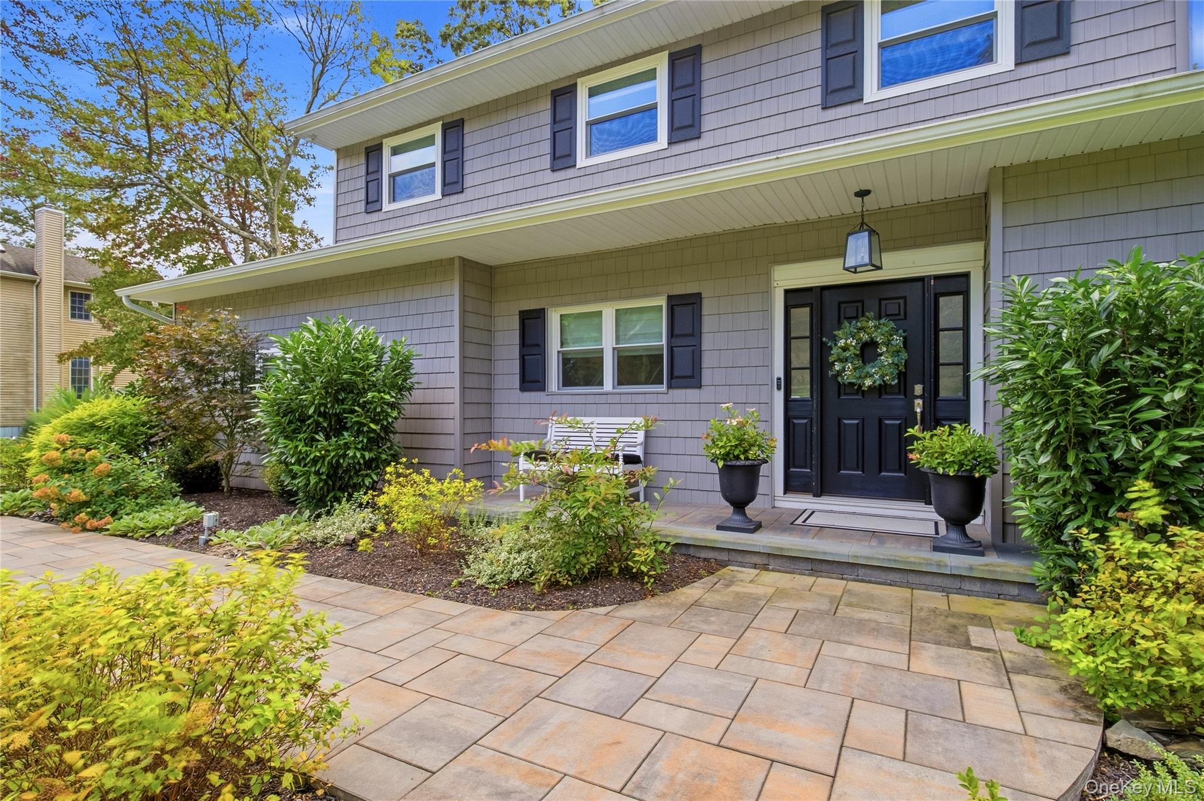
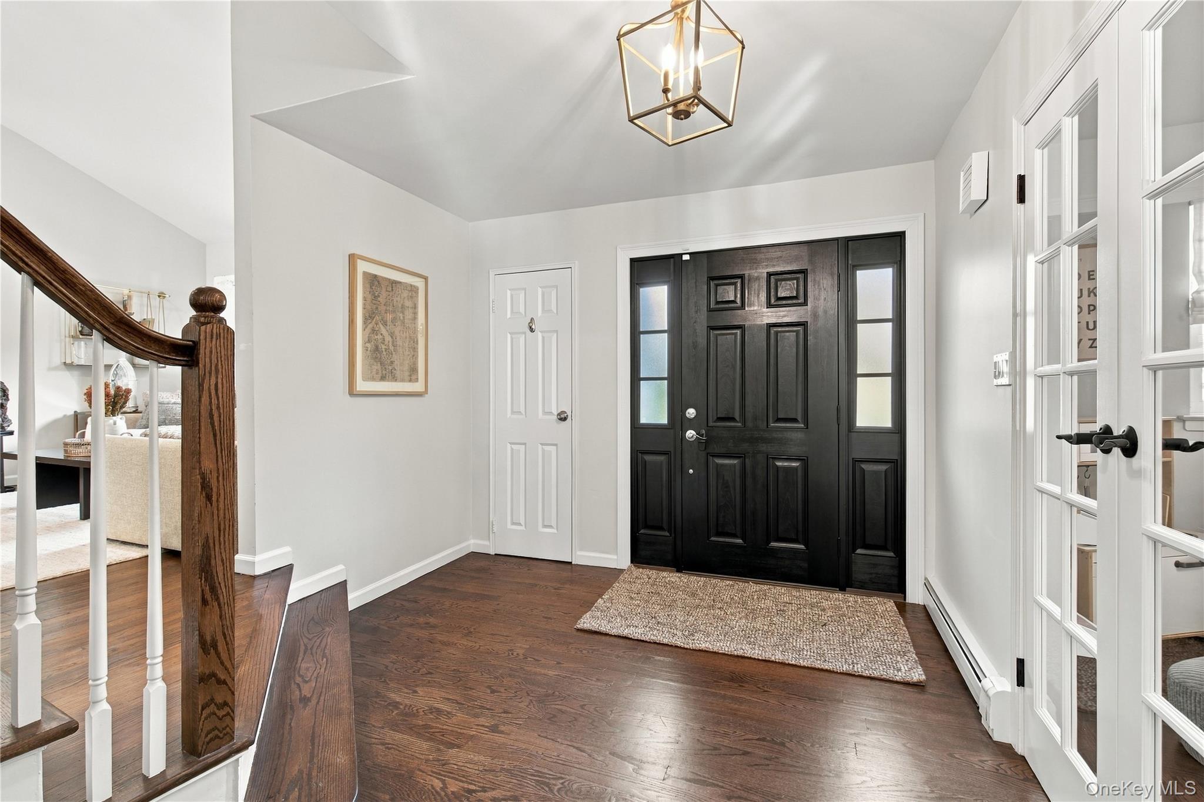
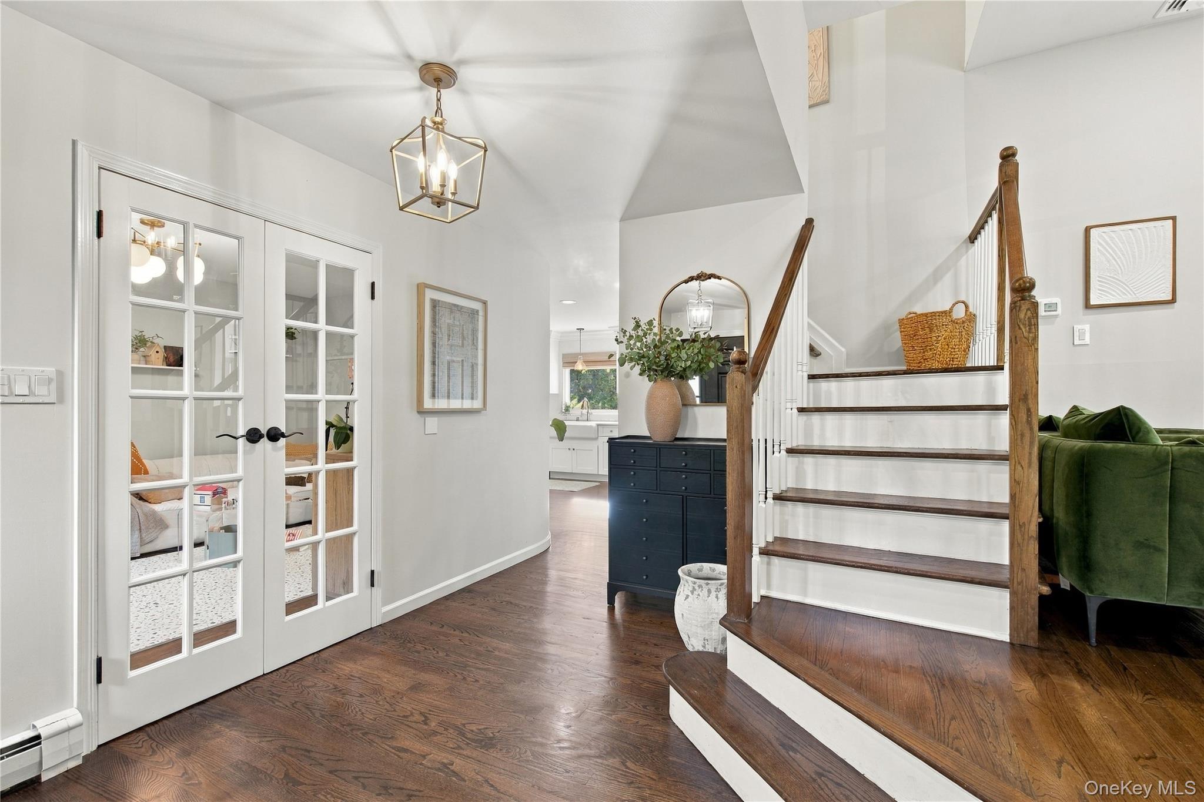
Set on a professionally landscaped acre along a tree-lined cul-de-sac in Huntington, this updated four-bedroom Colonial retains its classic proportions while introducing distinctive finishes and thoughtfully designed grounds. The welcoming foyer opens to a gracious living room and a separate sitting room with French doors. Hardwood floors lend warmth to the interiors, while the gourmet kitchen blends directly to the dining area. Gold and gray veining in the quartz countertops is echoed in the warm gold cabinet hardware, alongside an Italian porcelain herringbone backsplash and stainless-steel appliances. A side-entry mudroom and powder room complete the main level. Upstairs, the primary suite features an en-suite bath and generous closet space. Three additional bedrooms share a full hall bath with a double vanity. The full basement houses the laundry and utilities, with room for storage. Custom cabinetry and an epoxy floor finish the attached garage. Sliding doors from the dining area open to an expansive rear deck with an awning overlooking a paver patio designed for outdoor dining and lounging. The backyard extends beyond the white fence shown in the photos to an additional stretch of level grounds, offering space to envision a pool or other landscape enhancements. Additionally, there is detached garden shed equipped with electricity, heating and air conditioning. Extensive improvements over last three years include the roof, siding, windows, exterior doors, driveway, walkways, HVAC ductwork, sprinkler system, hot water heater, whole house water filtration system and lights. The property is located within the Elwood School District, near the shops and restaurants of Huntington and Northport villages, with convenient access to major parkways.
| yesterday | Listing first seen on site | |
| yesterday | Listing updated with changes from the MLS |

Based on information submitted to the MLS GRID as of 2026-11-10 02:20 PM EST. All data is obtained from various sources and may not have been verified by broker or MLS GRID. Supplied Open House Information is subject to change without notice. All information should be independently reviewed and verified for accuracy. Properties may or may not be listed by the office/agent presenting the information.