
59 Cedar DriveHuntington, NY 11743
Due to the health concerns created by Coronavirus we are offering personal 1-1 online video walkthough tours where possible.
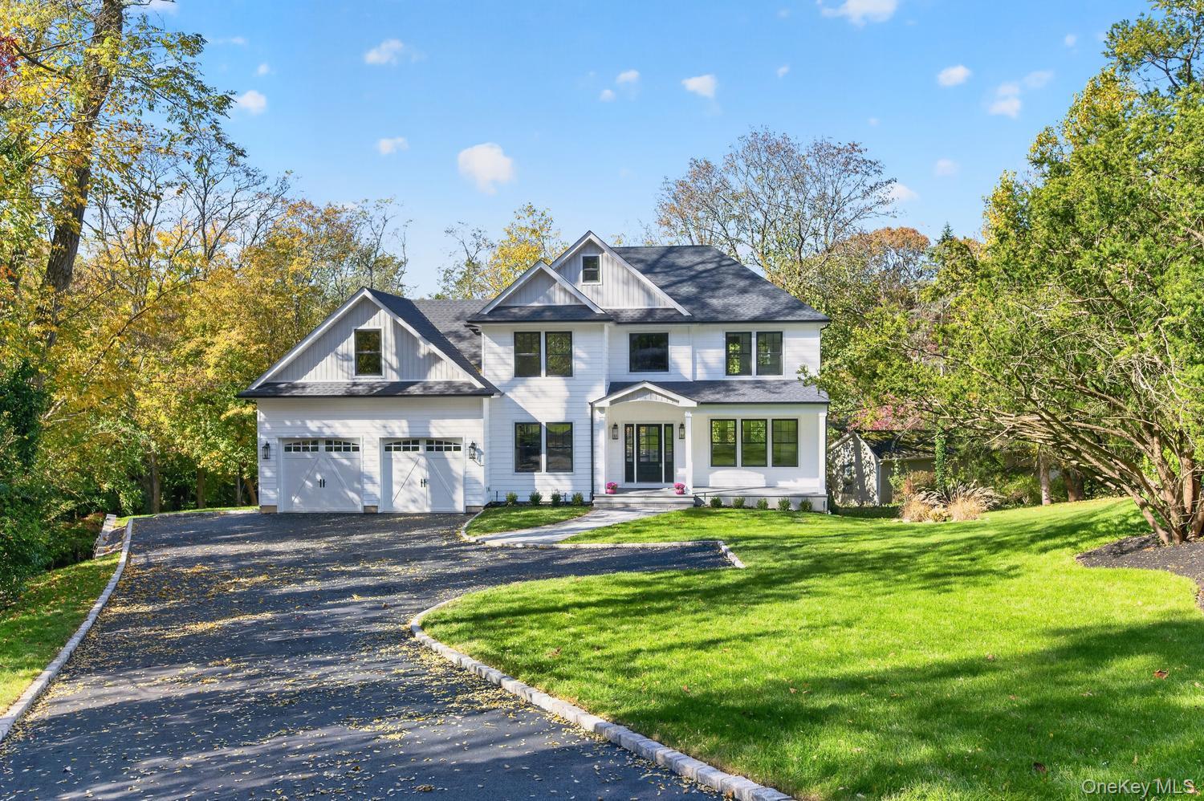
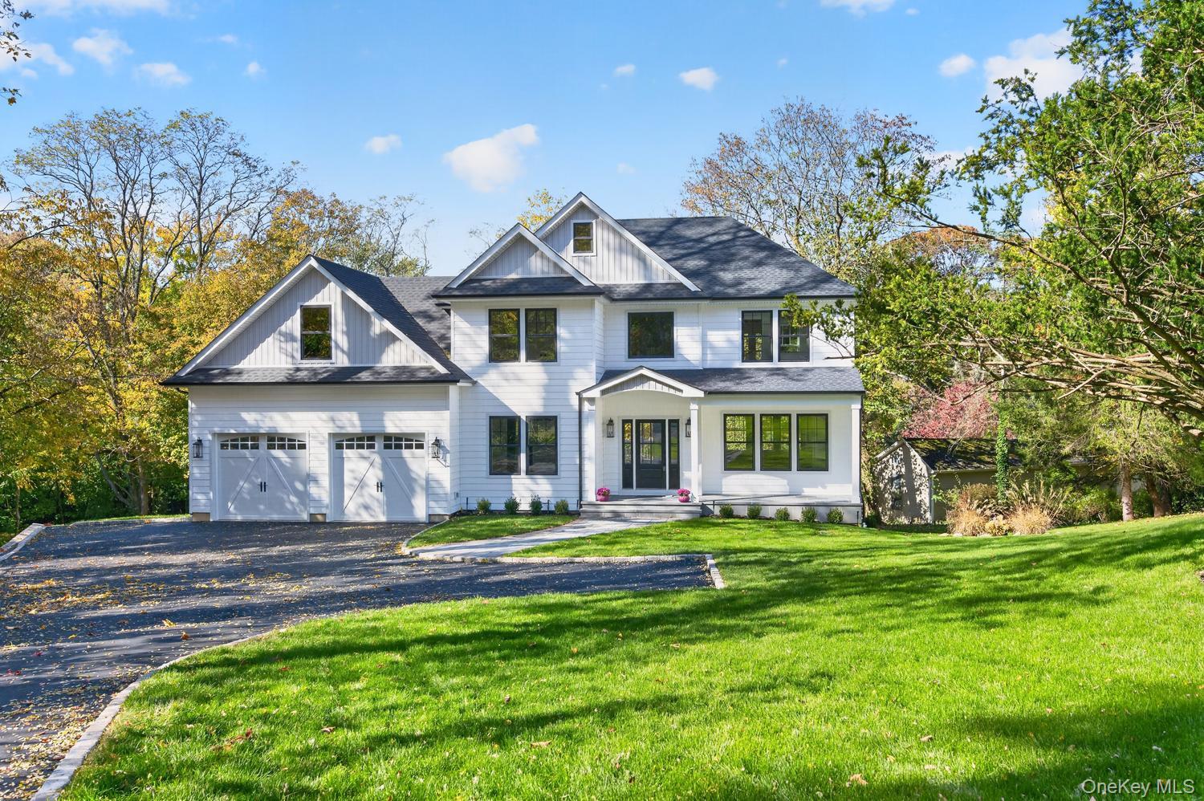
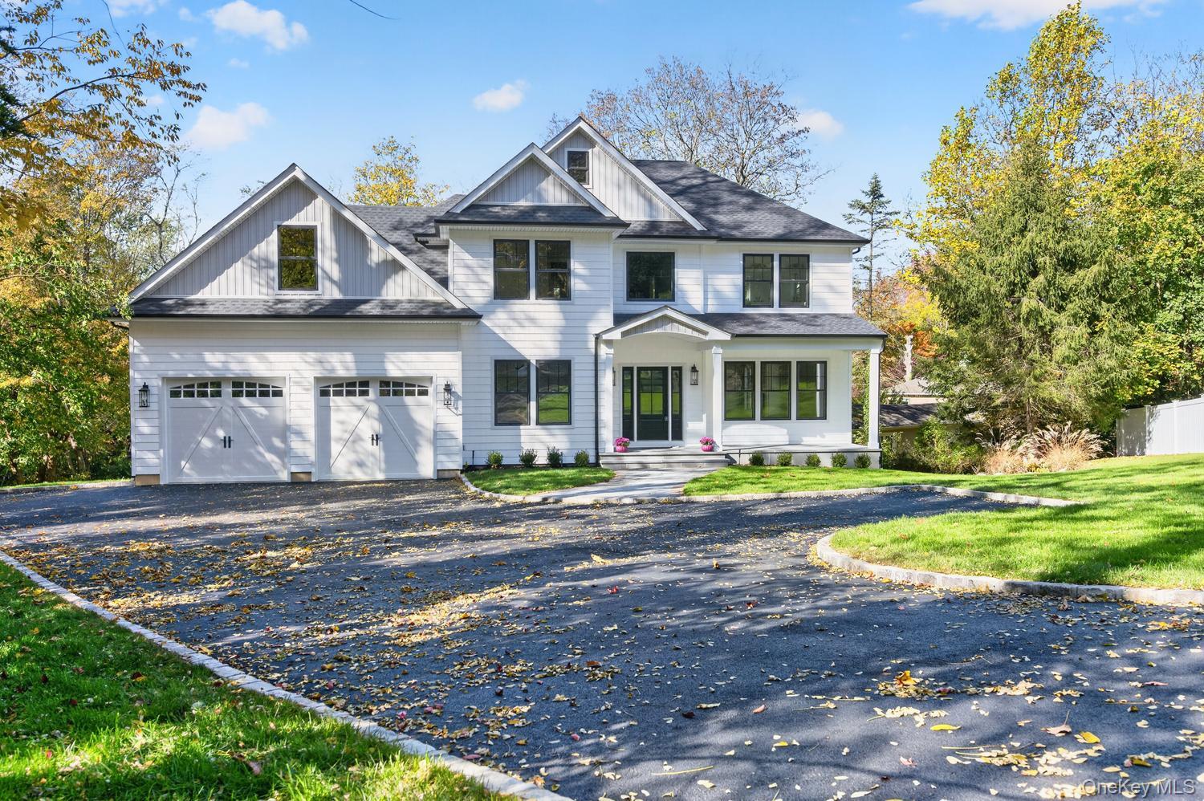
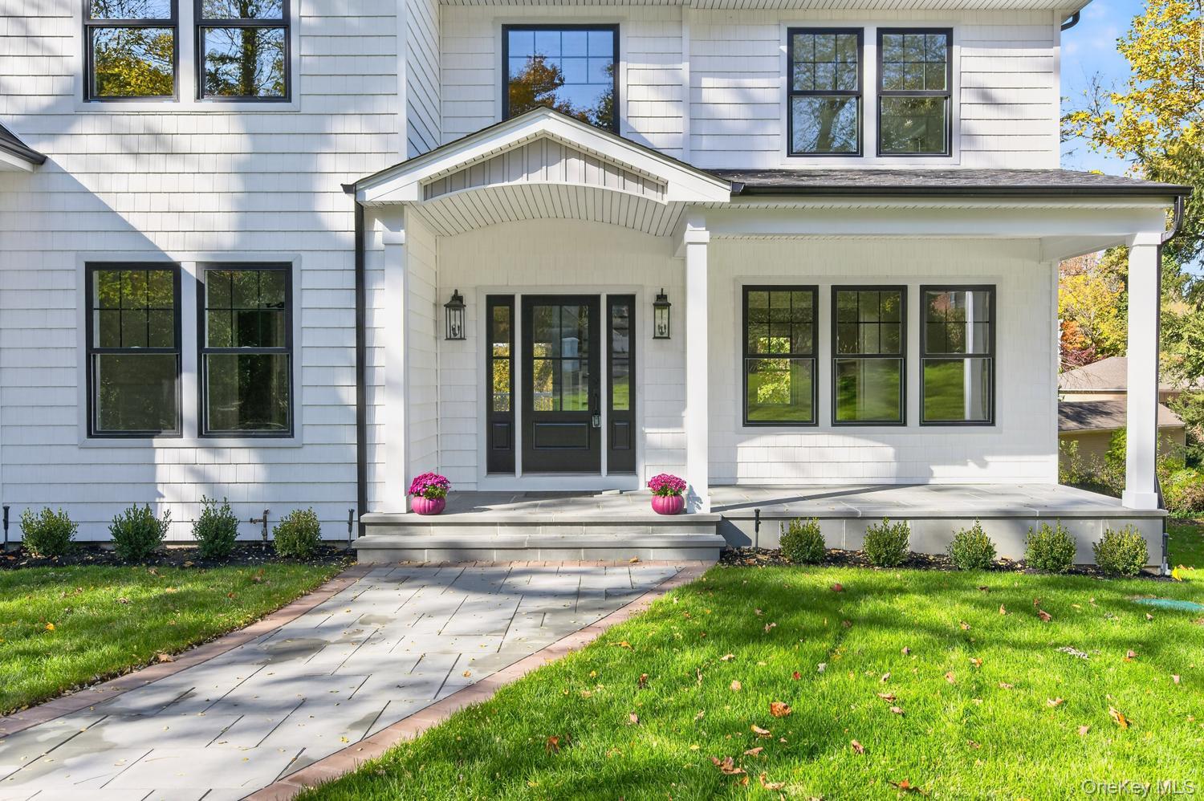
Set on a beautifully landscaped property with mature trees and a sweeping lawn, this newly built home makes an immediate impression with its long driveway, classic covered front porch, and striking exterior accented by dark-framed windows. The setting feels peaceful and private, with generous green space in both the front and back and a backdrop of established trees that brings seasonal color and a picturesque view from nearly every angle. Inside, the home opens with a dramatic two-story foyer filled with natural light. A wide staircase with detailed trim, bright white millwork, and warm-toned wood flooring creates a polished first impression, while the open sightlines give the main level an airy, welcoming feel. Formal and casual spaces are thoughtfully connected, offering flexibility for entertaining, working from home, or everyday living. The front living area is spacious and sunlit, framed by oversized windows that bring in views of the lawn and surrounding trees. A separate dining room adds another well-proportioned gathering space and is finished with elegant wall detailing and a statement light fixture. Toward the rear of the home, the main living area expands into a large open-concept great room with a fireplace and multiple windows, creating a bright and comfortable central space. The kitchen is a standout feature, designed with both style and function in mind. The contrasting island color adds warmth and definition to the room, and the overall layout offers room to cook, gather, and serve with ease. Stainless steel appliances, double wall ovens, a wide cooktop with a substantial vent hood, a generous sink area beneath multiple windows, and a long run of countertops all contribute to a well-equipped and visually appealing workspace. Sliding glass doors lead from the main living area to an elevated deck overlooking the backyard. This outdoor space offers a beautiful vantage point over the broad lawn and tree-lined rear portion of the property, creating an ideal setting for outdoor dining, relaxing, or simply enjoying the natural surroundings. Below, the walkout lower level opens to a covered patio area and provides substantial unfinished space with large windows and direct access outside, offering excellent flexibility for future finishing, storage, or recreation. The primary suite is expansive and serene, with multiple windows, a tray ceiling detail, and ample wall space for a full furniture arrangement. The adjoining bath has a spa-like feel, featuring a freestanding soaking tub positioned by the windows, a large glass-enclosed shower, dual vanities, and a clean, timeless design. A spacious walk-in closet with built-in organization completes the suite. Additional bedrooms are all nicely sized with large windows and wood flooring, and the secondary baths are beautifully finished with stylish tile, quality fixtures, and crisp cabinetry. The laundry room is also conveniently located on the upper level and includes extensive cabinetry and countertop space for added practicality. Throughout the home, the finishes feel fresh, bright, and cohesive, with recessed lighting, substantial moldings, wide-plank wood floors, and a soft neutral palette that complements the natural light. From the impressive curb appeal to the open interior design, elevated deck, walkout lower level, and scenic yard, this property offers a refined blend of comfort, scale, and setting.
| 24 hours ago | Status changed to Pending | |
| 24 hours ago | Listing updated with changes from the MLS | |
| 7 days ago | Price changed to $1,689,000 | |
| a week ago | Listing first seen on site |

Based on information submitted to the MLS GRID as of 2026-11-10 02:20 PM EST. All data is obtained from various sources and may not have been verified by broker or MLS GRID. Supplied Open House Information is subject to change without notice. All information should be independently reviewed and verified for accuracy. Properties may or may not be listed by the office/agent presenting the information.