Save
Ask
Tour
Hide
Share
$2,495,000
3 Days On Site

51 Wendover Drive
Huntington, NY 11743

For Sale|Single Family Residence|Active
5
Beds
6
Total Baths
5
Full Baths
1
Partial Bath
2026
Built
County:
Suffolk
Listing courtesy of Daniel Gale Sothebys Intl Rlty [email protected]

Due to the health concerns created by Coronavirus we are offering personal 1-1 online video walkthough tours where possible.
Call Now: 516-802-9972
Is this the listing for you? We can help make it yours.
516-802-9972
51 Wendover Drive51 Wendover Drive51 Wendover Drive51 Wendover Drive
Save
Ask
Tour
Hide
Share

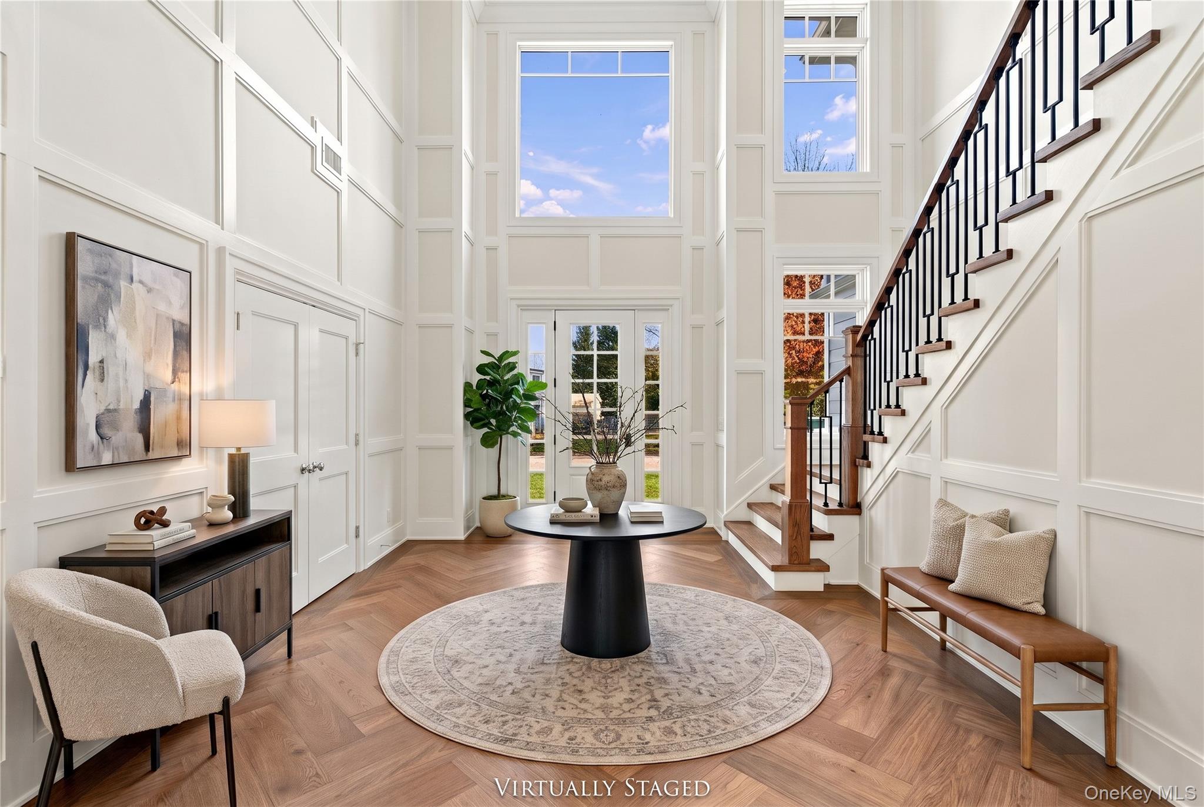
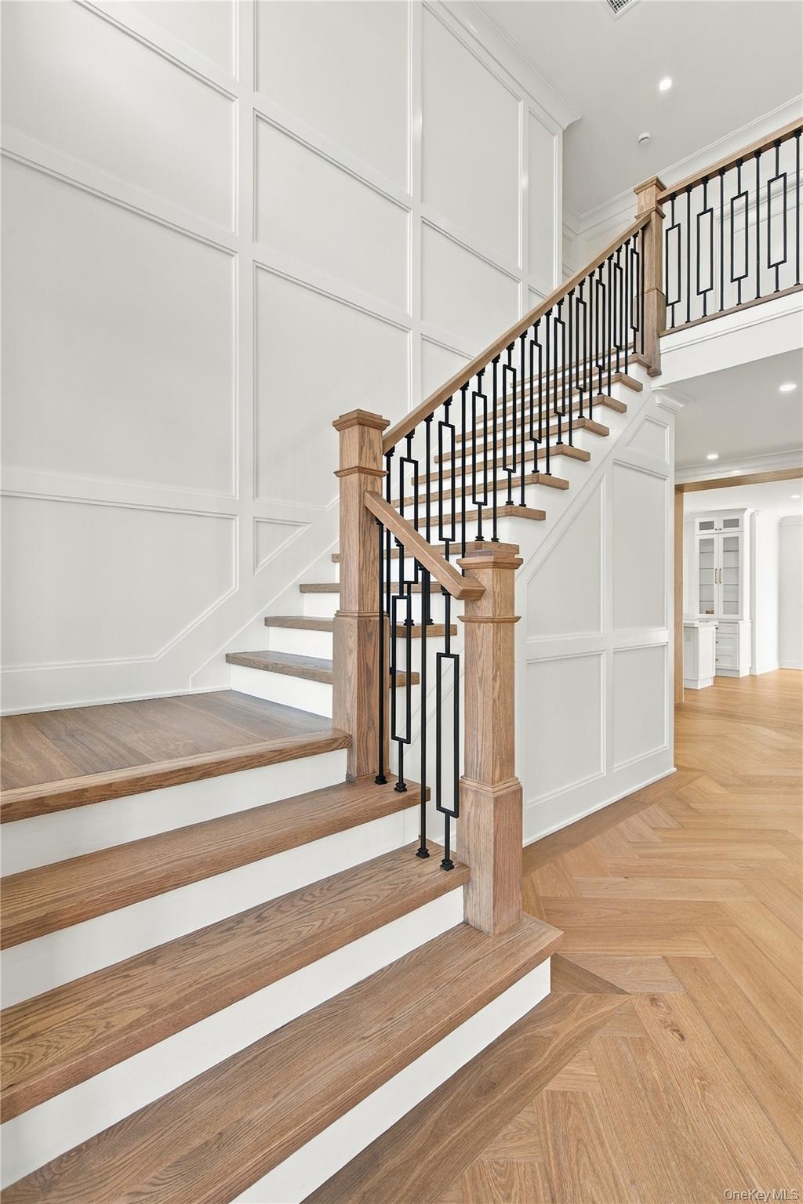
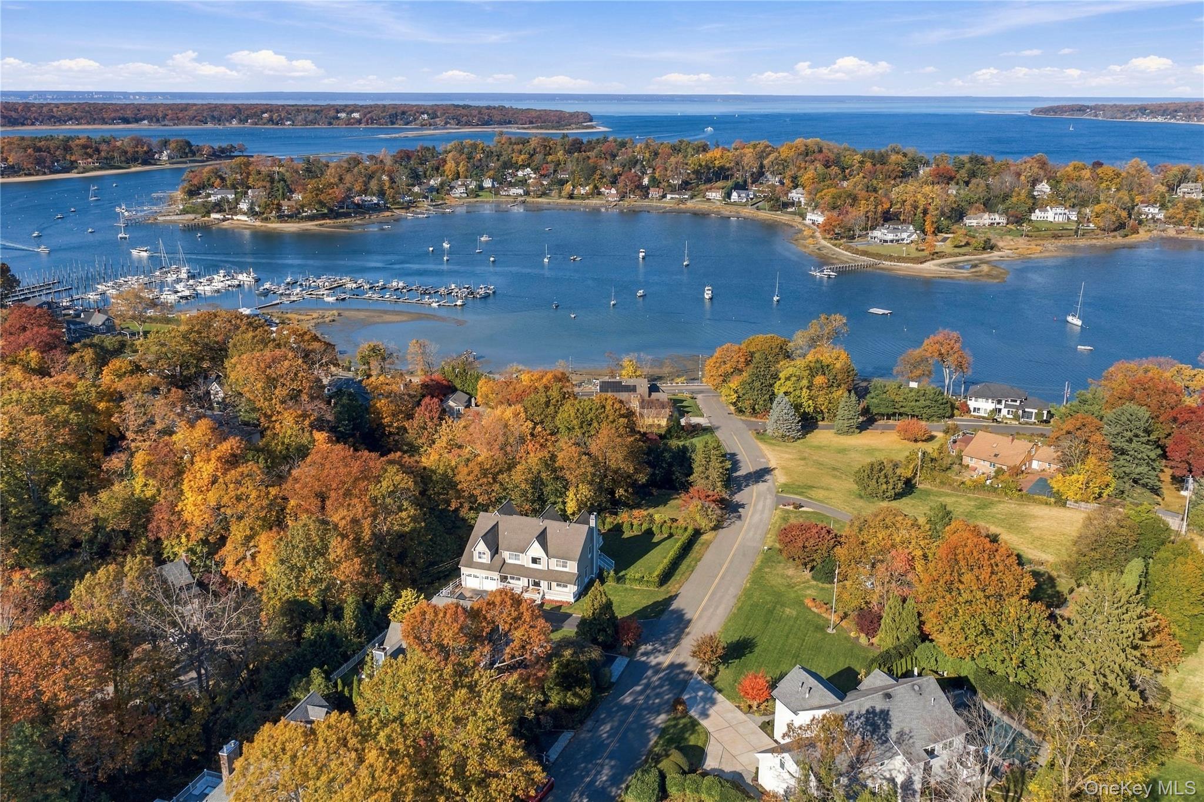
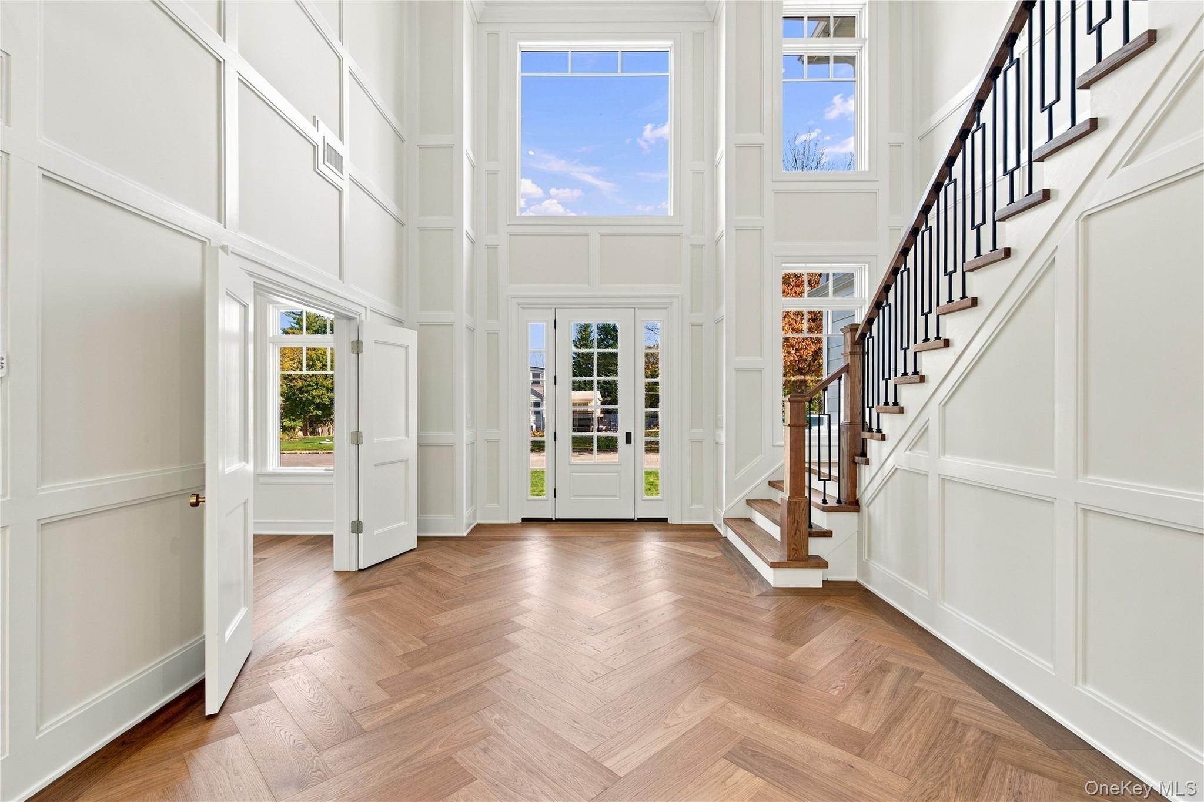
Sophisticated North Shore Living Experience the best of North Shore living in this exceptional newly constructed residence, ideally situated in a beach community in Huntington. Just moments from the village and with the water only moments away, this home offers a rare blend of refined luxury, coastal charm, and effortless everyday living. Set on approximately .33 of beautifully level property, this thoughtfully designed home showcases high-end construction, timeless architectural detail, and exceptional craftsmanship throughout. Offering five beautifully appointed ensuite bedrooms, the residence is designed for both comfortable living and elegant entertaining. An inviting open floor plan is complemented by rich hardwood flooring, soaring 9-foot ceilings, custom millwork, detailed moldings, and sophisticated finishes at every turn. The impressive great room features a stunning coffered ceiling and gas fireplace, creating a warm yet elegant focal point. At the heart of the home, a chef's kitchen is beautifully appointed for gathering and entertaining, seamlessly connecting to the surrounding living spaces. Thoughtful design and flexibility are evident throughout, including a well-appointed mudroom and a versatile main-level junior primary suite, ideal for guests or extended family, or alternatively suited as a private home office or den. Quality and attention to detail extend to every element, including Marvin windows, Hardie Plank siding, an architectural roof, natural wood flooring throughout, gas heating, and radiant heated bathroom floors. Every finish has been carefully selected to deliver a level of luxury that is both distinctive and enduring. A rare opportunity to enjoy sophisticated new-construction living in one of Huntington's coastal communities. Enjoy the best of village convenience, beachside living, and the relaxed elegance of the North Shore lifestyle.

Save
Ask
Tour
Hide
Share
Listing Snapshot
Price 
$2,495,000
Days On Site 
3 Days
Bedrooms 
5
Inside Area (SqFt) 
N/A
Total Baths 
6
Full Baths 
5
Partial Baths 
1
Lot Size 
0.33 Acres
Year Built 
2026
MLS Number 
1069887
Status 
Active
Property Tax 
$3,235.9
HOA/Condo/Coop Fees 
N/A
Sq Ft Source 
N/A
Friends & Family
Recent Activity
3 days agoListing first seen on site
3 days agoListing updated with changes from the MLS
General Features
Acres 
0.33
Cross Street 
W Shore Road
Garage 
Yes
Garage Spaces 
2
Levels 
Two
Parking 
DrivewayElectric Vehicle Charging Station(s)GarageGarage Door OpenerPrivate
Property Condition 
New Construction
Property Sub Type 
Single Family Residence
Sewer 
Septic Tank
Style 
Colonial
Utilities 
Natural Gas AvailableElectricity ConnectedNatural Gas ConnectedWater Connected
Water Source 
Public
Interior Features
Appliances 
DishwasherDryerGas RangeMicrowaveRefrigeratorStainless Steel Appliance(s)WasherTankless Water HeaterWine Refrigerator
Basement 
Level - BasementDescription - Full 9' ceilings unfinished, storage, utilities, outside entrance, egress windows
Cooling 
Central Air
Fireplace 
Yes
Fireplace Features 
Family RoomGas
Fireplaces 
1
Flooring 
Ceramic TileHardwood
Heating 
Natural GasRadiantRadiant Floor
Interior 
Breakfast BarBuilt-in FeaturesCrown MoldingDouble VanityEat-in KitchenEntrance FoyerHigh CeilingsKitchen IslandNatural WoodworkOpen FloorplanPantryMaster DownstairsRecessed LightingSoaking TubStorageTray Ceiling(s)Walk-In Closet(s)
Auxiliary Room 
Level - FirstDescription - Mudroom
Bathroom 3 
Level - Second
Bathroom 4 
Level - Second
Bathroom 5 
Level - Second
Bedroom 3 
Level - Second
Bedroom 4 
Level - Second
Bedroom 5 
Level - Second
Family Room 
Level - FirstDescription - Family Room w/gas fireplace
Kitchen 
Level - FirstDescription - Kitchen, dining area
Lavatory 
Level - FirstDescription - Powder room
Living Room 
Level - FirstDescription - Entry foyer, jr. primary/bath/office/den
Office 
Level - FirstDescription - Office/den/jr. primary with bath
Primary Bathroom 
Level - SecondDescription - Spa bath with tub, shower, water closet
Primary Bedroom 
Level - SecondDescription - Primary bedroom, walk-in closet
Save
Ask
Tour
Hide
Share
Exterior Features
Construction Details 
FrameHardiPlank Type
Exterior 
Balcony
Lot Features 
Back YardClearedFront YardLandscapedLevelPrivateSprinklers In FrontSprinklers In Rear
Patio And Porch 
Porch
Community Features
School District 
Huntington
Schools
School District
Huntington
Elementary School
Southdown School
Middle School
J Taylor Finley Middle School
High School
Huntington High School
Listing courtesy of Daniel Gale Sothebys Intl Rlty [email protected]


Based on information submitted to the MLS GRID as of 2026-11-10 02:15 PM EST. All data is obtained from various sources and may not have been verified by broker or MLS GRID. Supplied Open House Information is subject to change without notice. All information should be independently reviewed and verified for accuracy. Properties may or may not be listed by the office/agent presenting the information.

Neighborhood & Commute
Source: Walkscore
Save
Ask
Tour
Hide
Share