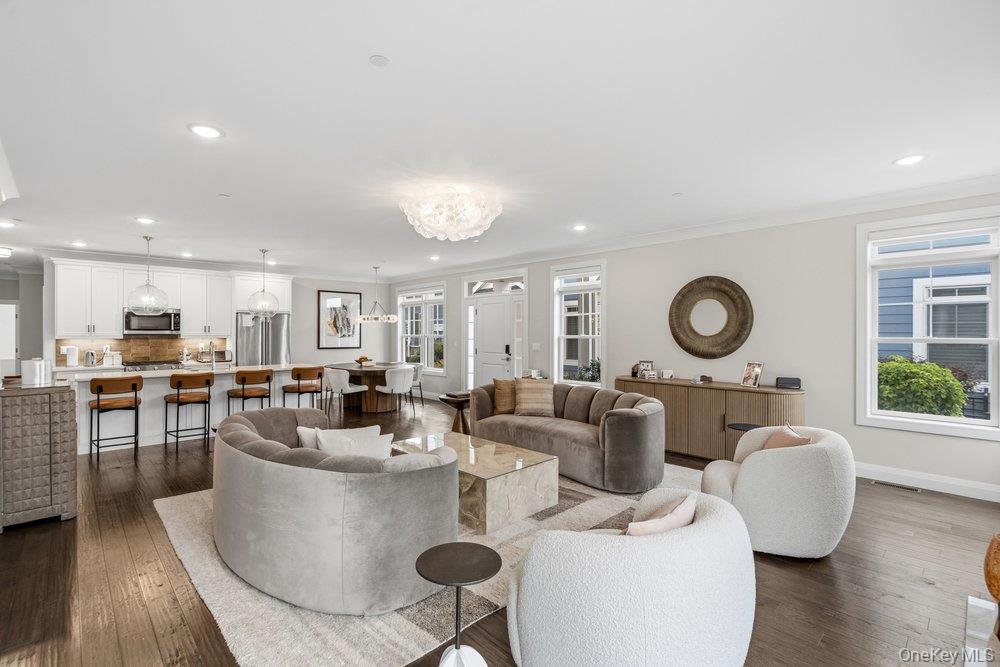
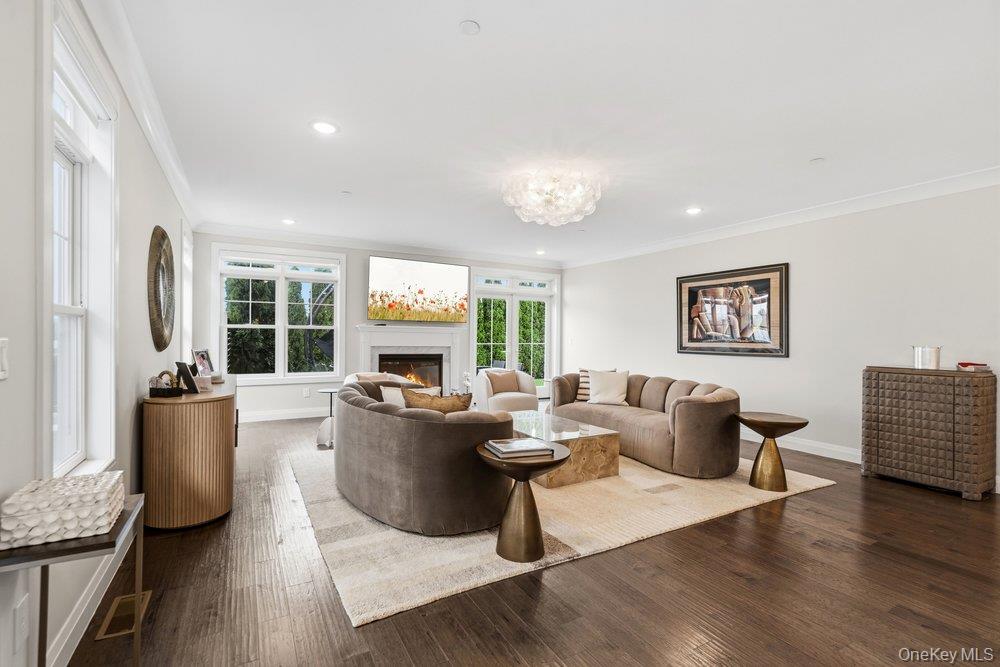
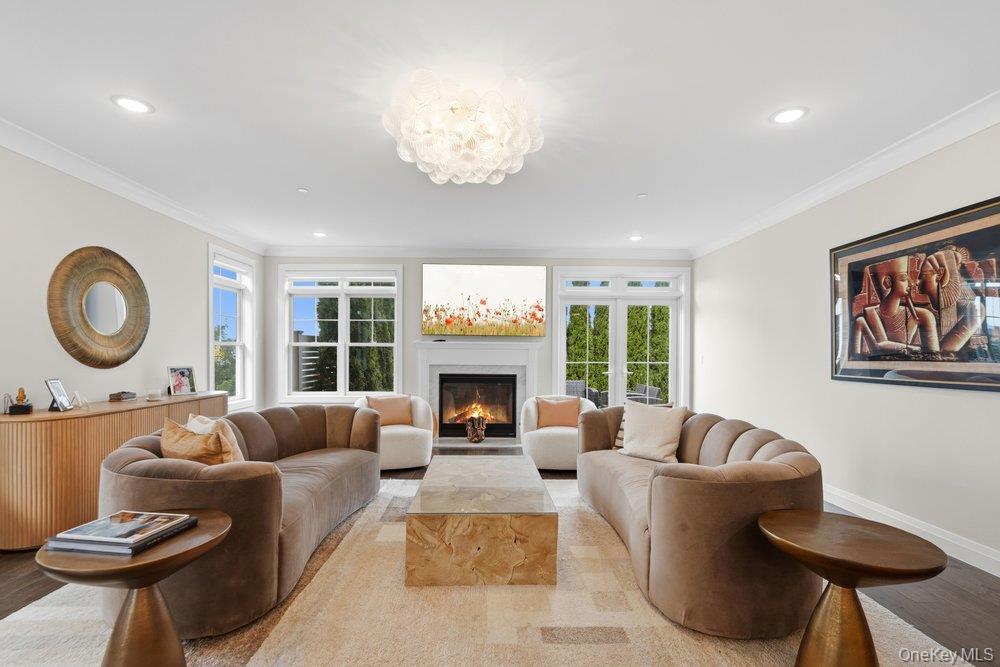
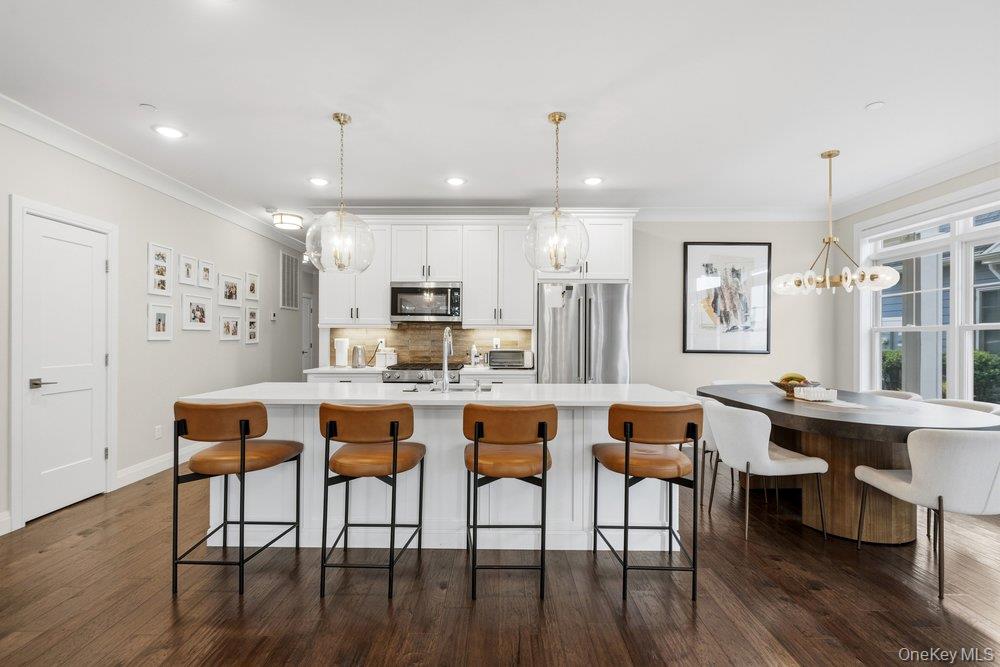
1656 Square Feet Main Level Villa plus 1656 square feet with a basement with 9 foot ceilings and egress window. Spacious Great Room with a custom eat-in kitchen, Stainless Steel appliances and quartz counters adjoining dining room, living room with gas fireplace and french doors leading you to a private backyard with private fence . There is a main level laundry room, and 1 car attached garage with built in torage cabinets.
King Size Primary suite w/ large his and her walk-in closets, primary spa like bath featuring free standing soaking tub, bidet, and linen closet. There is a second generously sized bedroom which may also serve as a guest bedroom, or a home office. Decorated done unit loaded with upgrades, Custom remote window treatments and exquisite lighting fixtures!
There is an entire house water filtration system. There is a pantry in the kitchen with built-in custom closets throughout, under cabinet lighting, and more.
Don't miss this opportunity for Resort Style life style complete with most sought after luxurious Country Pointe Plainview with a state of the art clubhouse with exceptional amenities like state of the art fitness center, grand ballroom, 2 heated pools, hot tub, BBQ grills, tennis and pickle ball courts, sports bar, card rooms, game room, movie theater, walking trails and social clubs!
This is not an age restricted unit.
Listing Snapshot
Inside Area (SqFt)
2,178 sqft
HOA/Condo/Coop Fees
$676 monthly
Recent Activity
| 2 days ago | | Listing first seen on site |
| 2 days ago | | Listing updated with changes from the MLS |
General Features
Cross Street
Beech Tree Lane
Property Condition
Updated/Remodeled
Property Sub Type
Condominium
Security
Gated CommunitySecurity GateSecurity LightsSmoke Detector(s)
Utilities
Natural Gas AvailableCable ConnectedElectricity ConnectedNatural Gas ConnectedPhone AvailableSewer ConnectedUnderground UtilitiesWater Connected
Interior Features
Appliances
DishwasherDisposalDryerENERGY STAR Qualified AppliancesMicrowaveRangeRefrigeratorStainless Steel Appliance(s)WasherGas Water Heater
Fireplace Features
DecorativeGasLiving Room
Heating
Forced AirNatural Gas
Interior
BidetChandelierDouble VanityEat-in KitchenOpen FloorplanPantryMaster DownstairsRecessed LightingSaunaSmart ThermostatStorage
Laundry Features
Laundry Room
Window Features
Double Pane WindowsENERGY STAR Qualified WindowsInsulated WindowsScreensStorm Window(s)
Auxiliary Room
Level - FirstDescription - LR, DR, Kit, 2 Bedrooms, 2 Baths, Laundry Room, Garage
Media Room
Level - BasementDescription - Media Room
Exterior Features
Construction Details
Vinyl Siding
Exterior
GardenLightingPlaygroundPrivate EntranceTennis Court(s)
Lot Features
Back YardGardenLandscapedLevelNear Public TransitPavedPrivateSprinklers In FrontSprinklers In RearSubdivided
Pool Features
CommunityIn GroundOutdoor PoolPool CoverPool/Spa ComboScreen EnclosureVinyl
Road Frontage
Private Road
Windows/Doors
Double Pane WindowsENERGY STAR Qualified WindowsInsulated WindowsScreensStorm Window(s)
Community Features
Accessibility Features
Accessible EntranceAccessible BedroomAccessible Central Living AreaAccessible ClosetsAccessible Common AreaAccessible DoorsAccessible Full BathAccessible Hallway(s)Accessible KitchenAccessible Kitchen AppliancesAdaptable Bathroom Walls
Association Amenities
ClubhouseConciergeFitness CenterGatedLandscapingMaintenanceMaintenance GroundsParkParkingPlaygroundPoolRecreation FacilitiesSaunaSecuritySnow RemovalSpa/Hot TubTennis Court(s)Trash
Association Fee Frequency
Monthly
Community Features
ClubhouseCurbsFitness CenterGatedOtherParkPlaygroundPoolSidewalksTennis Court(s)
School District
Plainview
Schools
Elementary SchoolJudy Jacobs Parkway Elementary
Middle SchoolH B Mattlin Middle School
High SchoolPlainview-Old Bethpage/Jfk Hs
Listing courtesy of Douglas Elliman Real Estate
[email protected]

Based on information submitted to the MLS GRID as of 2026-10-31 08:04 AM EDT.
All data is obtained from various sources and may not have been verified by broker or MLS GRID. Supplied
Open House Information is subject to change without notice. All information should be independently reviewed
and verified for accuracy. Properties may or may not be listed by the office/agent presenting the information.
Source: Walkscore

Did you know? You can invite friends and family to your search. They can join your search, rate and discuss listings with you.