
26 Three Ponds LaneWoodbury, NY 11797
Due to the health concerns created by Coronavirus we are offering personal 1-1 online video walkthough tours where possible.
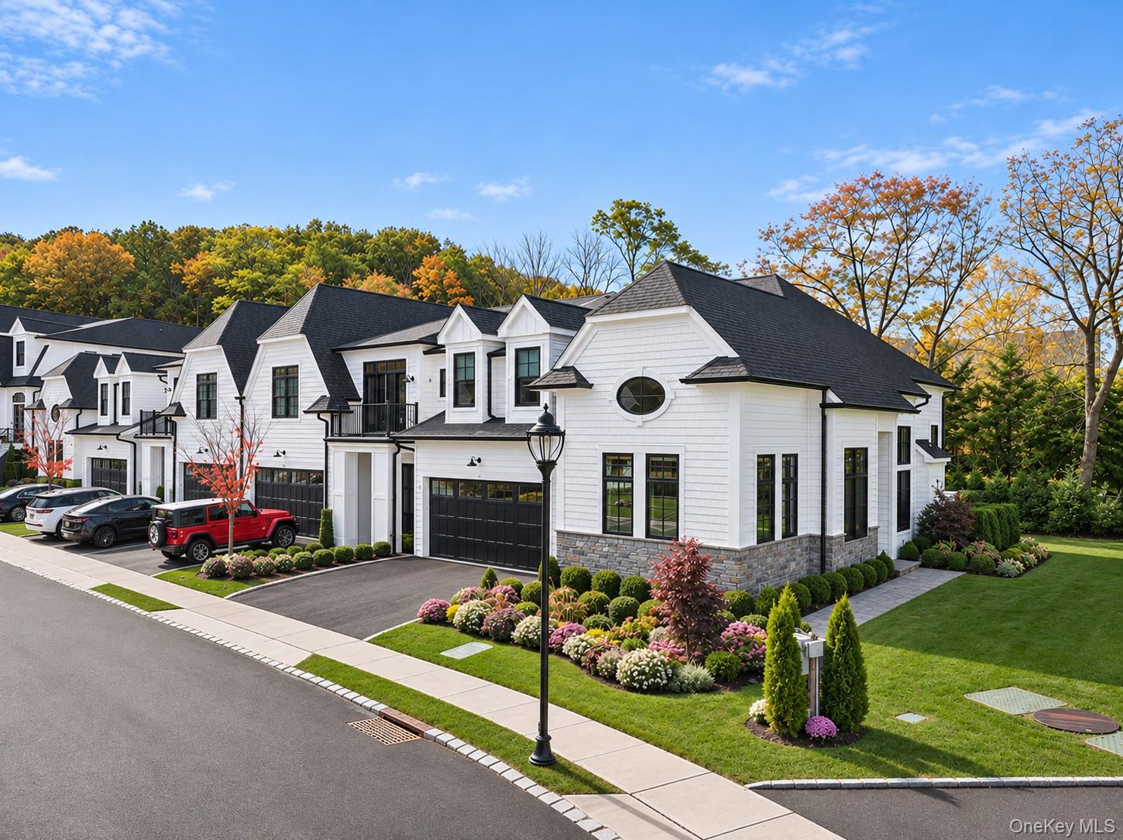
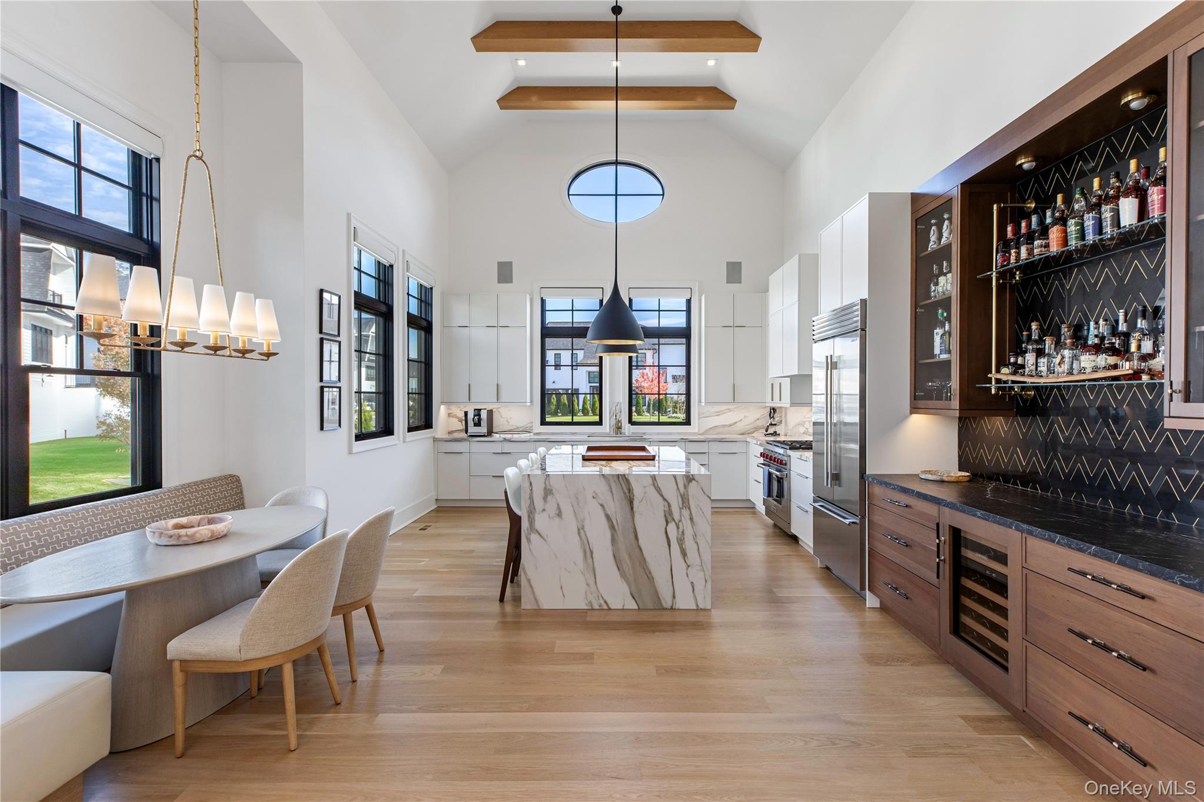
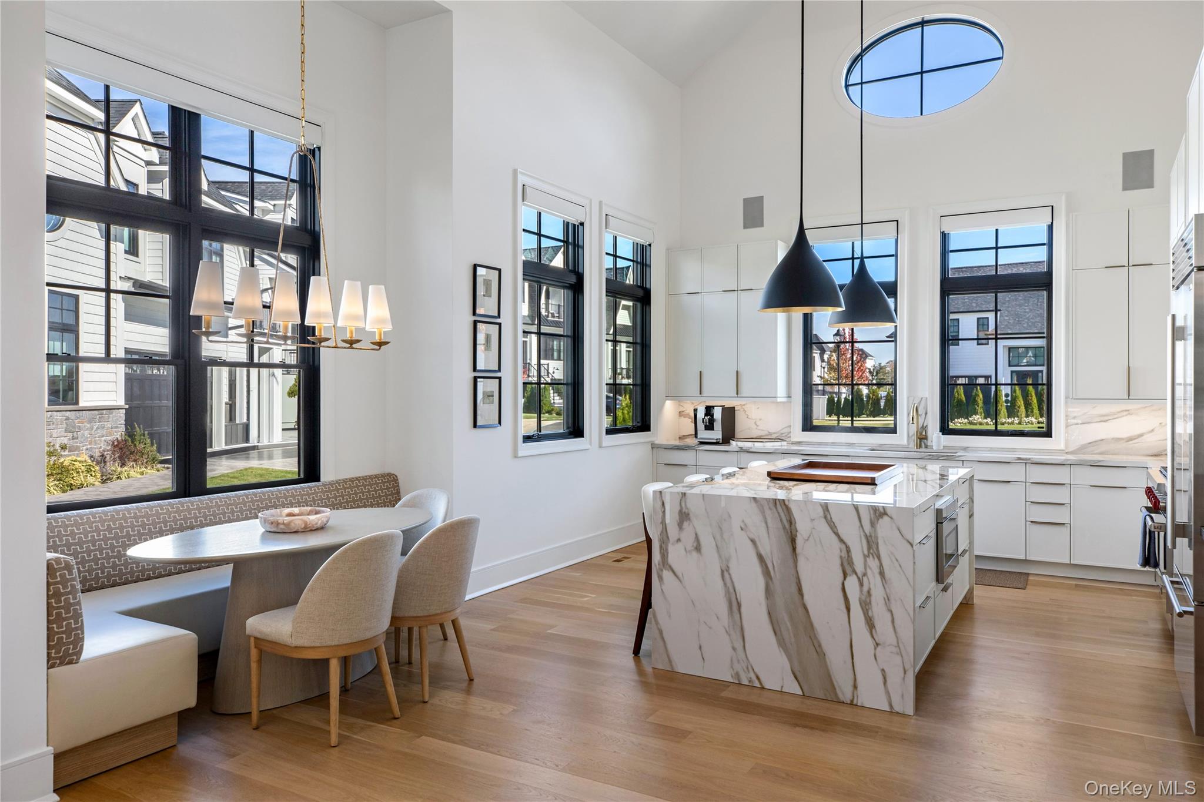
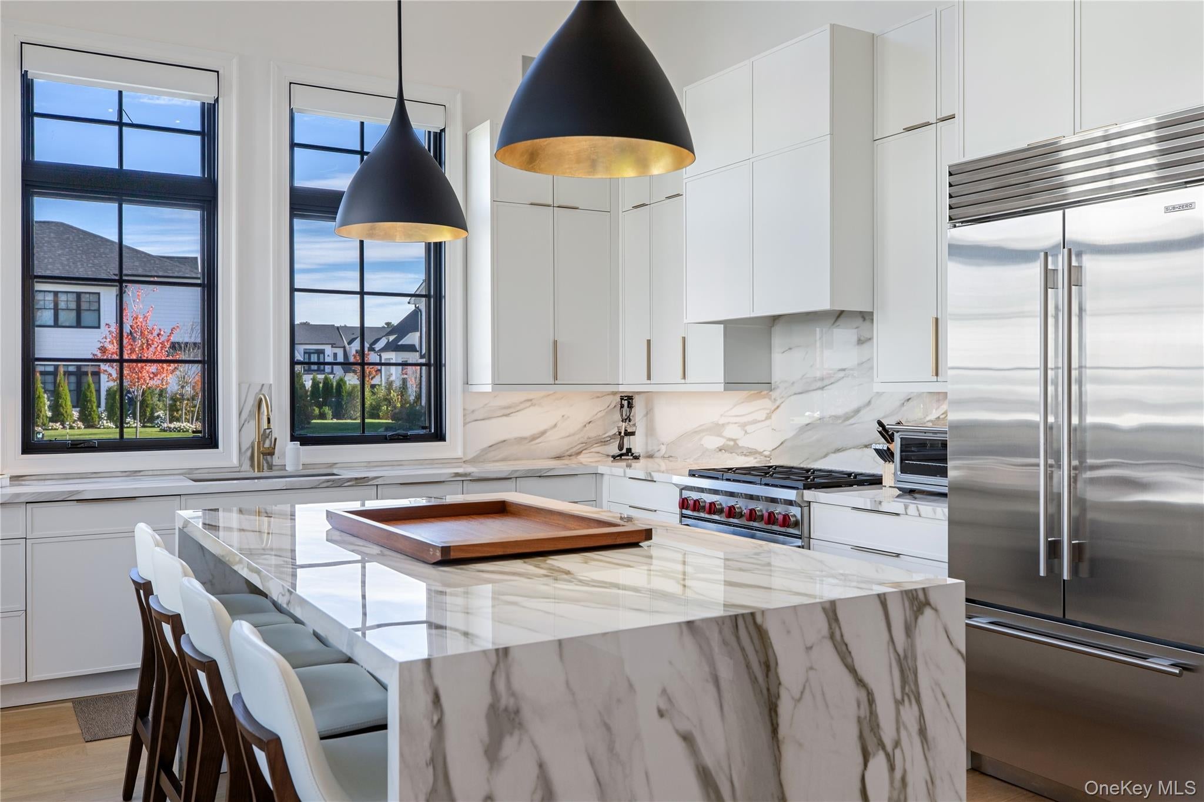
An exceptionally rare resale opportunity at The Sagamore at Mills Pond. This highly desirable B Model has been extensively upgraded and customized well beyond its original specifications, offering a level of finish, technology, and amenities rarely available within the community. From the designer kitchen and custom millwork to the fully integrated smart-home system, expansive outdoor entertaining spaces, and beautifully finished lower level, every detail has been thoughtfully enhanced. Offering 2,615 square feet above grade, the residence features a dramatic double-height entry, soaring ceilings, and oversized architectural windows that flood the interiors with natural light. Upgraded wide-plank hardwood flooring with a distinctive Nordic white stain extends throughout, creating a sophisticated, contemporary aesthetic. The beautifully reimagined chef’s kitchen features Sub-Zero and Wolf appliances, a striking waterfall island, and custom finishes. An adjoining wet bar is appointed with Sub-Zero wine refrigeration, custom shelving, and integrated LED lighting. The open living and dining areas are anchored by a gas fireplace and flow seamlessly to an extended outdoor deck featuring a custom outdoor kitchen and beautifully designed steps leading down to the garden. The highly desirable first-floor primary suite offers generous walk-in closets and a luxurious primary bathroom with radiant heated floors. Upstairs, an expansive loft overlooks the main living space, accompanied by two additional en-suite bedrooms and a custom built-in workstation. Technology and craftsmanship are seamlessly integrated throughout, including a comprehensive Control4 smart-home system managing lighting, automated shades, HVAC, and multi-zone Sonos audio. Extensive custom built-ins and millwork further elevate the residence. The fully finished lower level provides an exceptional extension of the living space, complete with a custom full bar, lounge, dedicated fitness center, and additional bedroom suite with a full bathroom, ideal for guests or extended family. Rarely does a B Model of this caliber become available. With extensive upgrades, sophisticated interiors, exceptional outdoor entertaining spaces, and a fully customized lower level, 26 Three Ponds Lane represents a standout turnkey opportunity at The Sagamore.
| 2 weeks ago | Status changed to Active | |
| 2 weeks ago | Listing updated with changes from the MLS | |
| 3 weeks ago | Listing first seen on site |

Based on information submitted to the MLS GRID as of 2026-11-15 03:10 AM EST. All data is obtained from various sources and may not have been verified by broker or MLS GRID. Supplied Open House Information is subject to change without notice. All information should be independently reviewed and verified for accuracy. Properties may or may not be listed by the office/agent presenting the information.