
Save
Ask
Tour
Hide
$850,000
19 Days On Site
34 8th AvenueHuntington, NY 11746
For Sale|Single Family Residence|Active
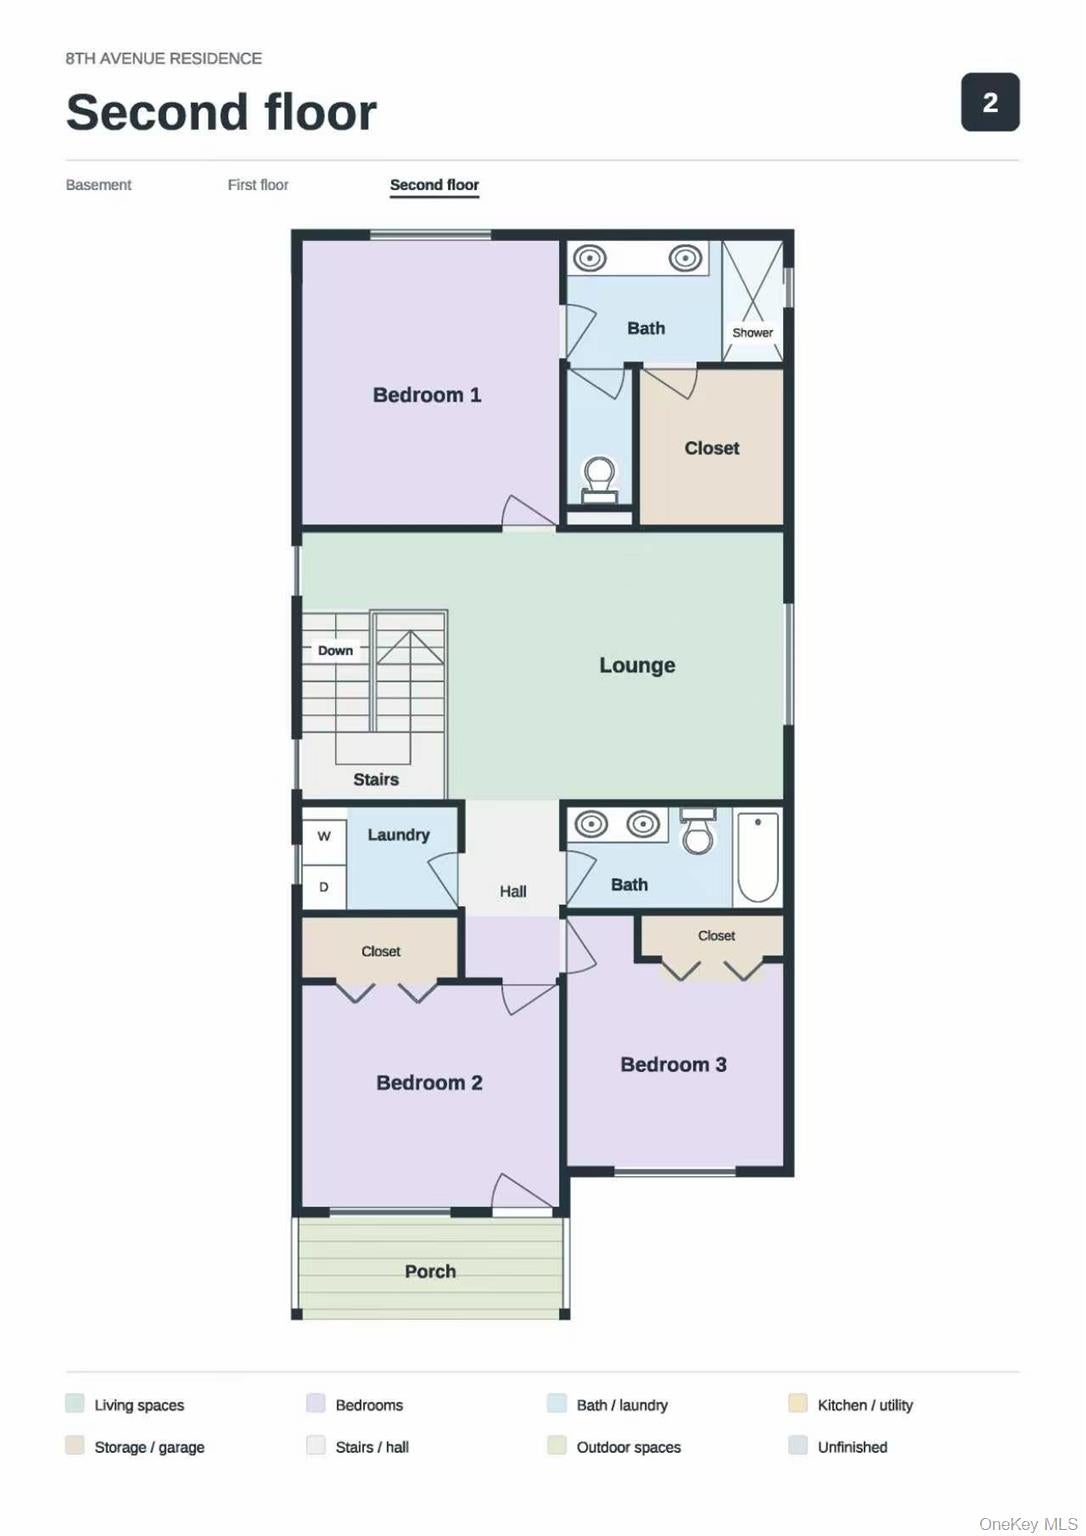
3
Beds
4
Total Baths
4
Full Baths
2,400
SqFt
$354
/SqFt
2026
Built
County:
Suffolk
Listing courtesy of E Realty International Corp [email protected]
Due to the health concerns created by Coronavirus we are offering personal 1-1 online video walkthough tours where possible.
Call Now: 516-802-9972
Is this the listing for you? We can help make it yours.
516-802-9972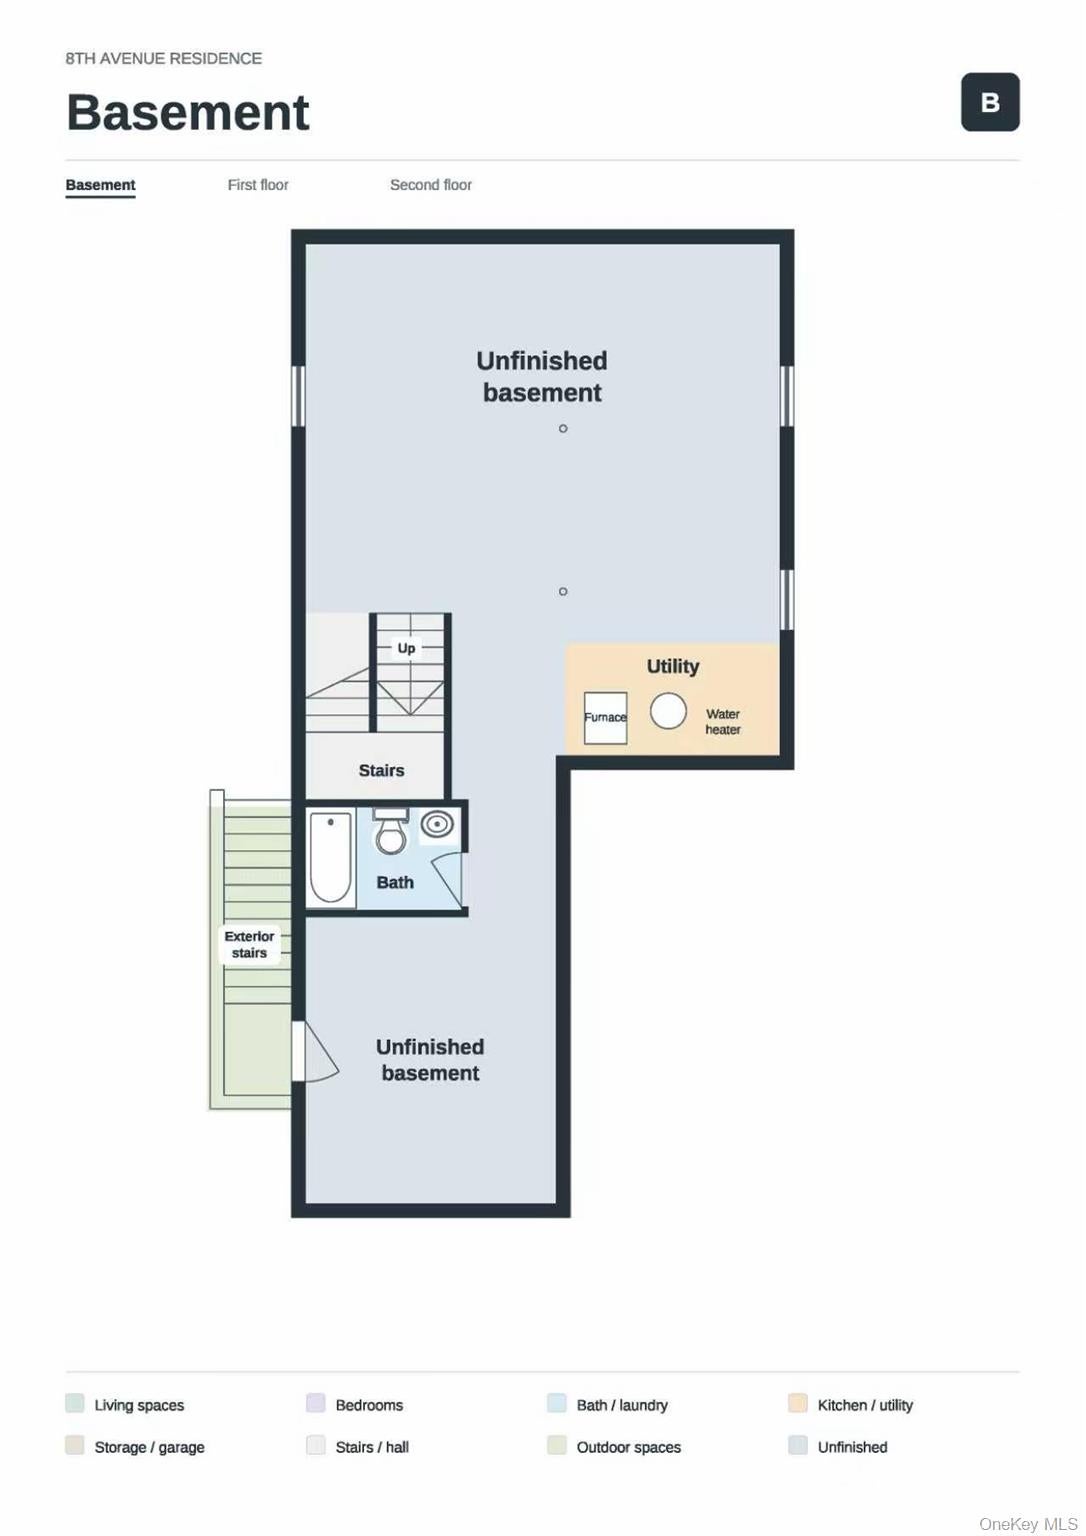
Save
Ask
Tour
Hide
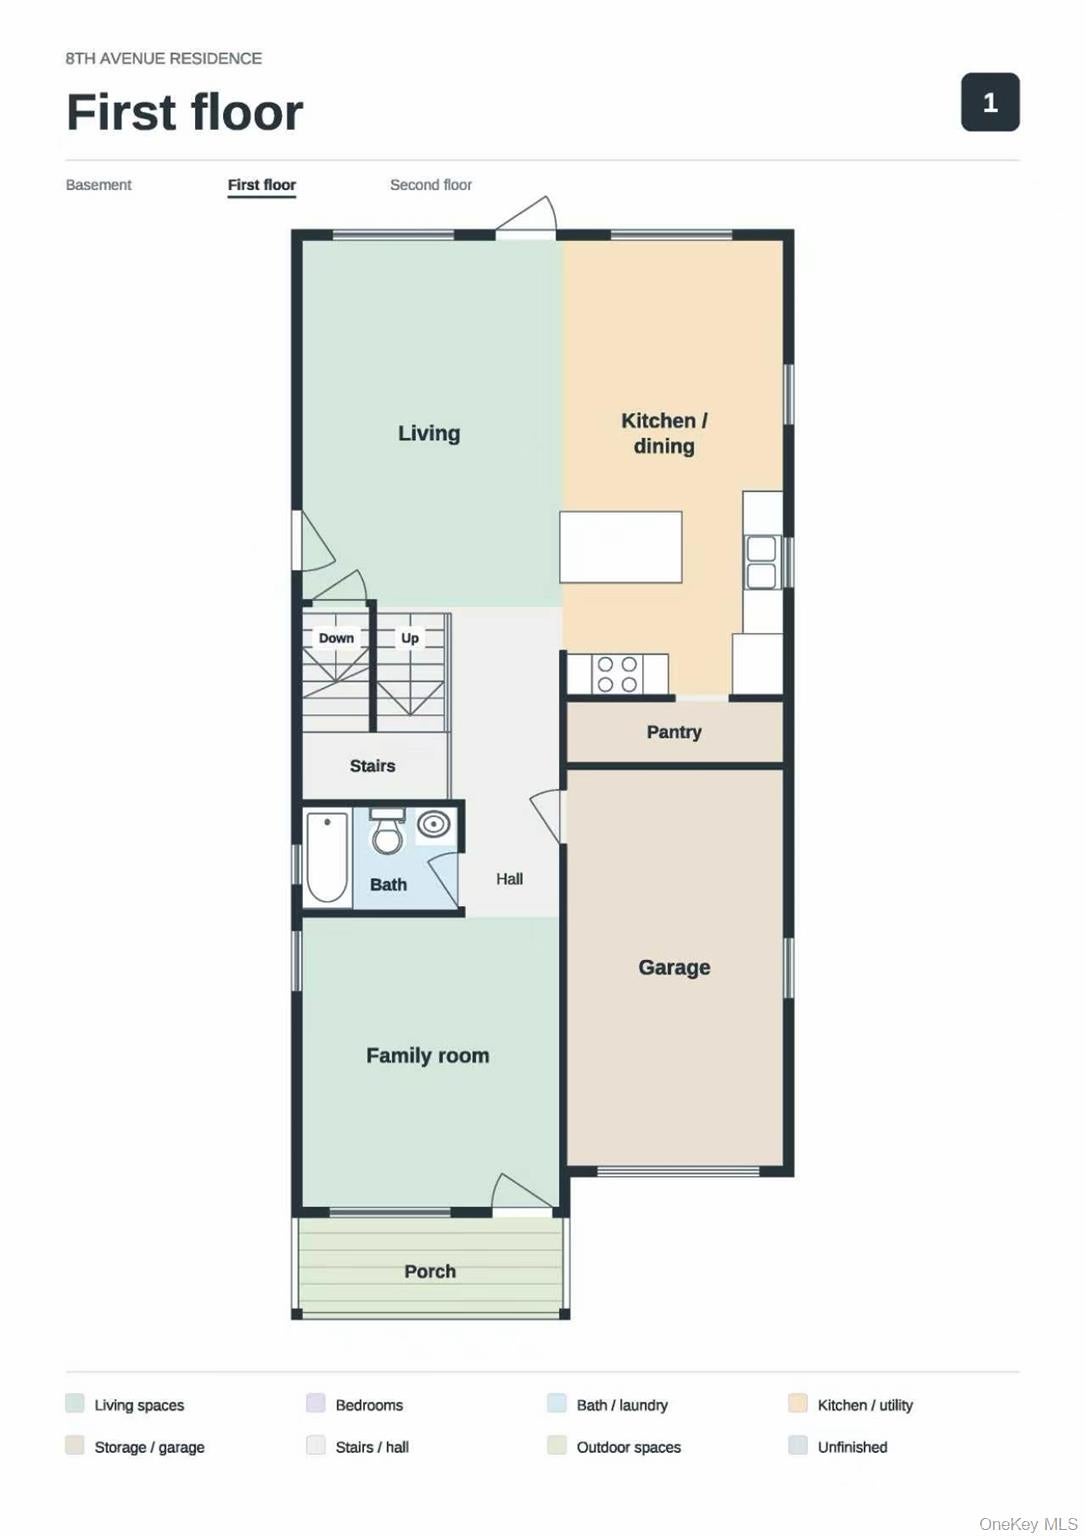
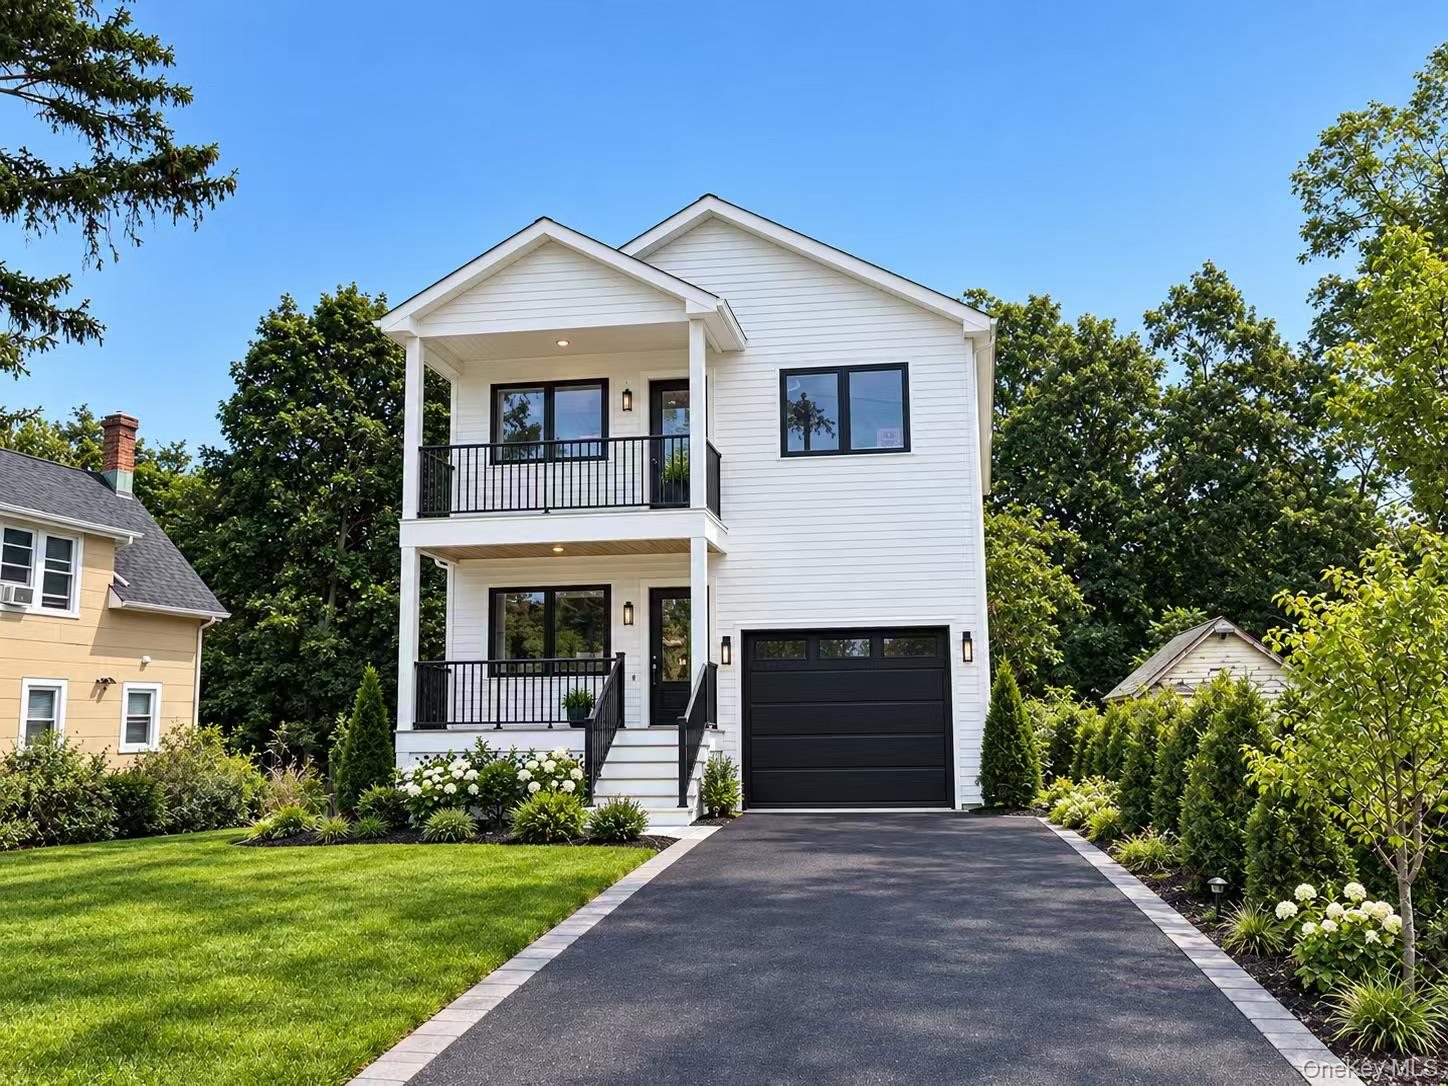
NEW CONSTRUCTION Beautiful Brand New Modern Farmhouse in Huntington! Spacious Versatile Layout, 2 Story Entry W/ Walk-out Entry to Basement, 9FT Ceilings, Formal LR & DR W/Open Floor Plan, Den W/Double Windows, Kitchen W/Quartz Counters, SS Appliances, Family Rm, Custom Millwork, 2 Zone CAC, Attached Garage **Pictures Shown Are For Workmanship Only**,*Not Exact* Additional information: Appearance:Diamond.
Save
Ask
Tour
Hide
Listing Snapshot
Price
$850,000
Days On Site
19 Days
Bedrooms
3
Inside Area (SqFt)
2,400 sqft
Total Baths
4
Full Baths
4
Partial Baths
N/A
Lot Size
0.18 Acres
Year Built
2026
MLS Number
1065413
Status
Active
Property Tax
$636
HOA/Condo/Coop Fees
N/A
Sq Ft Source
N/A
Friends & Family
Recent Activity
| 3 weeks ago | Listing first seen on site | |
| 3 weeks ago | Listing updated with changes from the MLS |
General Features
Acres
0.18
Attached Garage
Yes
Garage
Yes
Garage Spaces
1
Parking
Attached
Property Sub Type
Single Family Residence
Sewer
Septic Tank
SqFt Total
3600
Style
Craftsman
Utilities
Natural Gas AvailableElectricity ConnectedNatural Gas ConnectedWater Connected
Water Source
Public
Interior Features
Appliances
DishwasherExhaust FanGas RangeRefrigeratorStainless Steel Appliance(s)Tankless Water Heater
Basement
FullWalk-Out Access
Cooling
Central Air
Heating
Forced AirNatural Gas
Interior
Eat-in KitchenEntrance FoyerHigh CeilingsIn-Law FloorplanKitchen IslandOpen FloorplanSoaking TubWalk-In Closet(s)
Save
Ask
Tour
Hide
Exterior Features
Construction Details
Frame
Exterior
GardenBalcony
Lot Features
Back YardCity LotFront YardGarden
Community Features
School District
South Huntington
Schools
School District
South Huntington
Elementary School
Maplewood Intermediate School
Middle School
Henry L Stimson Middle School
High School
Walt Whitman High School
Listing courtesy of E Realty International Corp [email protected]

Based on information submitted to the MLS GRID as of 2026-11-10 02:20 PM EST. All data is obtained from various sources and may not have been verified by broker or MLS GRID. Supplied Open House Information is subject to change without notice. All information should be independently reviewed and verified for accuracy. Properties may or may not be listed by the office/agent presenting the information.
Based on information submitted to the MLS GRID as of 2026-11-10 02:20 PM EST. All data is obtained from various sources and may not have been verified by broker or MLS GRID. Supplied Open House Information is subject to change without notice. All information should be independently reviewed and verified for accuracy. Properties may or may not be listed by the office/agent presenting the information.
Neighborhood & Commute
Source: Walkscore
Save
Ask
Tour
Hide