
48 Plainview RoadWoodbury, NY 11797
Due to the health concerns created by Coronavirus we are offering personal 1-1 online video walkthough tours where possible.
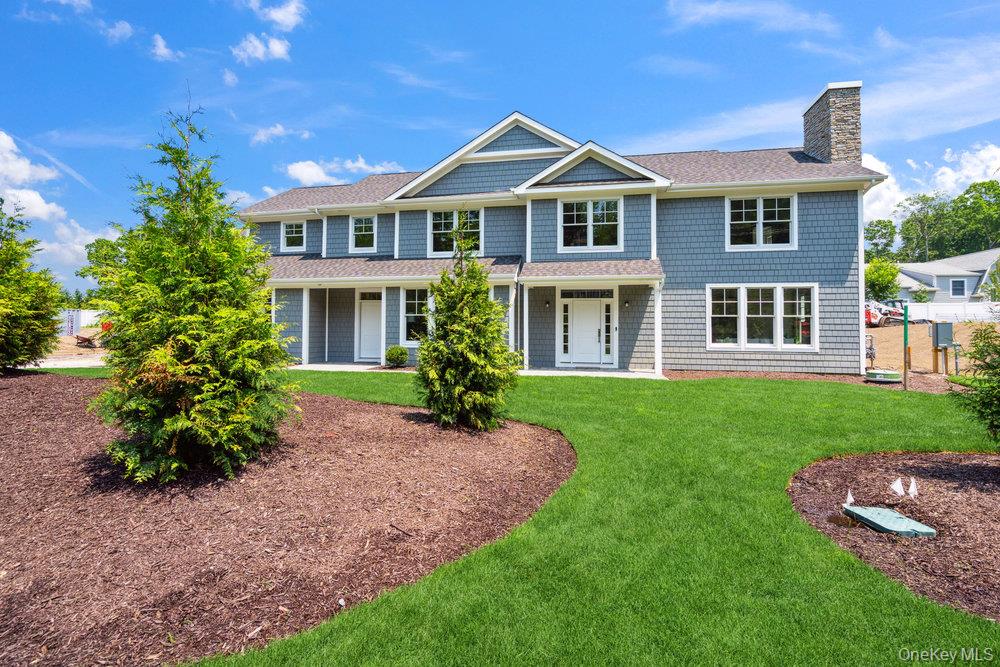
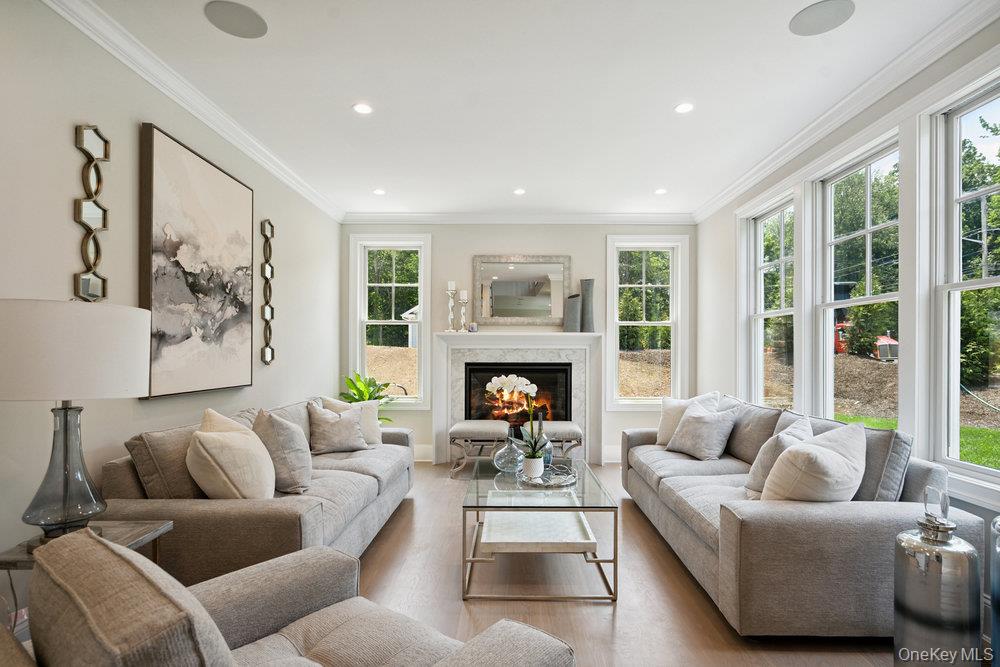
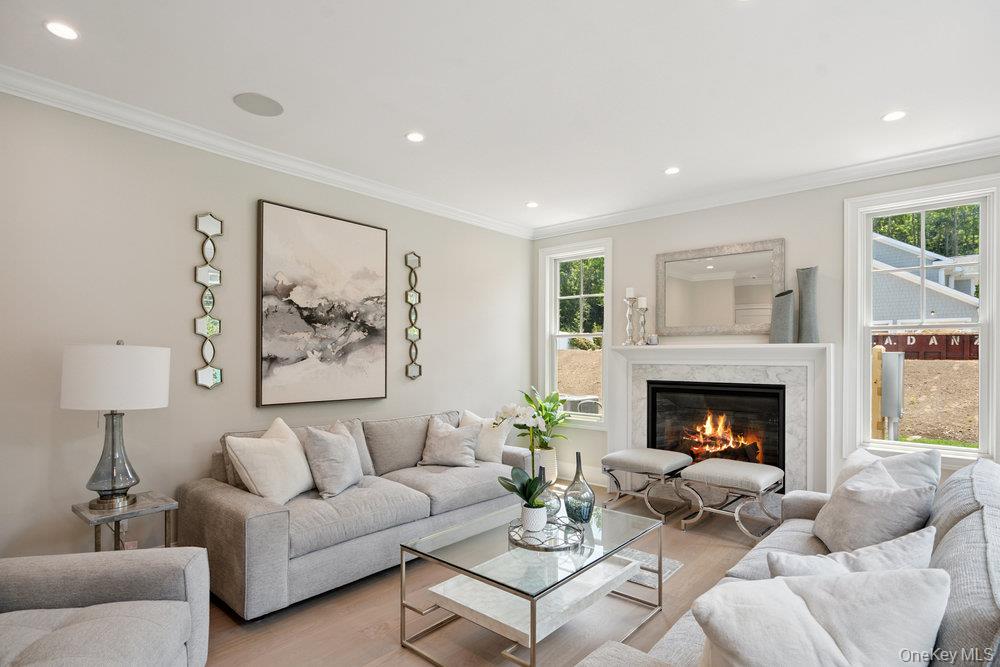
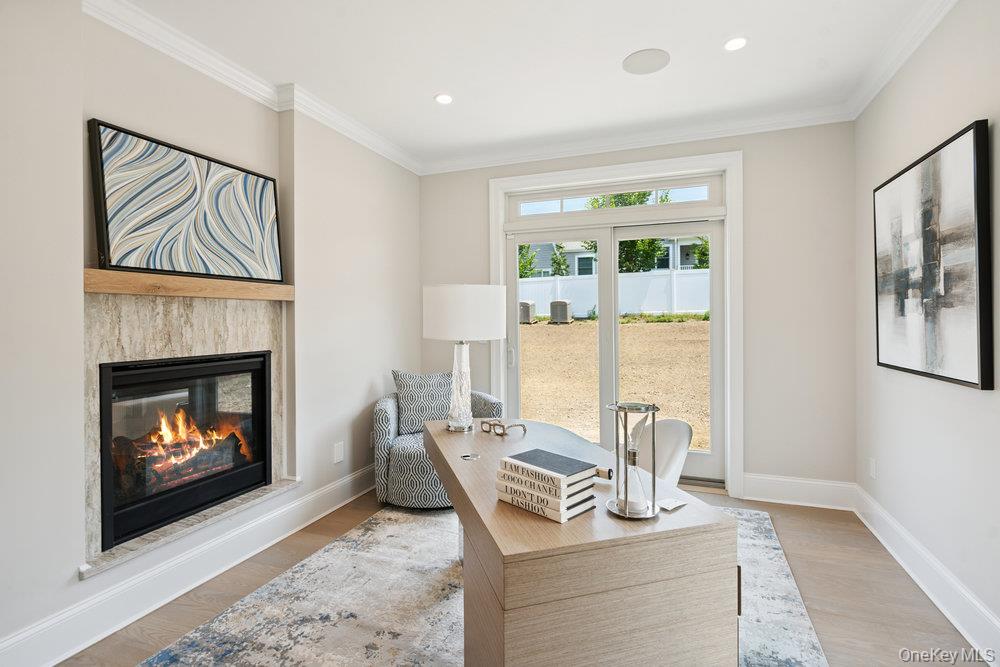
Discover unparalleled luxury in this stunning 4,333 sq ft uber luxurious New Construction, perfectly positioned on a sprawling half-acre in the heart of Woodbury. Located within the prestigious Syosset School District, this custom-built home offers modern elegance, top-tier finishes, and exceptional attention to detail throughout. Step inside to a sun-drenched, open-concept layout featuring a luxurious eat-in kitchen equipped with a massive center island, premium Sub-Zero/Wolf appliance package, and elegant custom cabinetry. The seamless flow continues into the spacious living room with a sleek see-through fireplace, a spacious formal dining room, a stunning a cozy den with an additional fireplace, and a versatile office or guest bedroom on the main level. The grand primary suite is a true retreat—offering soaring ceilings, multiple walk-in closets, and a spa-inspired bathroom with designer fixtures. Three additional bedrooms include a Jack and Jill bathroom and a private en-suite, ideal for family or guests. The fully finished basement provides exceptional bonus space with multiple egress windows, a bedroom, full bathroom, and endless possibilities for recreation, gym, or media room. Energy efficiency meets cutting-edge tech with owned solar panels and a Tesla Powerwall energy storage system. Enjoy built-in speakers throughout, and too many upgrades and extras to list. This is a rare opportunity to own a move-in-ready, luxury home in one of Long Island’s most desirable communities. A must-see! Interior pictures are from model home. Same layout as listed home, but shown staged!
| 2 weeks ago | Status changed to Active | |
| 2 weeks ago | Listing updated with changes from the MLS | |
| 4 weeks ago | Listing first seen on site |

Based on information submitted to the MLS GRID as of 2026-11-15 03:10 AM EST. All data is obtained from various sources and may not have been verified by broker or MLS GRID. Supplied Open House Information is subject to change without notice. All information should be independently reviewed and verified for accuracy. Properties may or may not be listed by the office/agent presenting the information.