
7 Polly DriveHuntington, NY 11743
Due to the health concerns created by Coronavirus we are offering personal 1-1 online video walkthough tours where possible.
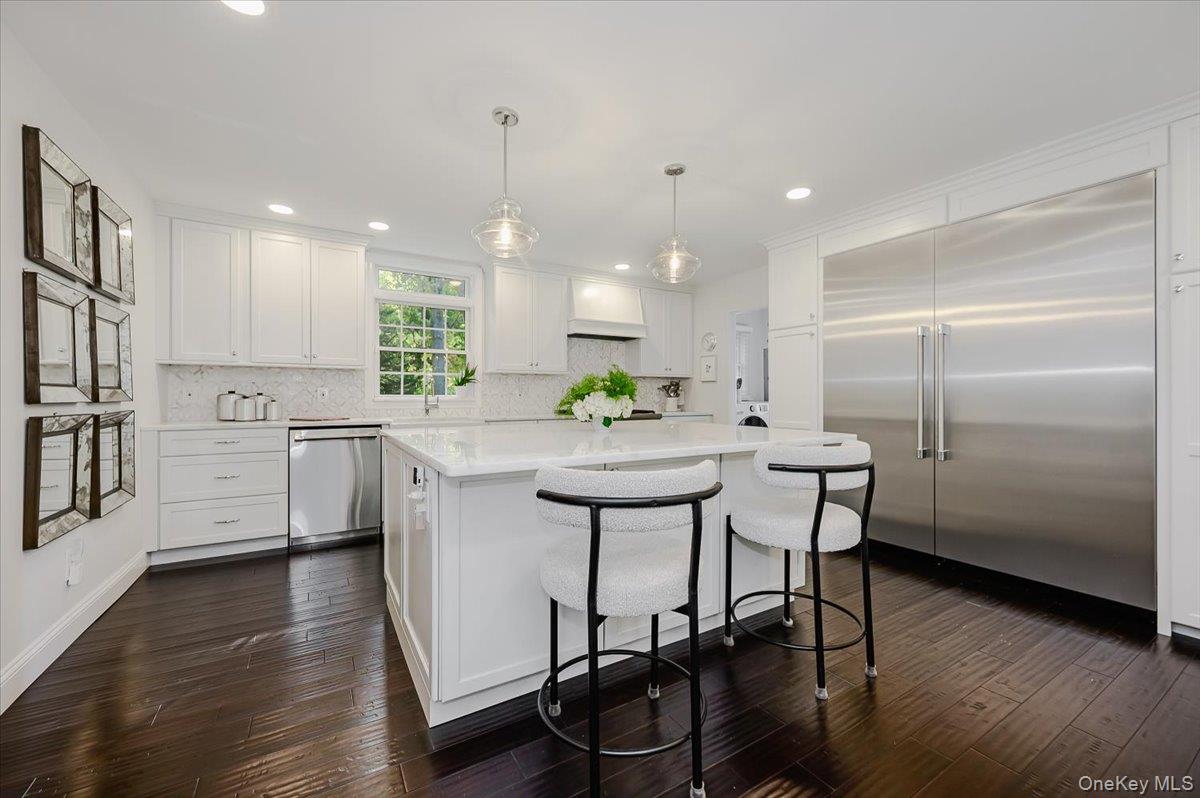
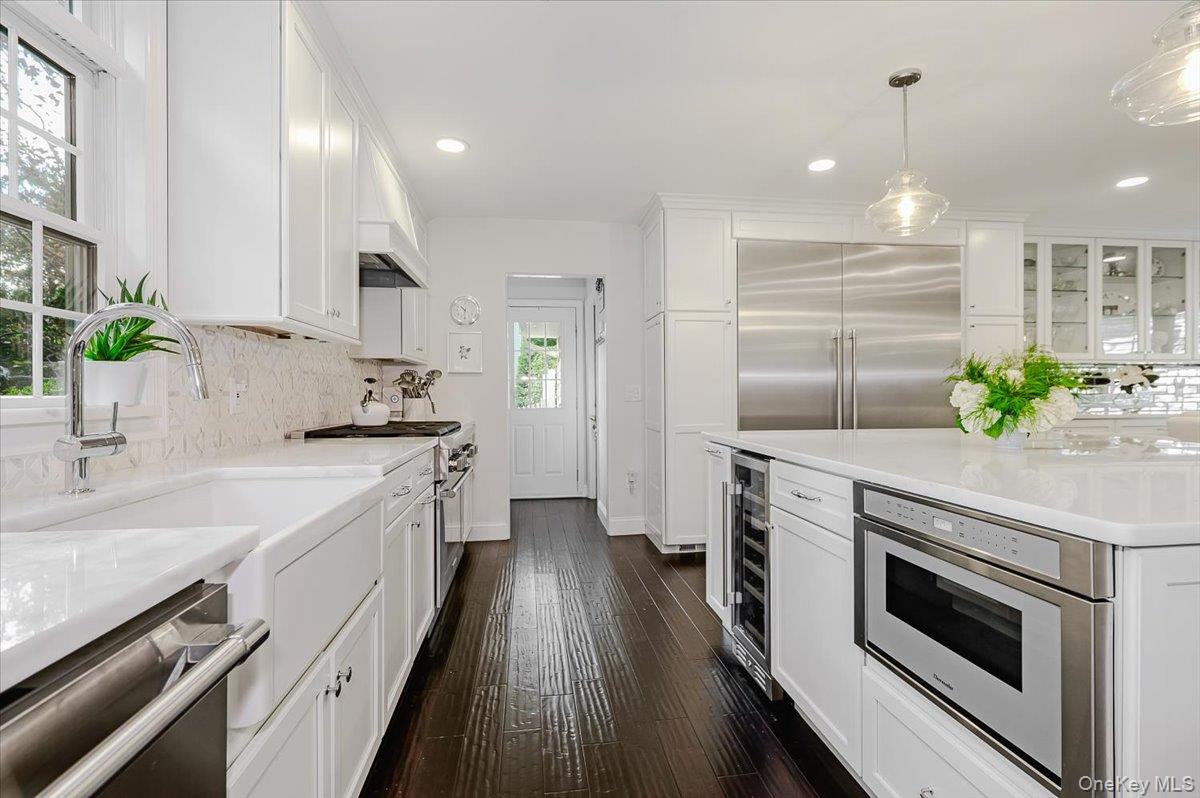
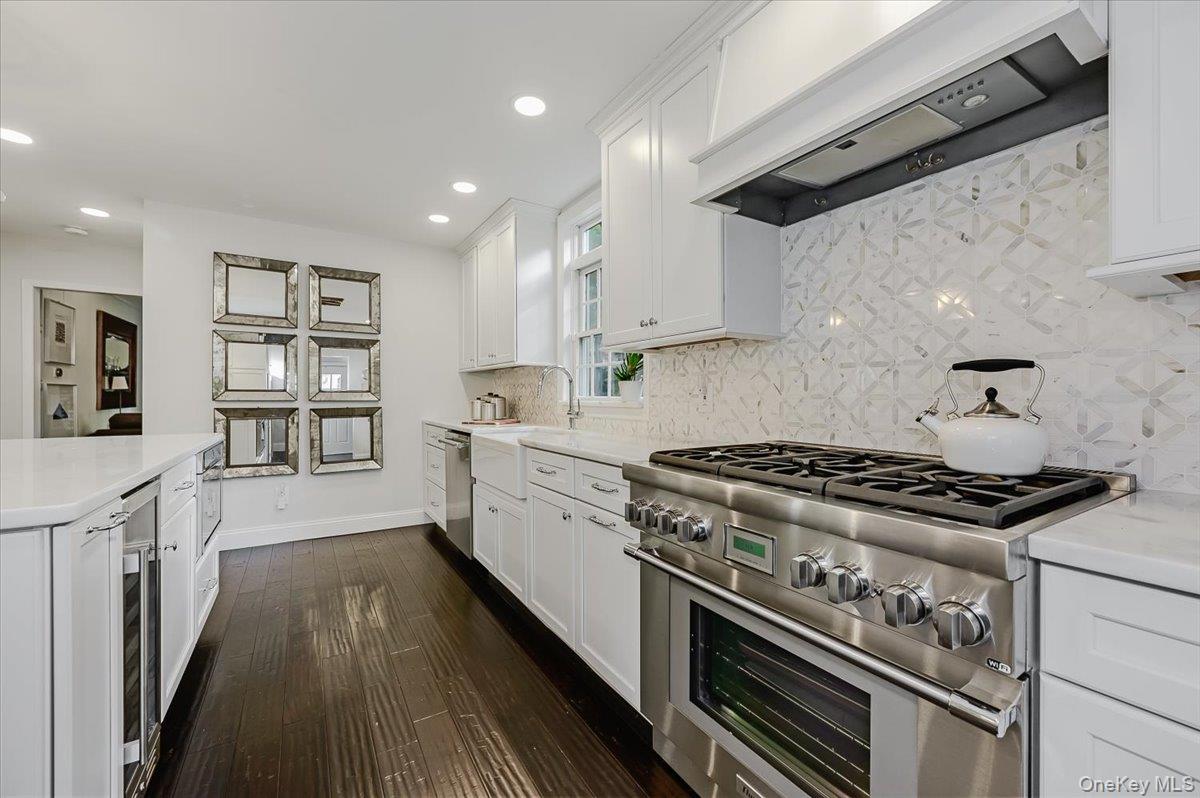
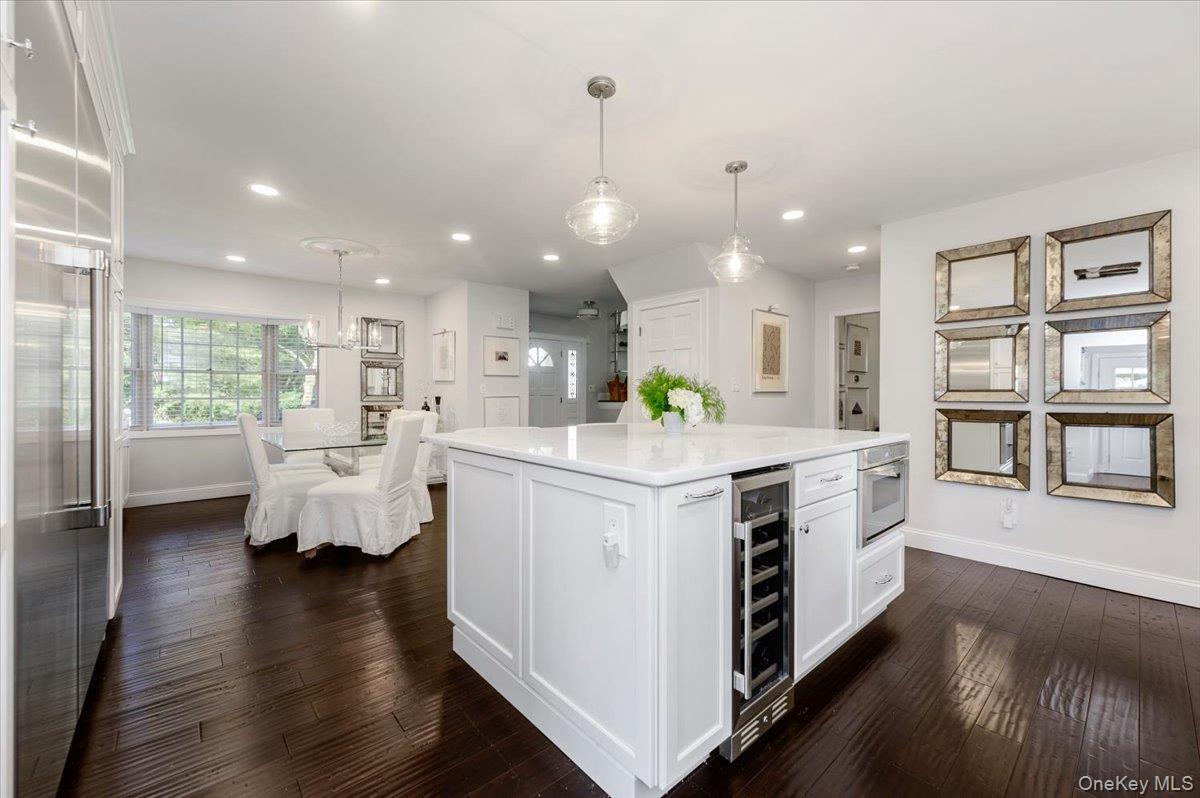
Designer renovated Splanch located on a wide tree lined street in the desirable neighborhood of Huntington. Privacy, style, and thoughtfully designed space come together on this fully fenced, park-like acre. This four-bedroom, two-and-a-half-bathroom Splanch has been beautifully renovated from top to bottom and is ready for you to move right in. Inside, new hardwood floors, crown molding, custom woodwork, and a detailed coffered-ceiling hallway upstairs set a tone of comfortable luxury. At the heart of the home, the all-new open-concept chef's kitchen is a true showstopper with its Thermador appliances. A six-burner gas range and oven and a floor-to-ceiling column refrigerator and freezer anchor the space, complemented by granite countertops and a custom marble backsplash. The generous center island features a built-in wine refrigerator and a soft-close microwave. Custom built-in cabinetry frames the adjoining dining area, creating a seamless setting for everything from weeknight dinners to all your entertaining needs. The sun-filled living room is defined by soaring vaulted ceilings and a wall of custom windows, with new silhouette blinds for effortless control over light and privacy. The main level continues to impress with a beautifully updated powder room finished in Italian marble and a welcoming family room with a cozy gas fireplace. The family rooms sliding glass doors open to a picturesque, park-like backyard, where mature landscaping and ambient lighting set the scene for peaceful evenings, outdoor entertaining, and cool nights around the sunken fire pit. With room to create your own outdoor oasis and add a custom pool, the possibilities are endless. Upstairs, four generously proportioned bedrooms, including a spacious primary suite with a private ensuite bath, provide room to relax. Additional highlights include gas heat, central air, a Ring alarm system, Nest smart-home controls, a new irrigation system, a long driveway with ample parking, and a whole-house Generac generator, offering peace of mind in every season. Just moments from Huntington Village, Heckscher Park and Museum, local beaches, and farmers markets, and minutes to the LIRR, this move-in-ready house is the place to call home.
| 2 weeks ago | Listing first seen on site | |
| 2 weeks ago | Listing updated with changes from the MLS |

Based on information submitted to the MLS GRID as of 2026-11-10 02:20 PM EST. All data is obtained from various sources and may not have been verified by broker or MLS GRID. Supplied Open House Information is subject to change without notice. All information should be independently reviewed and verified for accuracy. Properties may or may not be listed by the office/agent presenting the information.