
0 UndisclosedGlen Head, NY 11545
Due to the health concerns created by Coronavirus we are offering personal 1-1 online video walkthough tours where possible.
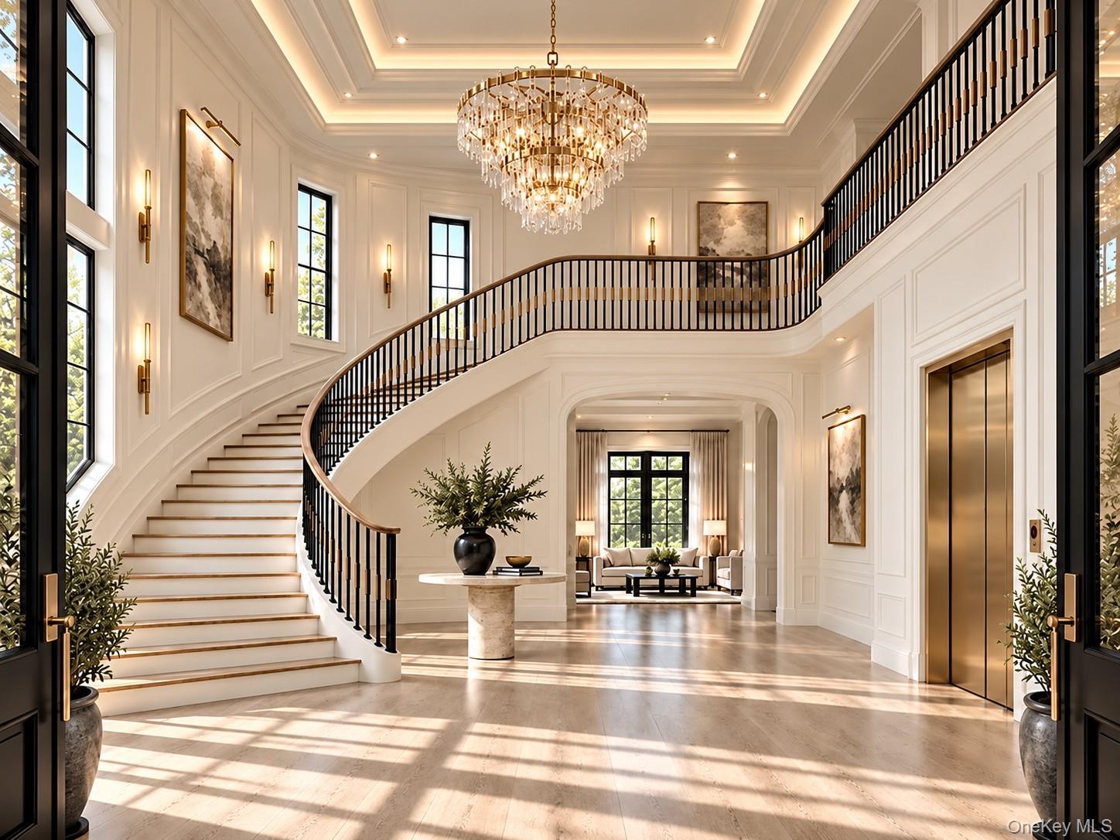
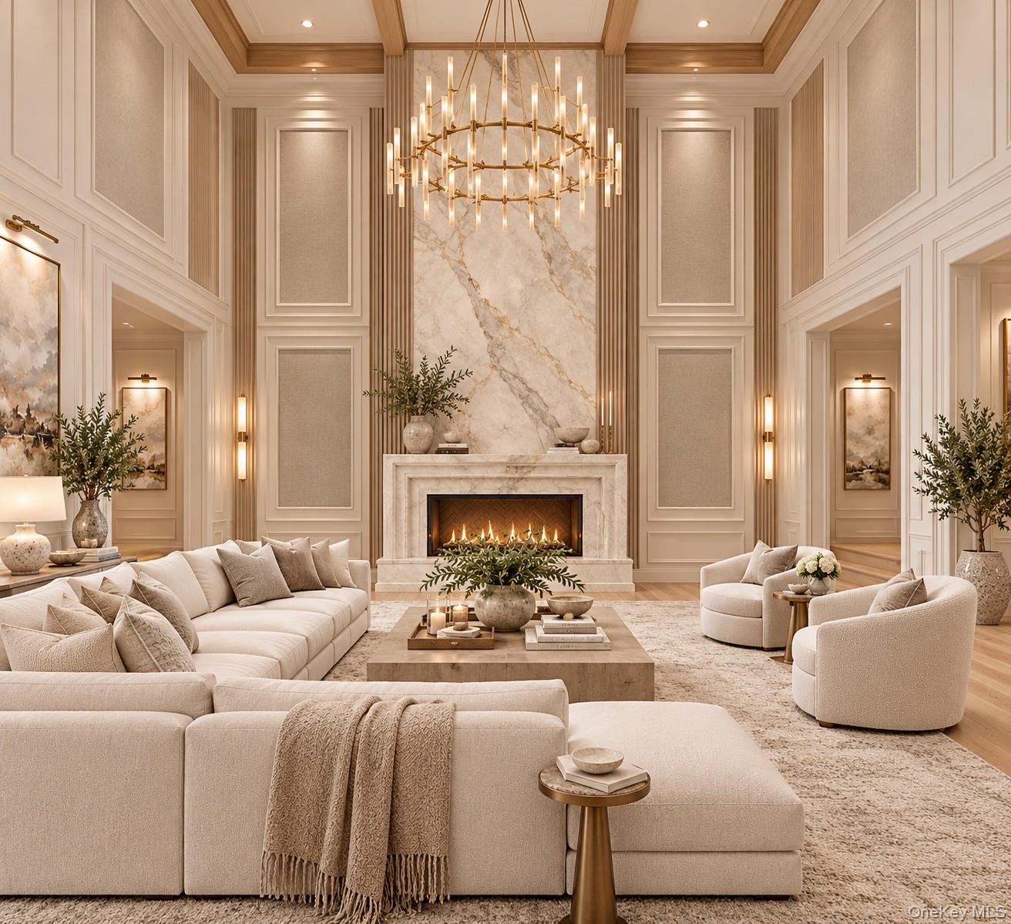
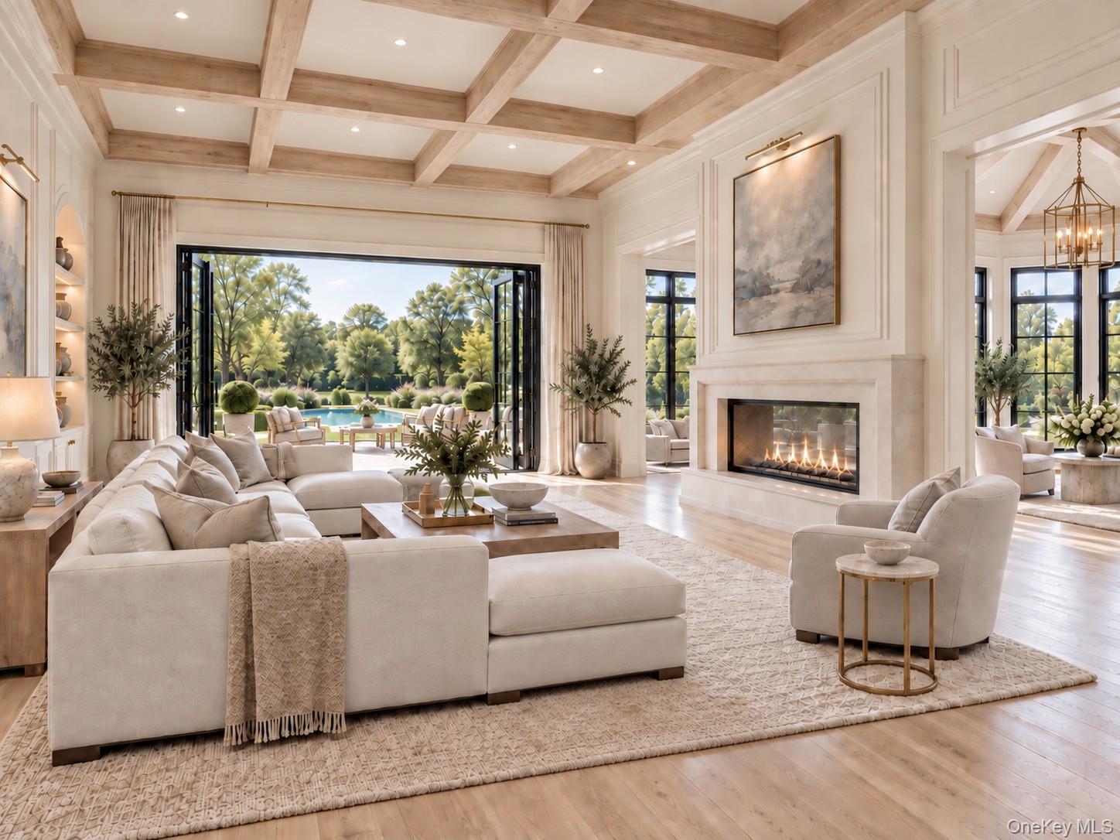
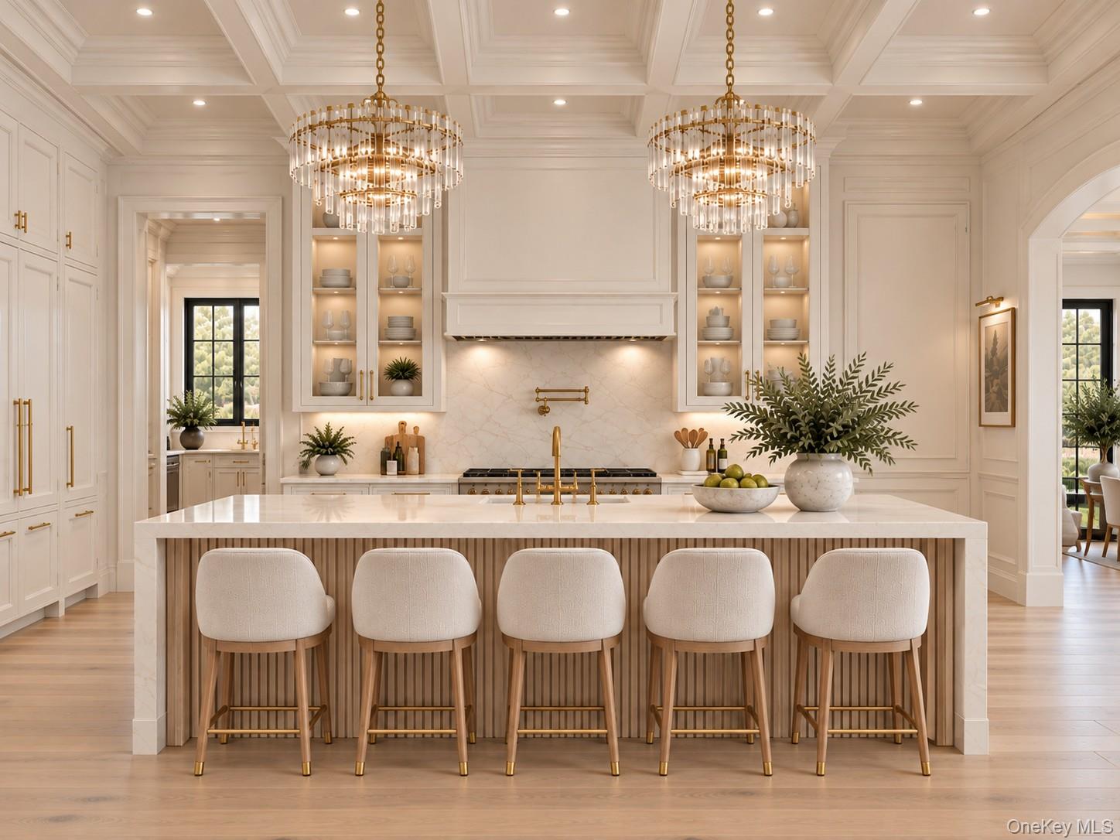
Nestled On A Highly Private Street Within A Serene Wooded Setting, This Magnificent Custom-Built Estate Offers Approximately 7,000 Square Feet Of Unparalleled Luxury On A Secluded Flat Two-Acre Lot. Designed For Both Lavish Entertaining And Intimate Everyday Living, This Modern Architectural Masterpiece Combines Striking Interior Volumes With World-Class Outdoor Amenities. Step Through The Entry Into A Breathtaking Grand Foyer Featuring A Sweeping Curved Staircase, Elegant Wainscoting, And A Private In-Home Elevator. The Main Level Is Defined By Soaring Ceilings, A Towering Elegant Fireplace, And Retractable Glass Walls That Seamlessly Blur The Line Between Indoor And Outdoor Living. A Dramatic Architectural Highlight Is The Custom-Enclosed Breezeway, Functioning As A Spectacular Transitional Room And Sweeping Two-Story Ceilings. The Gourmet Chef’s Kitchen Is A True Showstopper, Complete With Custom Cabinetry, Striking Gold Hardware, Dual Statement Chandeliers, And A Massive Central Seating Island That Flows Directly Into The Formal Dining Spaces. The Fully Finished Walk Out Lower Level Significantly Expands The Home's Footprint, Offering A Sprawling, Versatile Space For Recreation, And Optional Home Theater, Private Gym, Or Wellness Center. On The Upper Level, The Primary Suite Serves As A Tranquil Private Retreat Featuring A Cozy Fireplace And Expansive Windows. Its Opulent, Spa-Inspired En-Suite Bathroom Boasts Extensive Marble Flooring, Dual Glass-Enclosed Showers, A Freestanding Soaking Tub, And Custom Vanities. Outside, The Property Transforms Into A Private Five-Star Resort. The Meticulously Manicured Exterior Centers Around A Spectacular Geometric Pool With An Integrated Spa And Cascading Water Features. The Outdoor Living Space Is Masterfully Built For Entertaining, Boasting A Custom Sunken Lounge Area With Built-In Seating, A Fully Equipped Outdoor Kitchen And Bar Situated Under A Pergola, And A Optional Luxurious Poolside Cabana. Early Buyers Will Have A Limited Opportunity To Personalize Select Finishes And Shape The Final Expression Of This Exceptional Brookville Estate.
| 2 weeks ago | Listing first seen on site | |
| 2 weeks ago | Listing updated with changes from the MLS |

Based on information submitted to the MLS GRID as of 2026-11-03 01:31 AM EST. All data is obtained from various sources and may not have been verified by broker or MLS GRID. Supplied Open House Information is subject to change without notice. All information should be independently reviewed and verified for accuracy. Properties may or may not be listed by the office/agent presenting the information.