
40 Edgar CourtHuntington, NY 11743
Due to the health concerns created by Coronavirus we are offering personal 1-1 online video walkthough tours where possible.
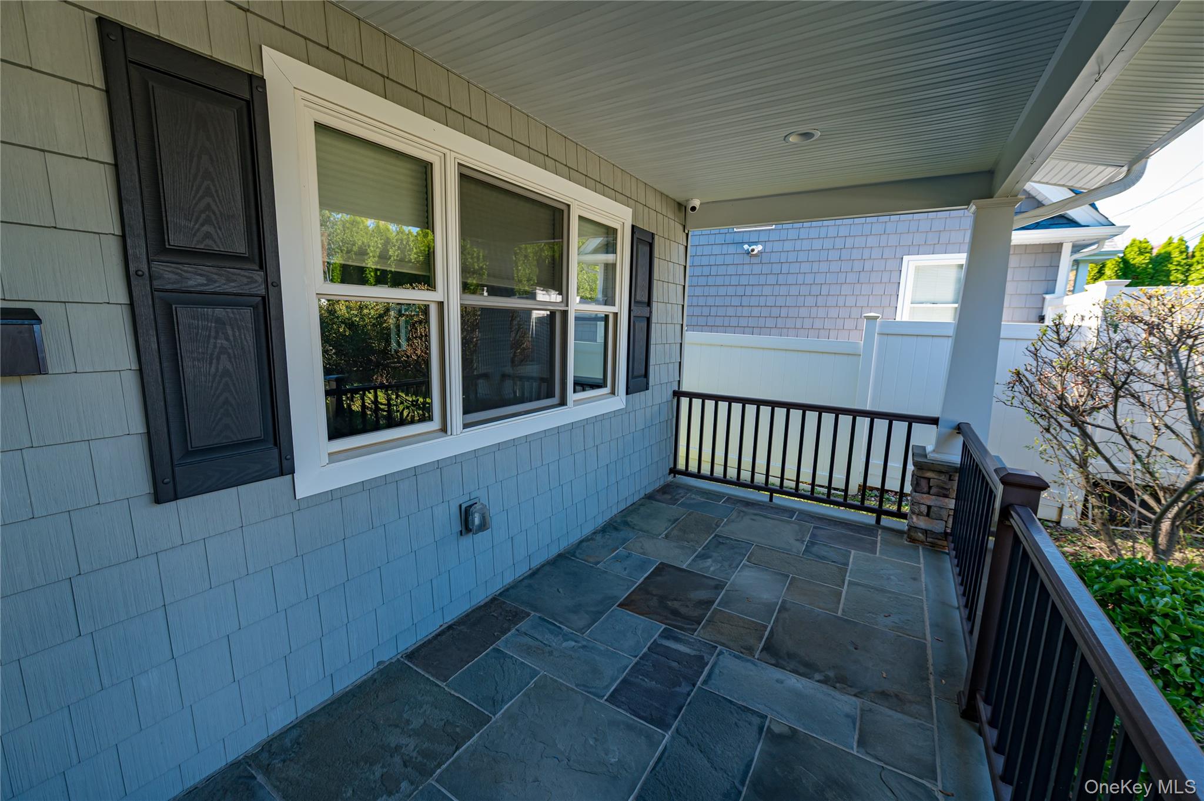
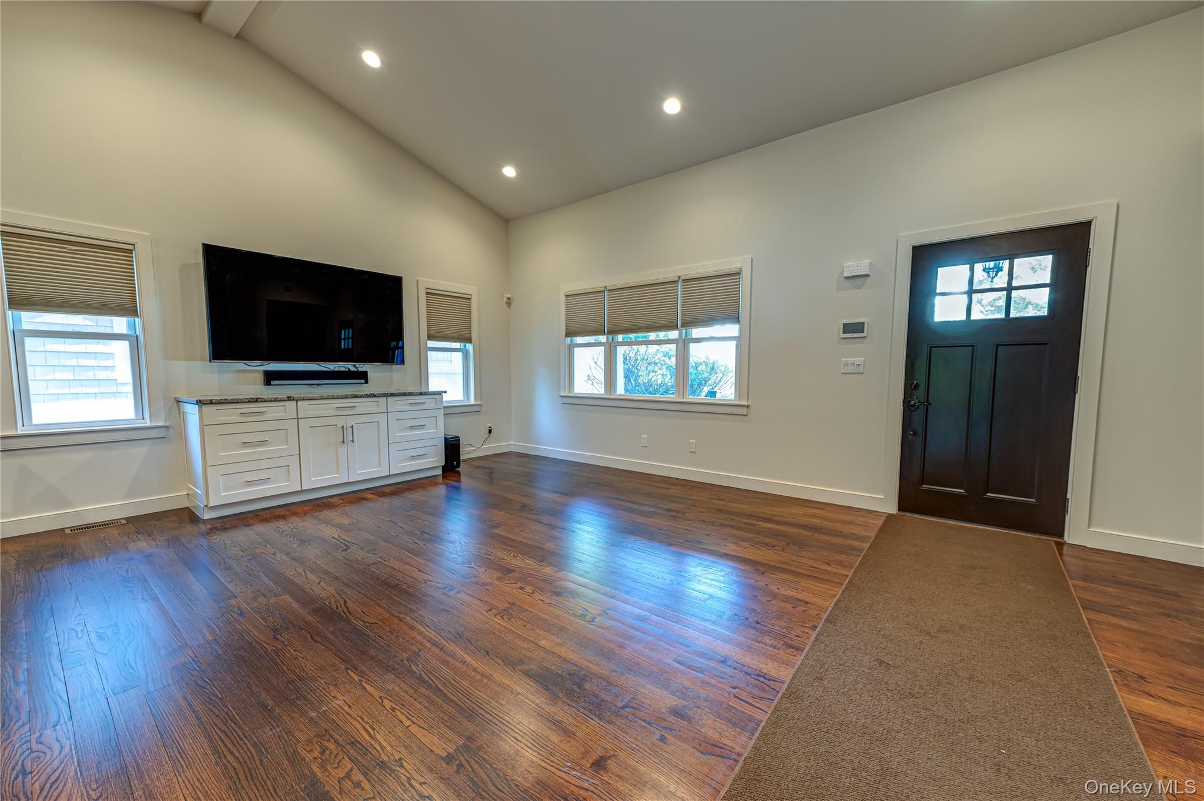
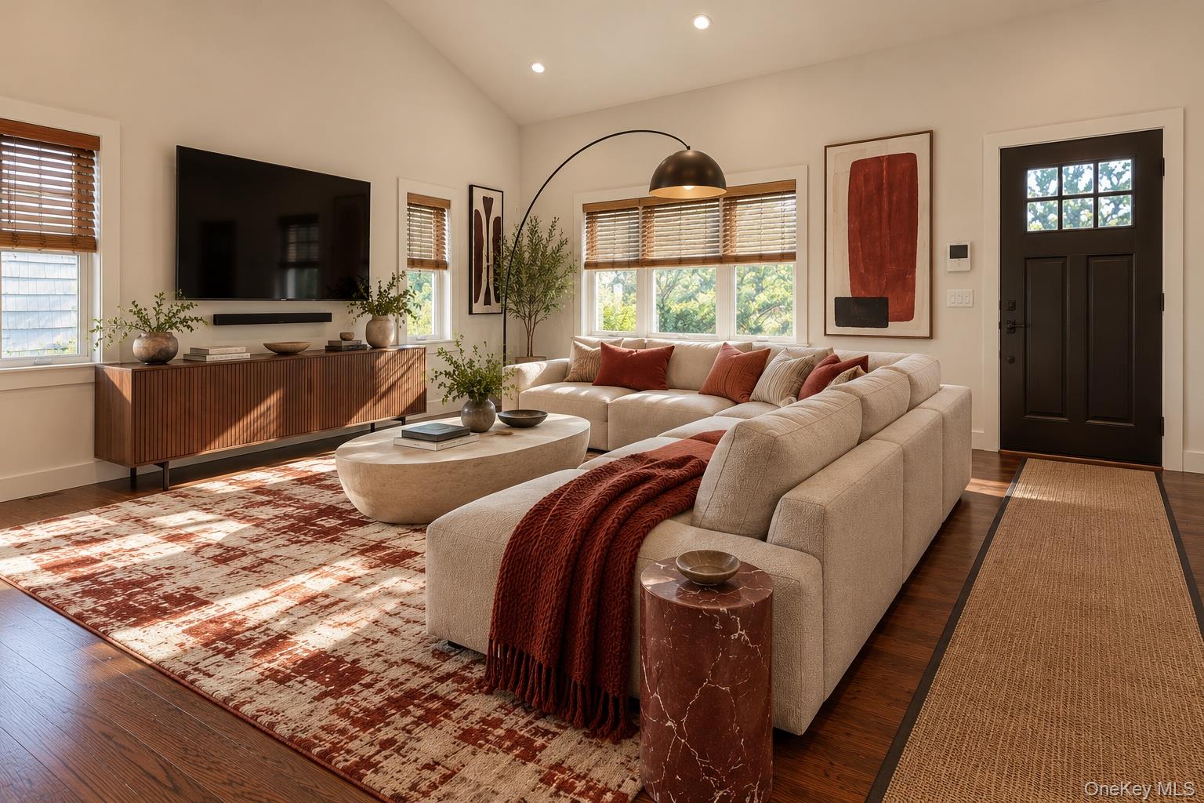
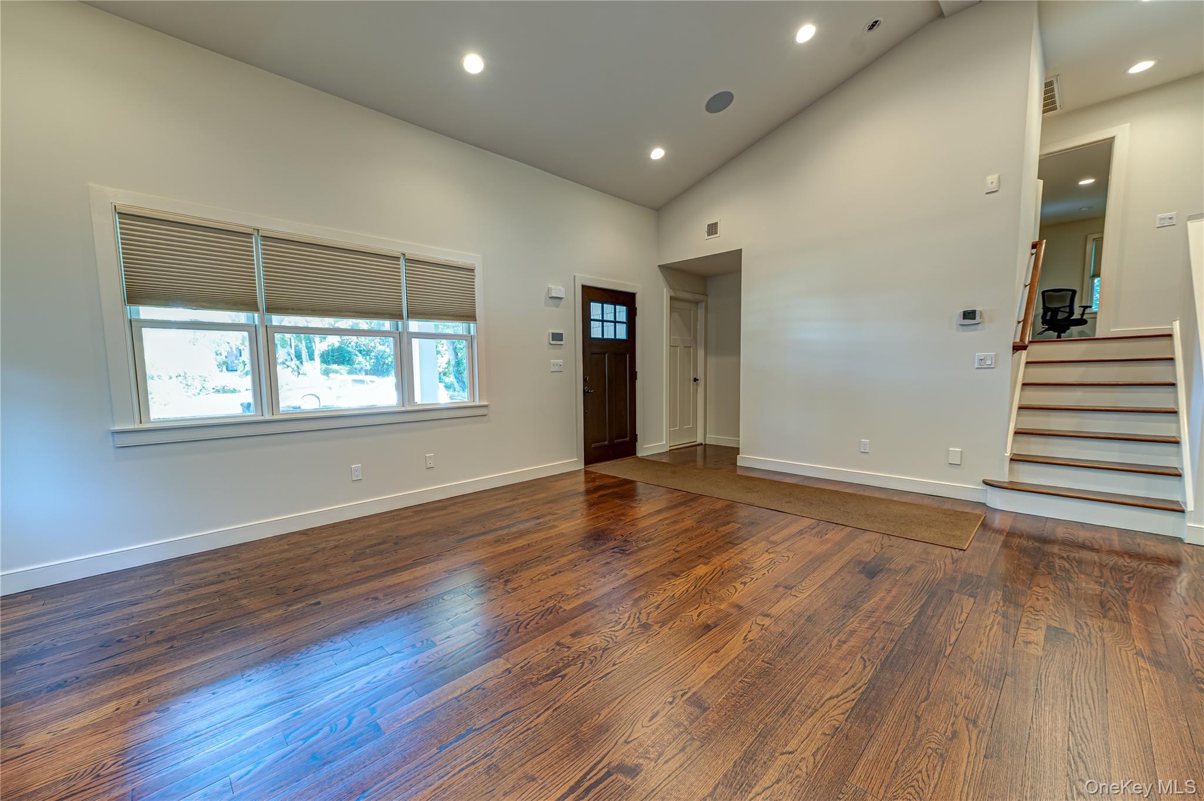
A MOST UNIQUE HOME!!! This 10 year old, two bedroom, four bath (2 ensuite, 2 powder rooms), custom designed split level is located three blocks from Huntington Village. The front entry opens to an inviting living room with vaulted ceilings open to the bright white Kitchen and spacious dining area. This main level is open concept embracing everyday living and entertaining! Kitchen is updated and offers granite countertops, stainless steel appliances, including a new refrigerator, peninsula seating and sliders to the back deck. A beautiful powder room completes this main level. On the upper level; the loft office space with custom shelving and sliders to a balcony deck, the primary bedroom featuring ensuite bath w/steam shower, television and custom closets and the second bedroom also w/ensuite full bath and custom closet. The basement, fully finished with walls of stained quarter sawn oak and 9 foot ceilings, is meant for entertaining and family enjoyment and is furnished with two televisions, a theater screen, a projector and a custom designed bar of quarter sawn oak. Plumbing is installed for sink and ice maker. Additionally on this basement level, a convenient half bath, utilities and garage entry. Oversized one car garage with enlarged garage opening. Back deck w/television hook up, awning, heater and enclosures than can wrap the entire deck for outdoor entertaining in cold weather. Other amenities; Central Air, Radiant Heat, Central Vac, Custom closets, Whole House Security System, Front Yard Sprinkler System and Generac Generator which has been serviced every year. House is wired for high tech systems, interior cameras and ceiling speakers.
| 3 hours ago | Status changed to Pending | |
| 3 hours ago | Listing updated with changes from the MLS | |
| 3 weeks ago | Listing first seen on site |

Based on information submitted to the MLS GRID as of 2026-11-10 02:20 PM EST. All data is obtained from various sources and may not have been verified by broker or MLS GRID. Supplied Open House Information is subject to change without notice. All information should be independently reviewed and verified for accuracy. Properties may or may not be listed by the office/agent presenting the information.