
76 Bay RoadHuntington, NY 11743
Due to the health concerns created by Coronavirus we are offering personal 1-1 online video walkthough tours where possible.
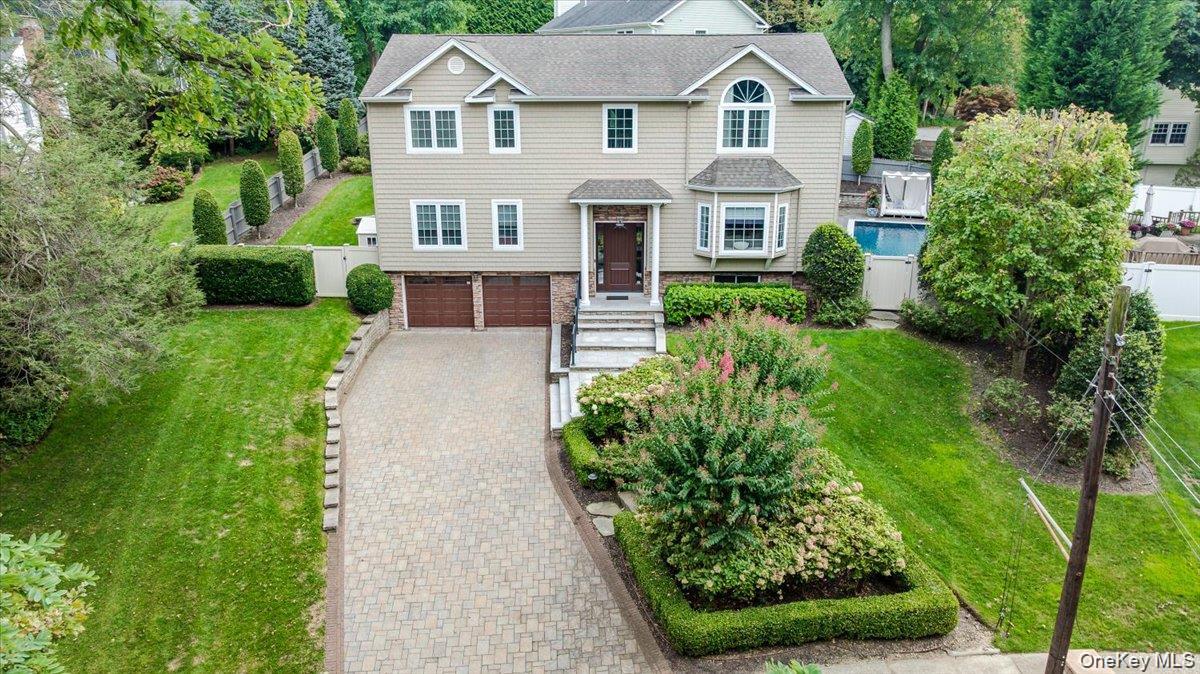
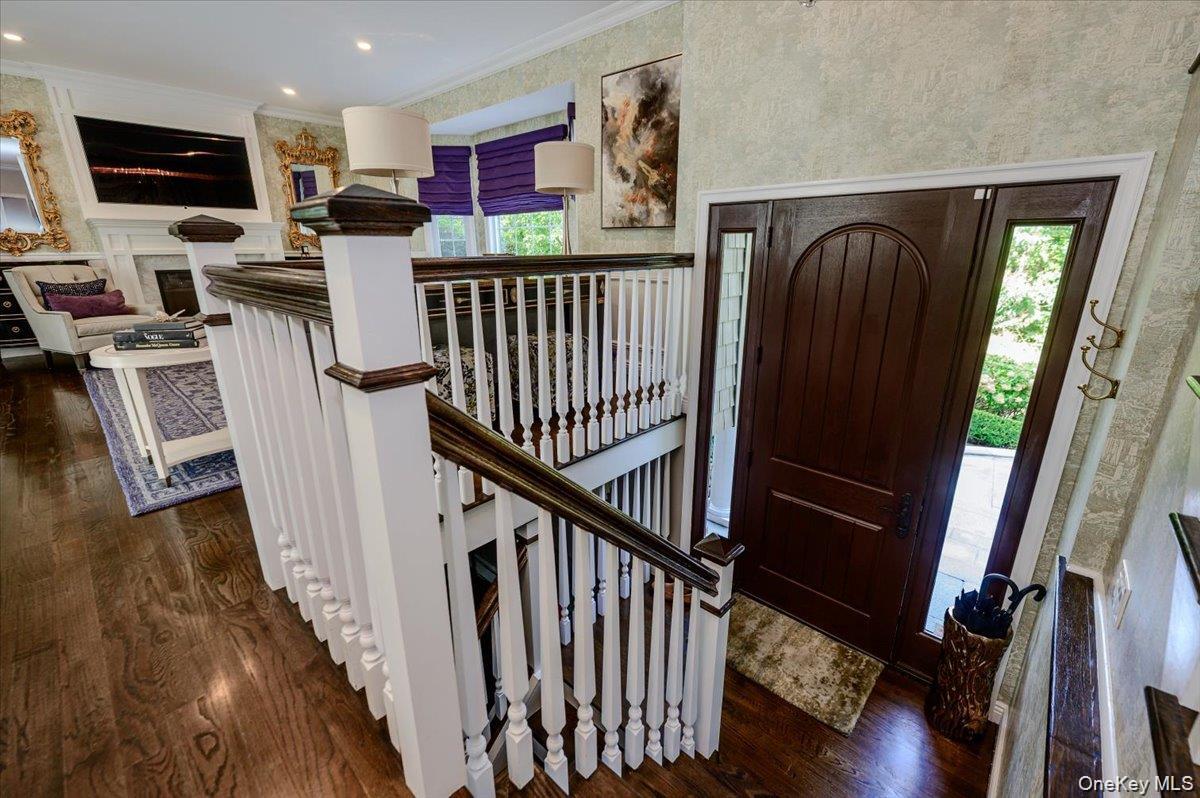
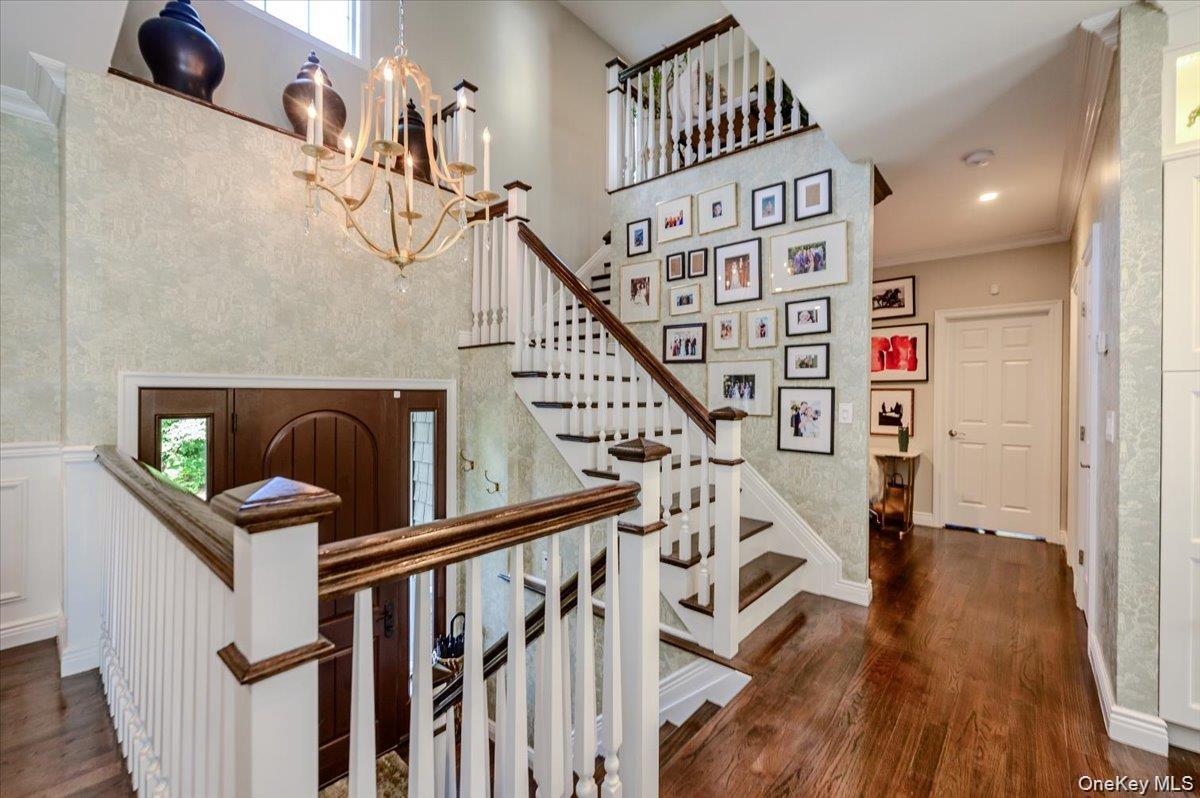
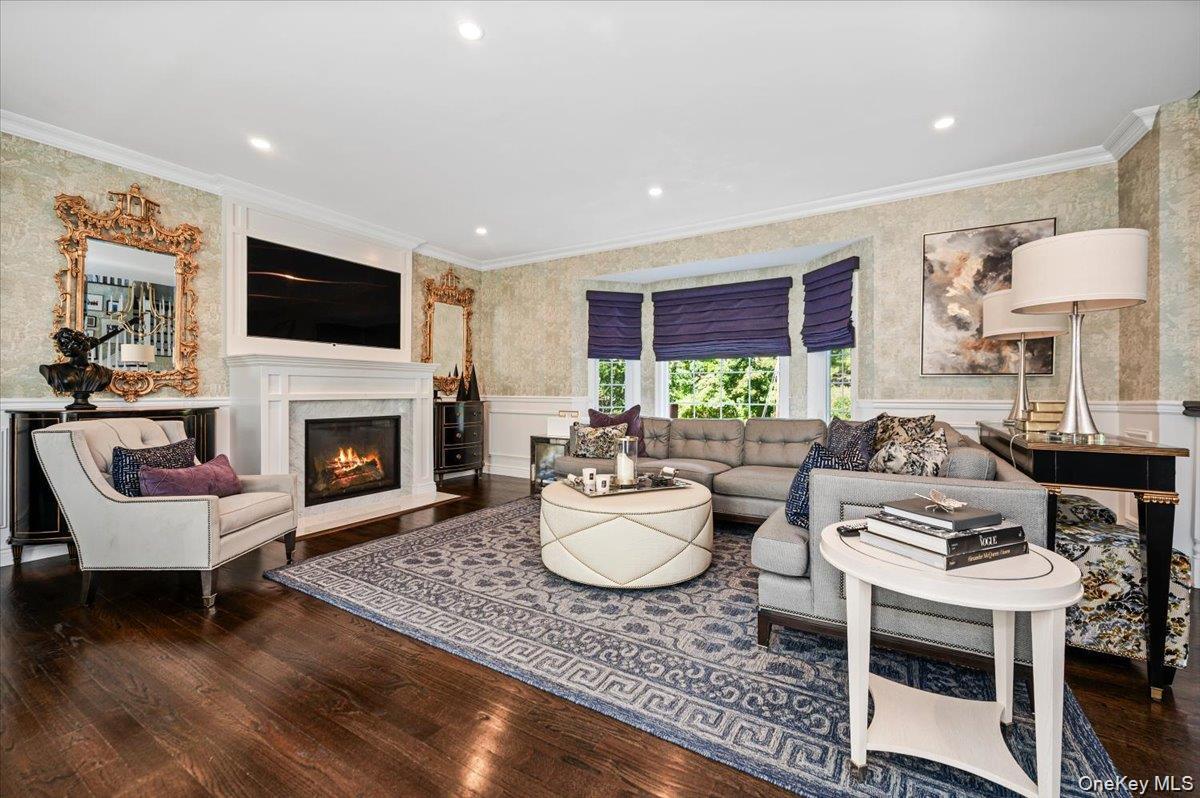
Set in Halesite's desirable Flower Hill section of Huntington Bay area, this exceptional four-bedroom, four-and-a-half-bath Colonial offers approximately 3,600 square feet of professionally designed living space on a private quarter-acre lot. Extensively renovated in 2018, the residence blends sophisticated interiors, designer appointments, and exceptional amenities for everyday living and elegant entertaining. The main level features an inviting open-concept living and dining area, a spacious eat-in kitchen with a large island, pantry, and Miele built-in coffee maker, a home office, powder room, and a serene primary suite with dressing room and luxurious bath. A second main-level ensuite bedroom provides additional comfort and flexibility for guests or family. The finished lower level extends the home's living and recreational space with a dedicated gym, sauna, and yoga wellness area with an Arturo mat system. Outside, the private, fenced grounds create a resort-inspired retreat featuring a heated in-ground pool, expansive patio, fire pit, mature English gardens, landscape lighting, and a charming pergola. A two-car attached garage and private driveway complete the property. The professionally appointed interiors are complemented by furniture, furnishings, artwork, paintings, and decorative appointments from Ethan Allen, RH/Restoration Hardware, Pottery Barn, and Ballard Designs, all included in the sale. Designer Gucci wallpaper, custom finishes, and distinctive details throughout create a cohesive, move-in-ready residence with an established Londo designer aesthetic. Additional features include wood flooring, central air conditioning, natural gas heating, tankless hot water, smart-home features, and a multi-zone irrigation system. Ideally situated in Halesite's Huntington Bay area, the property offers convenient access to Huntington Village, Huntington Harbor, and the North Shore, with the added benefit of the Huntington School District. Property history to note: 2024 Dual Combi Tankless Heating System and Hot Water System. All new piping, controls, and circulators. • Central air conditioning 2017 • Windows 2017 • Kitchen 2017 • Bathrooms 2017 • Pool and pool equipment 2017. New Pump 2026 • Pool liner 2021 Patio or hardscape 2018 • Landscaping 2018 • Irrigation 12 zones 2018 • Electrical system 2018 • Plumbing 2018 • Appliances New Washer. and Wine Chiller 2025 • Security system 2018 • Smart-home technology • Any other major improvement. High-def camera system with recording with 4 active cameras; 2018 frost-free hose faucet in the garage; new Flood Lights and pergola lights; new outlet in Front and at Pergola. Highest-grade Pella windows with built-in lattice. Down the block, only 0.5 miles from the Head of the Bay Club located on the water (Private Membership Required). Crescent Beach, Gold Star Battalion Beach, and Nathan Hale Beach are Huntington's Town Beaches. Crescent Beach is on Crescent Beach Drive in Huntington Bay. Gold Star Battalion Beach is on Huntington's West Shore Road. For a club with dues, the Greater Huntington Council of Yacht & Boating Clubs lists 21 area clubs, including yacht clubs, rowing and fishing clubs, and property owners' associations. Ketewomoke Yacht Club is also in Halesite, at 75 New York Avenue.
| 3 weeks ago | Listing updated with changes from the MLS | |
| 4 weeks ago | Listing first seen on site |

Based on information submitted to the MLS GRID as of 2026-11-10 02:20 PM EST. All data is obtained from various sources and may not have been verified by broker or MLS GRID. Supplied Open House Information is subject to change without notice. All information should be independently reviewed and verified for accuracy. Properties may or may not be listed by the office/agent presenting the information.
Did you know? You can invite friends and family to your search. They can join your search, rate and discuss listings with you.