Save
Ask
Tour
Hide
Share
$1,250,000
41 Days On Site

12 Sheep Pasture Lane
Huntington, NY 11743

Single Family Residence|Pending
4
Beds
3
Total Baths
3
Full Baths
3,067
SqFt
$408
/SqFt
1955
Built
County:
Suffolk
Listing courtesy of Serhant East End LLC [email protected]

Due to the health concerns created by Coronavirus we are offering personal 1-1 online video walkthough tours where possible.
Call Now: 516-802-9972
Is this the listing for you? We can help make it yours.
516-802-9972
12 Sheep Pasture Lane12 Sheep Pasture Lane12 Sheep Pasture Lane12 Sheep Pasture Lane
Save
Ask
Tour
Hide
Share

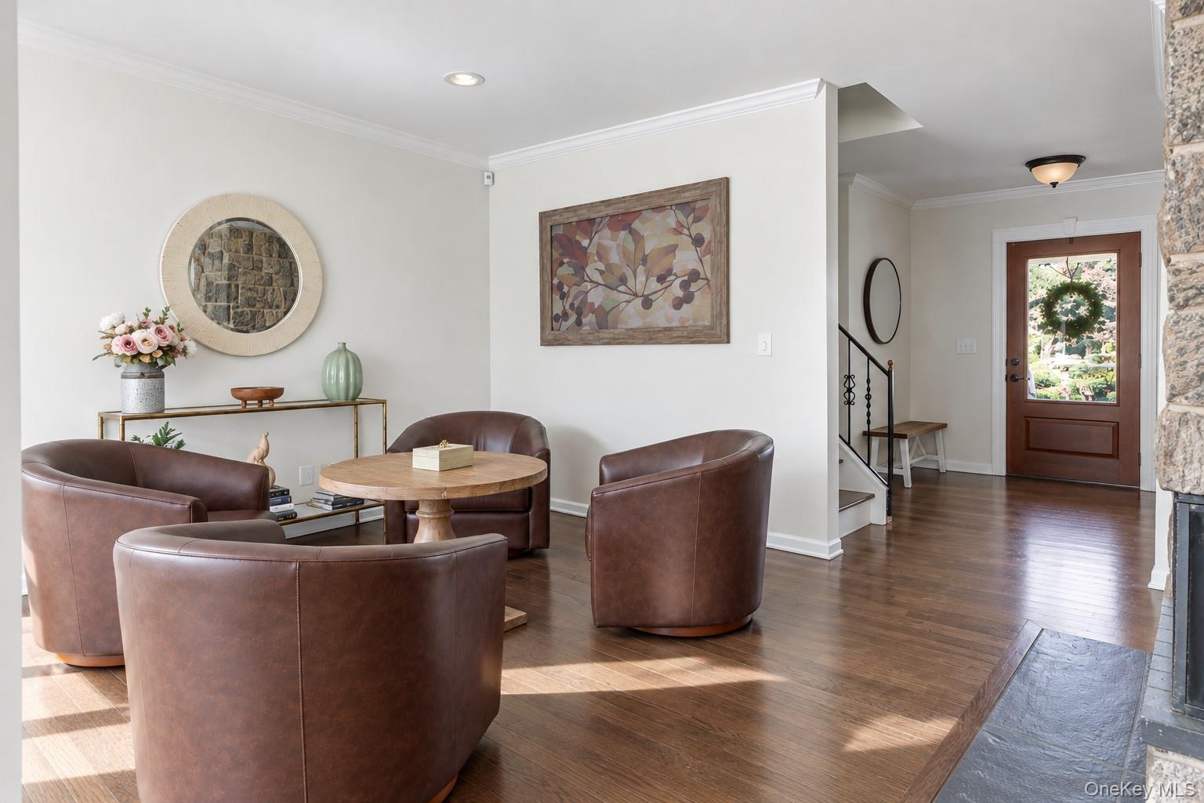
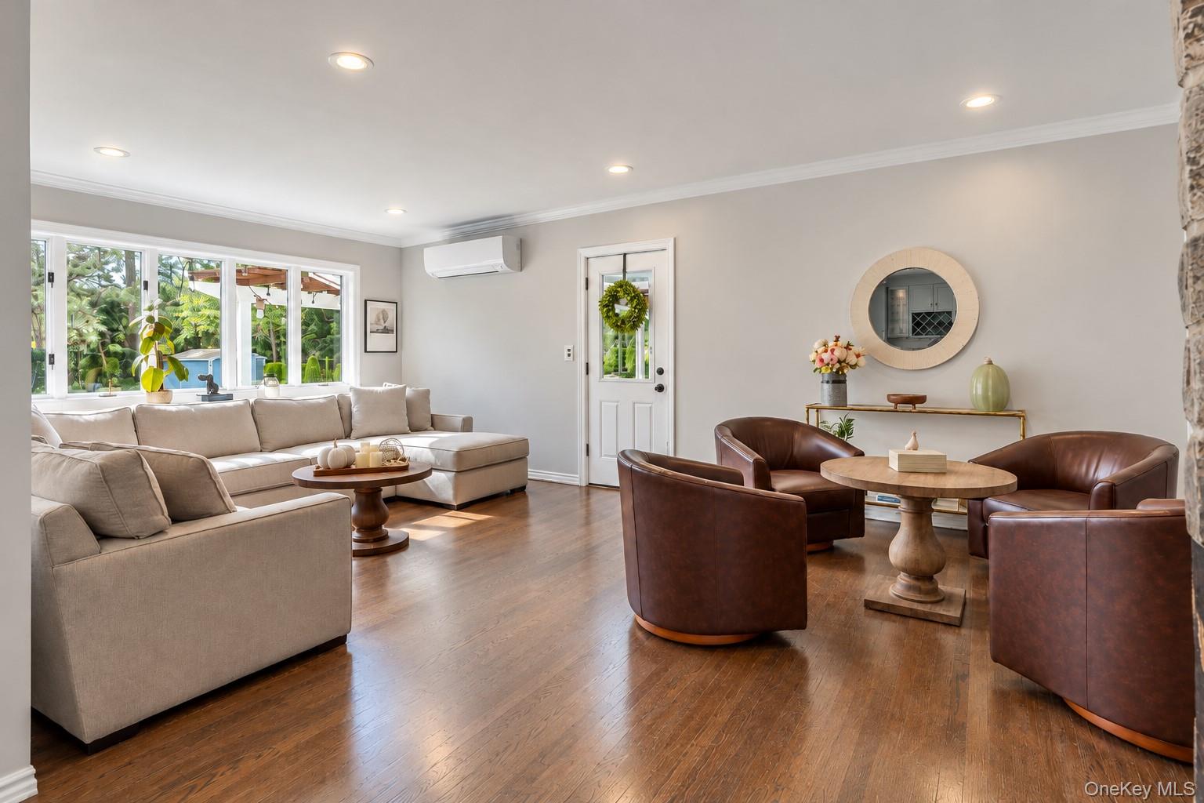
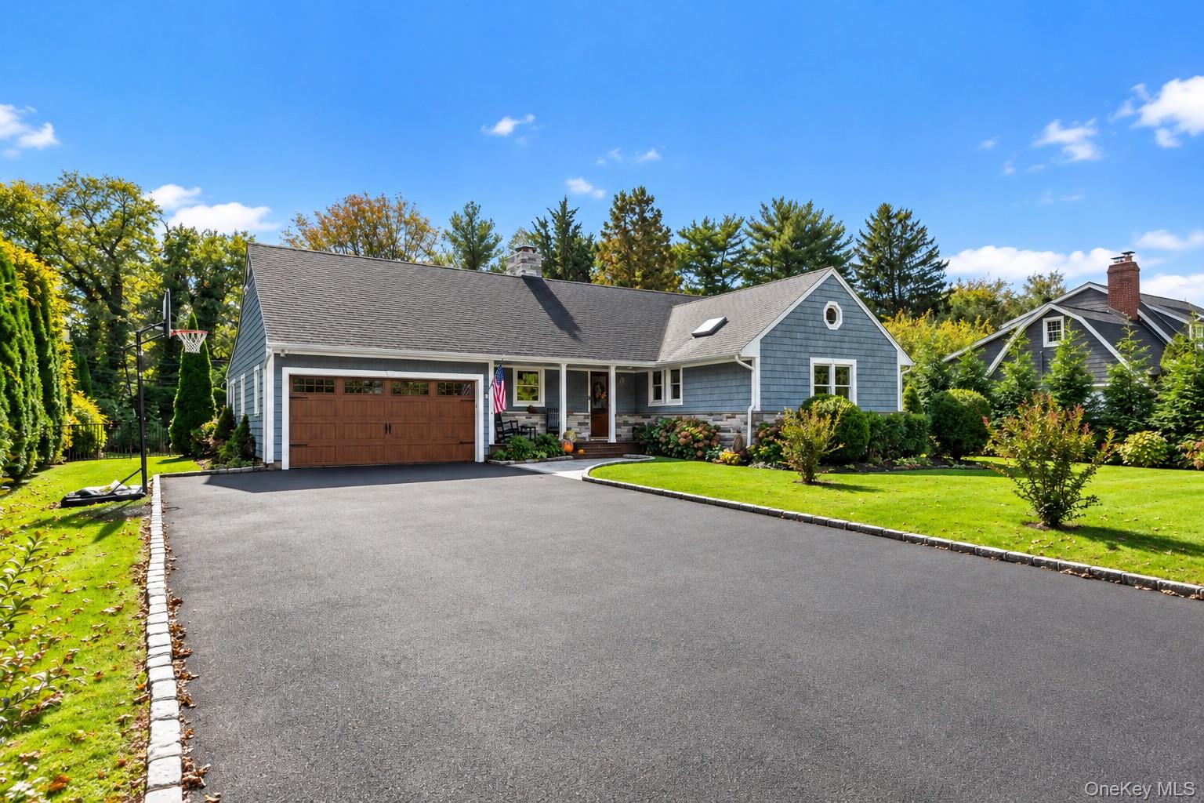
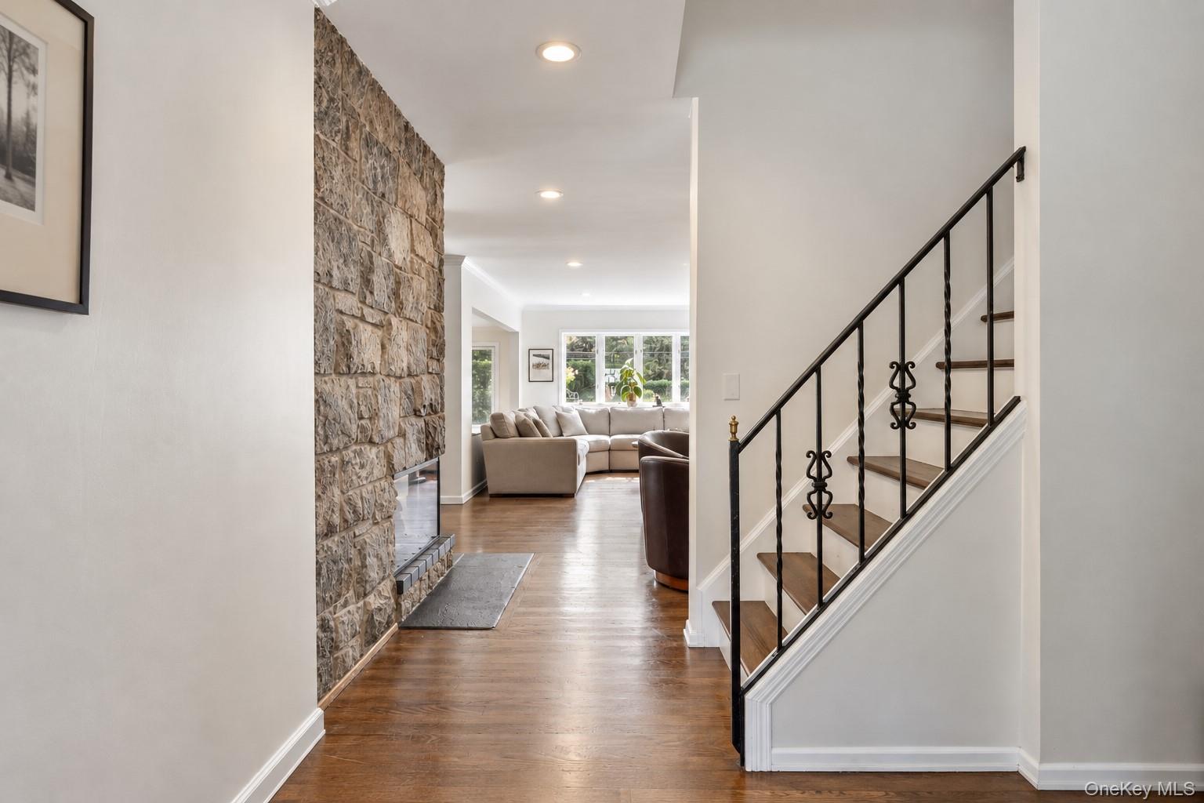
Welcome to 12 Sheep Pasture Lane, nestled in the coveted Cold Spring Hills section of Huntington. Set on a beautifully landscaped, level half-acre, this sprawling 4-bedroom, 3-bathroom Farm Ranch offers the perfect blend of modern updates, spacious living, and effortless indoor-outdoor entertaining. Recently renovated throughout, the home features a stunning new kitchen, beautifully updated bathrooms, and an expansive open floor plan designed for both everyday comfort and hosting gatherings. Generously proportioned living spaces flow seamlessly to an exceptional backyard retreat, complete with a newly upgraded saltwater pool, expansive patio, Trex deck, and inviting fire pit. Surrounded by lush, manicured lawns, this private outdoor oasis is ideal for summer entertaining or quiet relaxation. Ideally located near Huntington’s vibrant downtown shopping and dining, scenic parks, and local golf courses, 12 Sheep Pasture Lane offers the ease of Farm Ranch living, thoughtful modern upgrades, and a beautiful setting in one of Huntington’s most desirable neighborhoods.

Save
Ask
Tour
Hide
Share
Listing Snapshot
Price 
$1,250,000
Days On Site 
41 Days
Bedrooms 
4
Inside Area (SqFt) 
3,067 sqft
Total Baths 
3
Full Baths 
3
Partial Baths 
N/A
Lot Size 
0.5 Acres
Year Built 
1955
MLS Number 
1062879
Status 
Pending
Property Tax 
$20,548
HOA/Condo/Coop Fees 
N/A
Sq Ft Source 
N/A
Friends & Family
Recent Activity
3 weeks agoStatus changed to Pending
3 weeks agoListing updated with changes from the MLS
a month agoListing first seen on site
General Features
Acres 
0.5
Attached Garage 
Yes
Garage 
Yes
Garage Spaces 
2
Parking 
AttachedDrivewayGarageOff Street
Property Sub Type 
Single Family Residence
Sewer 
Cesspool
Style 
Exp RanchFarmhouse
Utilities 
Cable ConnectedElectricity ConnectedPhone ConnectedWater Connected
Water Source 
Public
Interior Features
Appliances 
DryerElectric OvenElectric RangeMicrowaveRefrigeratorStainless Steel Appliance(s)WasherWine Refrigerator
Basement 
Full
Cooling 
DuctlessWall/Window Unit(s)
Fireplace 
Yes
Fireplace Features 
MasonryWood Burning
Fireplaces 
1
Heating 
BaseboardOil
Interior 
Breakfast BarCeiling Fan(s)Double VanityEntrance FoyerKitchen IslandOpen FloorplanPantryMaster DownstairsRecessed LightingWalk-In Closet(s)
Laundry Features 
In BasementIn HallMultiple Locations
Save
Ask
Tour
Hide
Share
Exterior Features
Construction Details 
Frame
Other Structures 
Shed(s)
Patio And Porch 
CoveredDeckPatioPorch
Pool Features 
In GroundSalt WaterPrivate
Private Pool 
Yes
Community Features
School District 
South Huntington
Schools
School District
South Huntington
Elementary School
Oakwood Primary Center
Middle School
Henry L Stimson Middle School
High School
Walt Whitman High School
Listing courtesy of Serhant East End LLC [email protected]


Based on information submitted to the MLS GRID as of 2026-11-10 02:20 PM EST. All data is obtained from various sources and may not have been verified by broker or MLS GRID. Supplied Open House Information is subject to change without notice. All information should be independently reviewed and verified for accuracy. Properties may or may not be listed by the office/agent presenting the information.

Neighborhood & Commute
Source: Walkscore
Save
Ask
Tour
Hide
Share