Save
Ask
Tour
Hide
Share
$799,000
25 Days On Site

35 Peppermint Road
Commack, NY 11725

For Sale|Single Family Residence|Active
5
Beds
3
Total Baths
3
Full Baths
2,000
SqFt
$400
/SqFt
1964
Built
County:
Suffolk
Listing courtesy of Signature Premier Properties [email protected]

Due to the health concerns created by Coronavirus we are offering personal 1-1 online video walkthough tours where possible.
Call Now: 516-802-9972
Is this the listing for you? We can help make it yours.
516-802-9972
35 Peppermint Road35 Peppermint Road35 Peppermint Road35 Peppermint Road
Save
Ask
Tour
Hide
Share

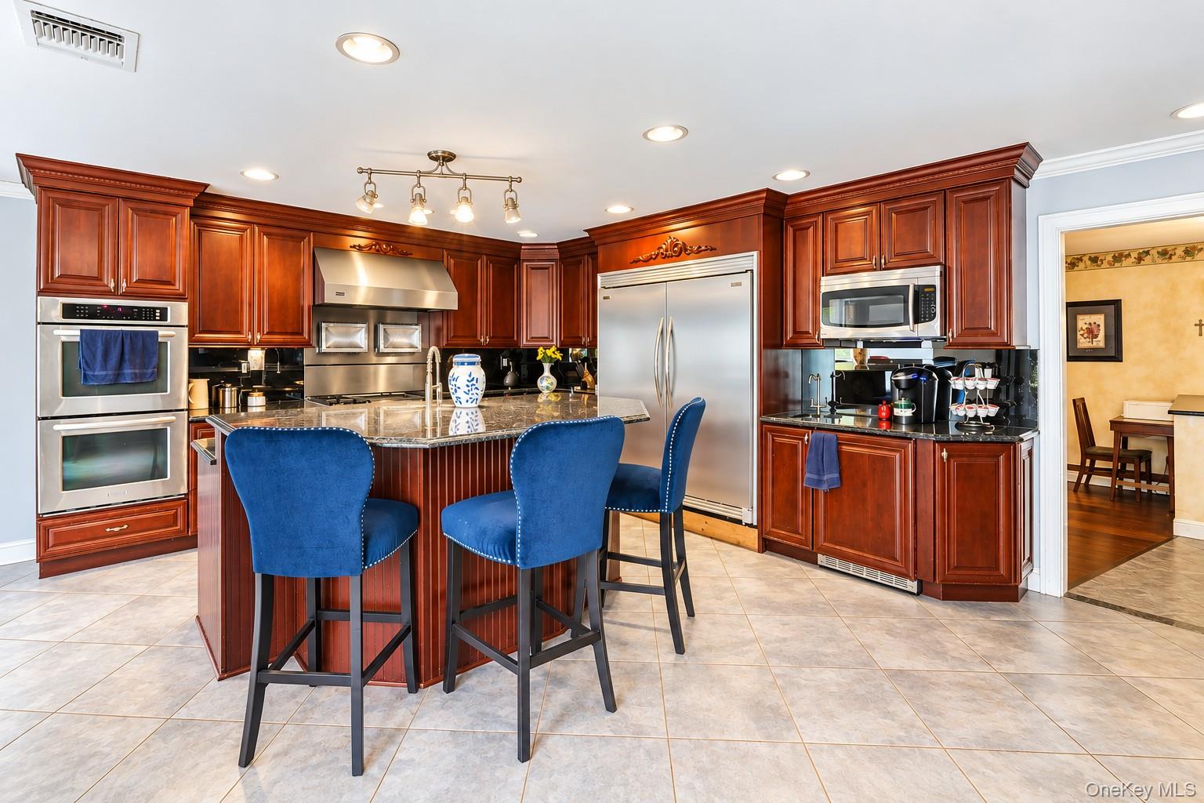
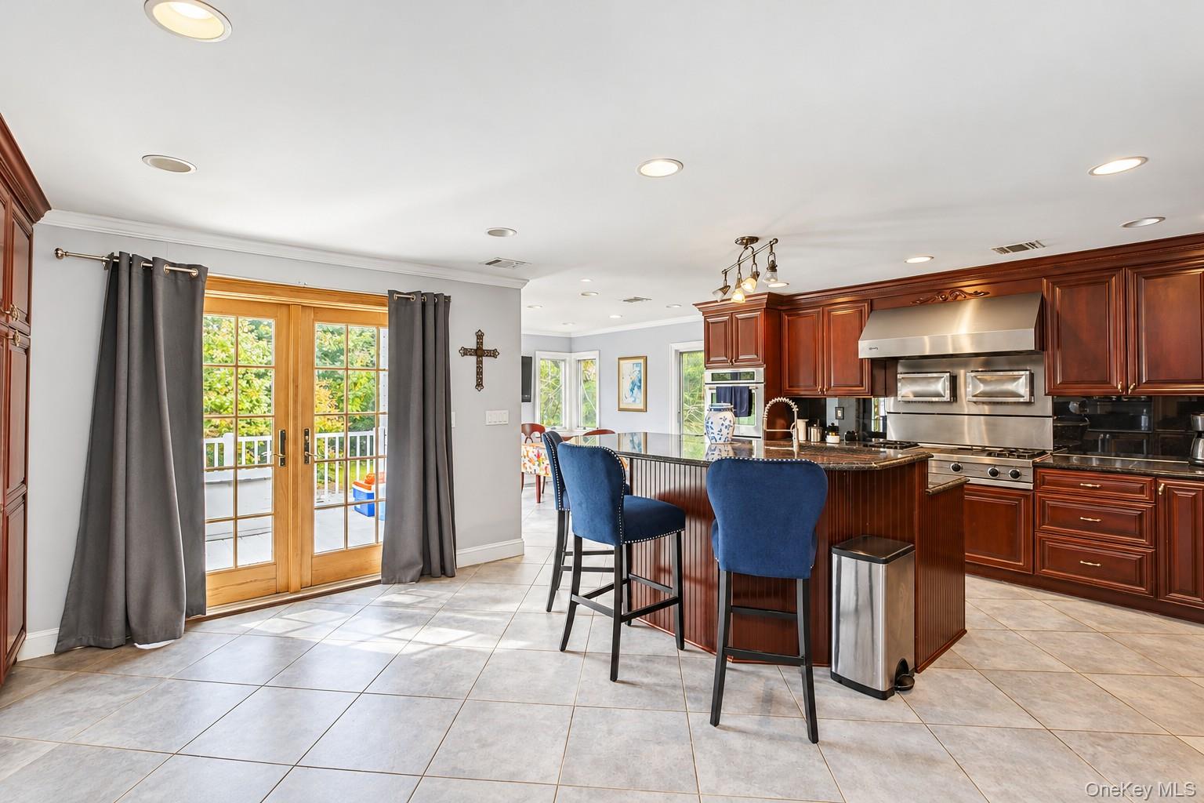
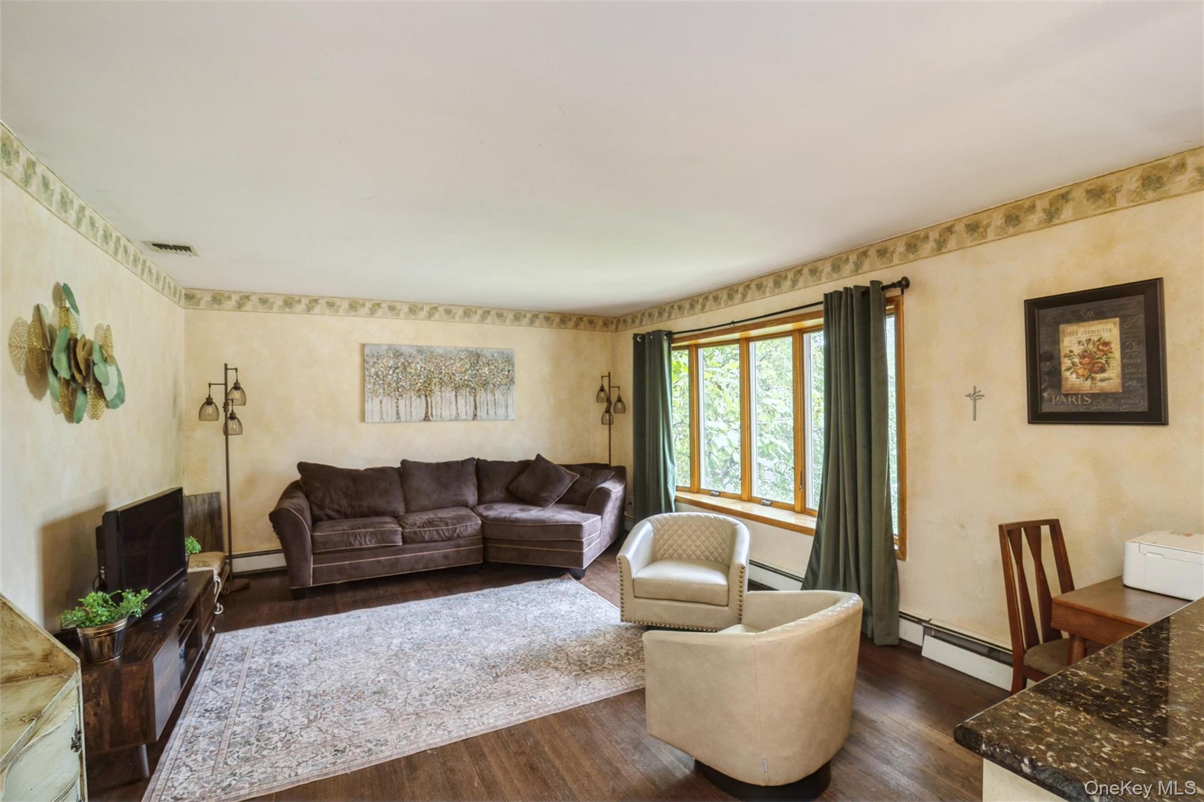
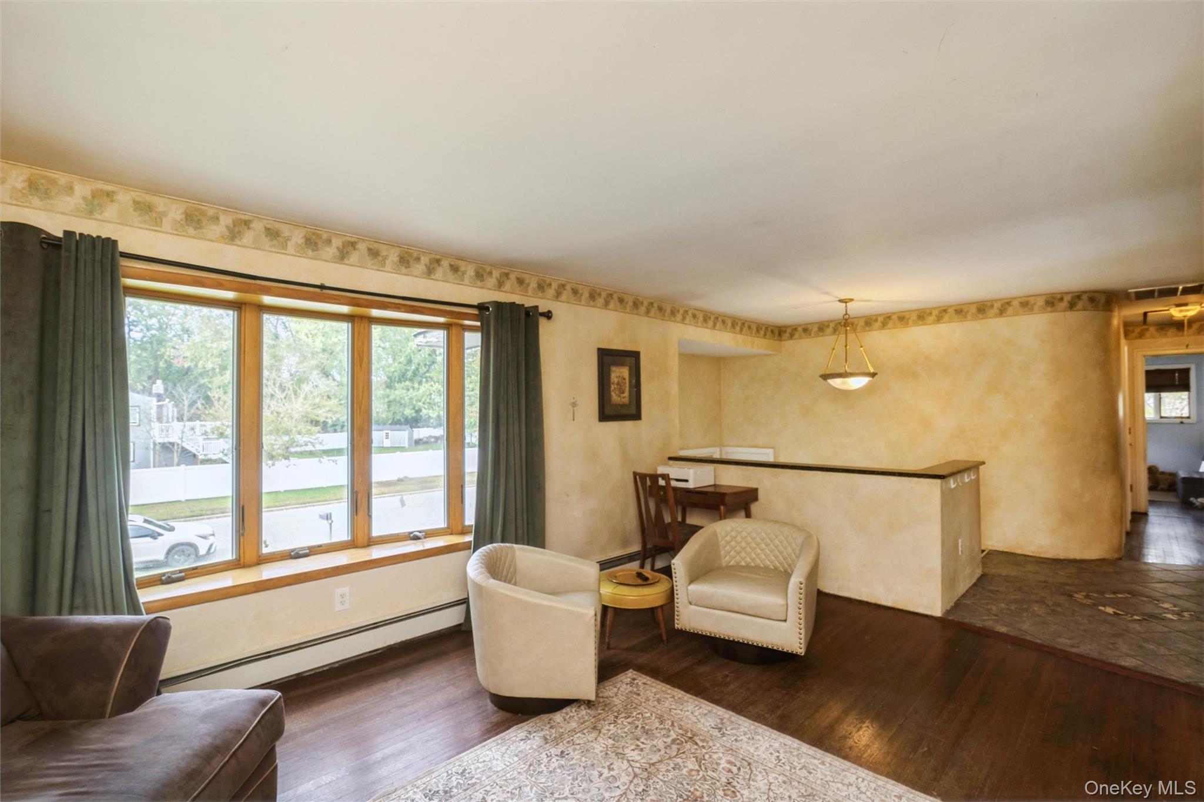
Welcome to 35 Peppermint Road in the famed Candy Section of Commack! Situated on a beautiful .52-acre property, this spacious home offers tremendous potential for buyers looking to make it their own. The expanded kitchen features abundant cabinetry, generous counter space, and a center island and radiant heat floors, while the flexible floor plan provides additional living space ideal for extended-family needs. The home also offers Radiant heat in the master bedroom, master bath as well as the main bathroom. Step outside to your own private backyard retreat, featuring a beautiful free-form inground pool, expansive patio areas, a large deck, and mature landscaping offering privacy and a wonderful setting for outdoor entertaining. With some TLC and your personal touches, this property presents a fantastic opportunity to create your dream home. Bring your vision and imagination to unlock the full potential of this home in a desirable Commack location!

Save
Ask
Tour
Hide
Share
Listing Snapshot
Price 
$799,000
Days On Site 
25 Days
Bedrooms 
5
Inside Area (SqFt) 
2,000 sqft
Total Baths 
3
Full Baths 
3
Partial Baths 
N/A
Lot Size 
0.52 Acres
Year Built 
1964
MLS Number 
1062529
Status 
Active
Property Tax 
$19,379
HOA/Condo/Coop Fees 
N/A
Sq Ft Source 
N/A
Friends & Family
Recent Activity
4 weeks agoListing first seen on site
4 weeks agoListing updated with changes from the MLS
General Features
Acres 
0.52
Cross Street 
Don
Disclosures 
Lead Paint
Garage 
Yes
Garage Spaces 
2
Levels 
Two
Parking 
DrivewayGarage
Property Sub Type 
Single Family Residence
Sewer 
Cesspool
Special Circumstances 
Notice Of Default
SqFt Total 
2000
Style 
Hi Ranch
Utilities 
Natural Gas AvailableCable ConnectedElectricity ConnectedNatural Gas ConnectedWater Connected
Water Source 
Public
Interior Features
Appliances 
DishwasherDryerRefrigeratorTankless Water HeaterWasher
Cooling 
Central Air
Flooring 
Hardwood
Heating 
Hot WaterNatural Gas
Interior 
Eat-in KitchenGranite CountersKitchen IslandRecessed LightingWet Bar
Bedroom 4 
Level - LowerDescription - Bedroom, Laundry, Wet Bar, Full Bath, Bedroom, Den
Living Room 
Level - SecondDescription - Living Room, Dining Room, Expanded Eat-in Kitchen, Full Bath, Master Bedroom Ensuite, 2 Bedrooms
Save
Ask
Tour
Hide
Share
Exterior Features
Construction Details 
Vinyl Siding
Fencing 
FencedBack YardVinyl
Pool Features 
In GroundPrivate
Private Pool 
Yes
Community Features
School District 
Commack
Schools
School District
Commack
Elementary School
North Ridge School
Middle School
Commack Middle School
High School
Commack High School
Listing courtesy of Signature Premier Properties [email protected]


Based on information submitted to the MLS GRID as of 2026-11-09 01:04 PM EST. All data is obtained from various sources and may not have been verified by broker or MLS GRID. Supplied Open House Information is subject to change without notice. All information should be independently reviewed and verified for accuracy. Properties may or may not be listed by the office/agent presenting the information.

Neighborhood & Commute
Source: Walkscore
Save
Ask
Tour
Hide
Share