Save
Ask
Tour
Hide
Share
$1,779,999
33 Days On Site

43 Pelican Court
Syosset, NY 11791

Single Family Residence|Pending
4
Beds
3
Total Baths
2
Full Baths
1
Partial Bath
2,638
SqFt
$675
/SqFt
1981
Built
County:
Nassau
Listing courtesy of Douglas Elliman Real Estate [email protected]

Due to the health concerns created by Coronavirus we are offering personal 1-1 online video walkthough tours where possible.
Call Now: 516-802-9972
Is this the listing for you? We can help make it yours.
516-802-9972
43 Pelican Court43 Pelican Court43 Pelican Court43 Pelican Court
Save
Ask
Tour
Hide
Share

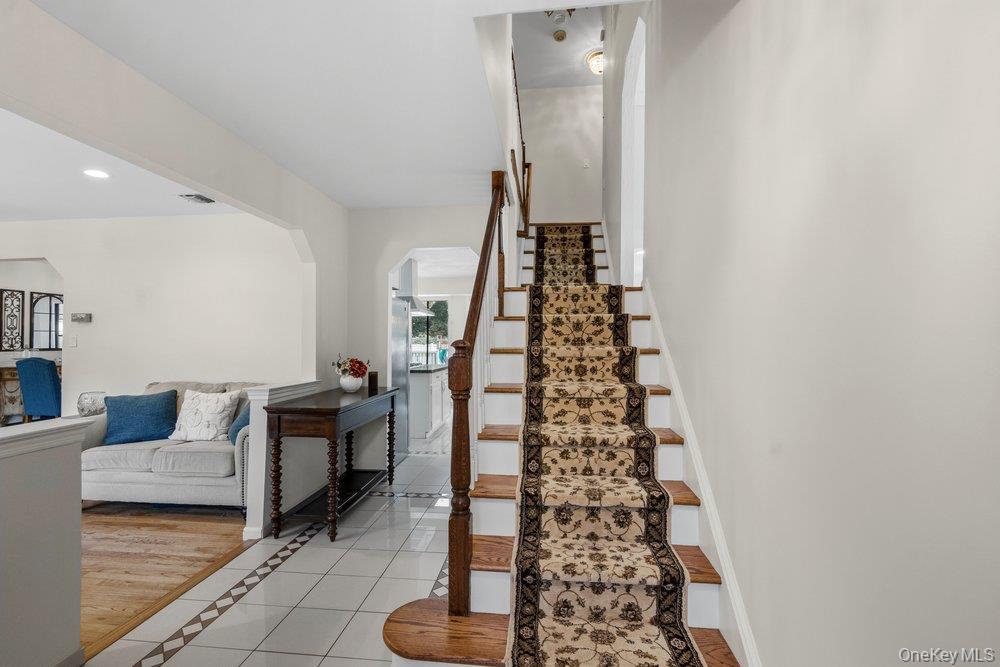
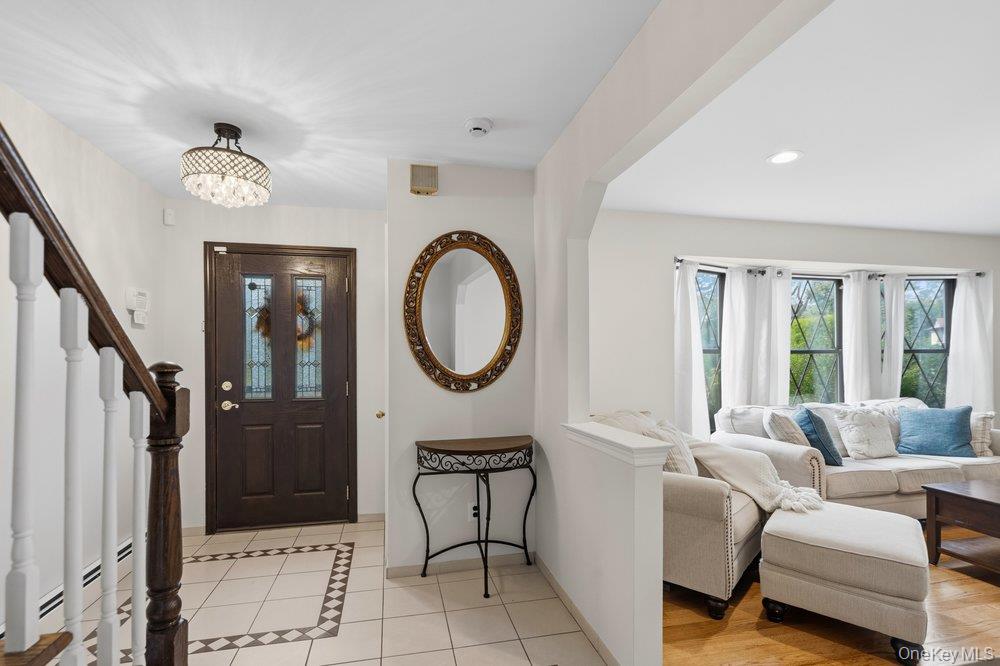
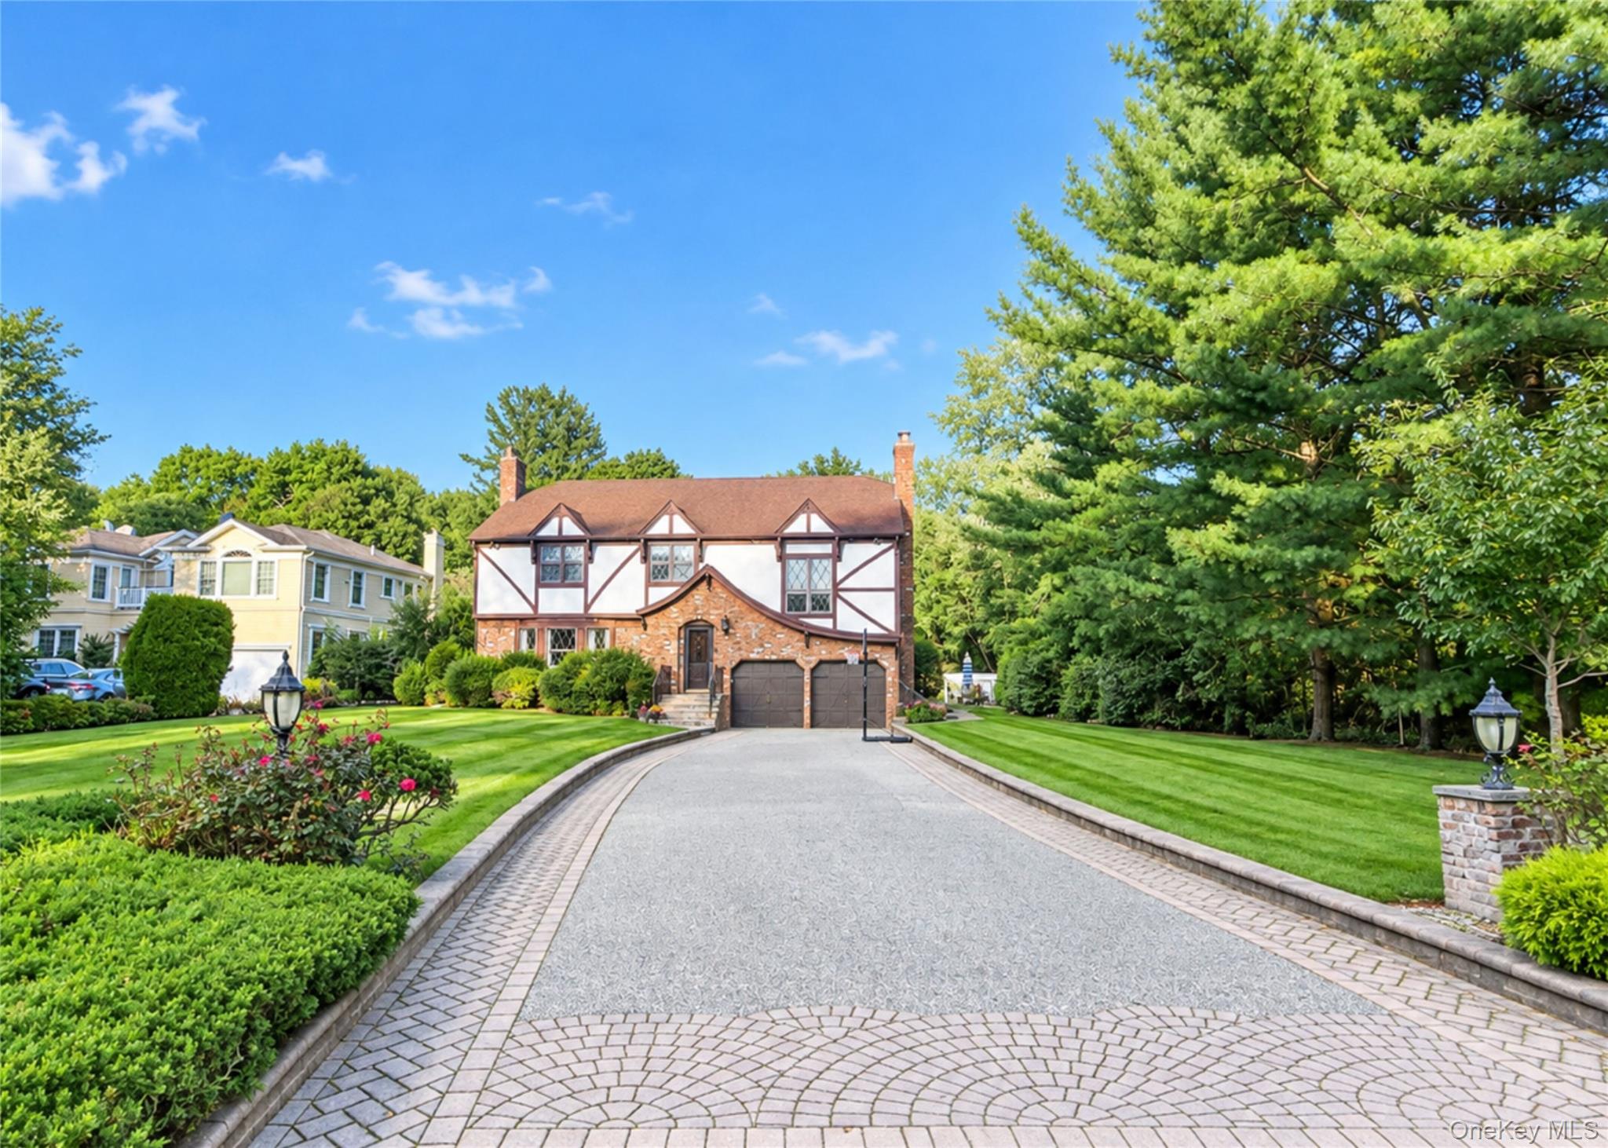
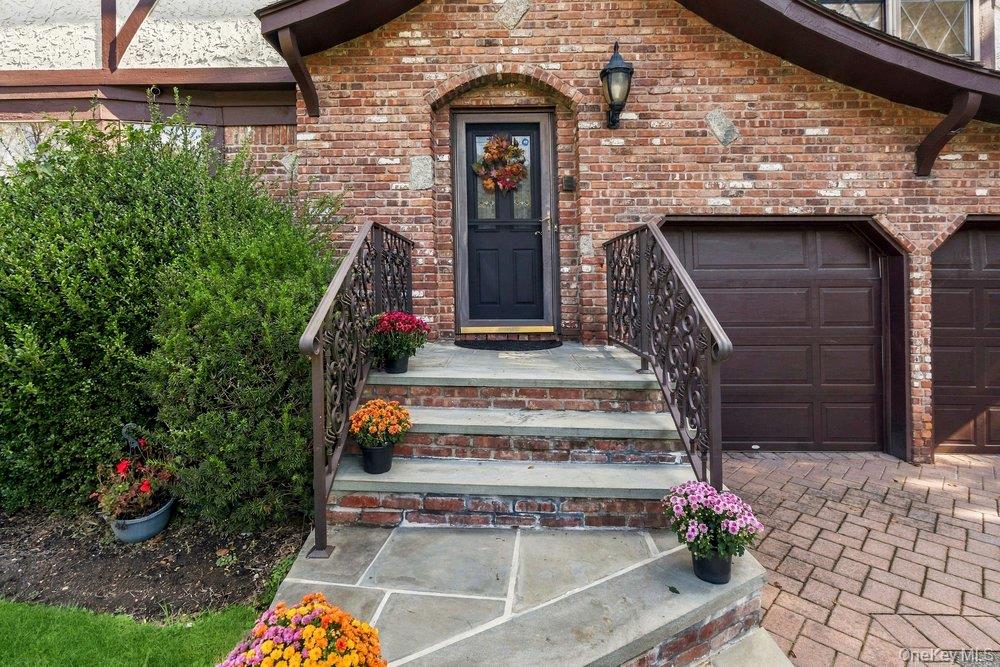
Proud to introduce this ideally located Tudor style colonial to the Syosset market. This desirable 4-bedroom, 2.5-bathroom residence sits on a flat half acre property, in a private cul-de-sac, and will prove to be “the one you’ve been waiting for.” Upon entering, you'll be greeted by a charming front entrance that sets the stage for the warm and inviting ambiance found throughout the home. Step inside to discover a thoughtfully designed layout that maximizes both functionality and style. The main level of this home boasts an open concept floor plan, allowing for seamless flow between the living, dining, and kitchen areas. Natural light pours in through large windows, illuminating the space and highlighting the beautiful gleaming hardwood flooring and gorgeous tile throughout. The family room, with its wood burning fireplace, and high vaulted ceiling, provides a cozy retreat, perfect for relaxation and entertaining guests. The well-appointed kitchen, features sleek granite countertops, stainless steel appliances, ample cabinetry for storage, 2 large pantry closets and sliding glass doors to access your backyard, where your private oasis awaits. Make your way to the upper level, where you'll find the private quarters. The spacious primary bedroom is a true sanctuary, complete with an en-suite bathroom and 2 large closets. Three additional bedrooms, generously sized and flooded with natural light, provide comfortable spaces for rest and relaxation. An additional full bathroom services these bedrooms, ensuring convenience and privacy for all. The home offers a finished basement, with plenty of storage, a large cedar closet, a home office and a recreation area. Outside, a private deck offers a serene outdoor retreat, perfect for enjoying your morning coffee or hosting barbecues. The low-maintenance landscaping adds to the charm and privacy of this home, allowing you to spend more time enjoying your surroundings and less time on upkeep. The recently installed saltwater vinyl pool has an electric solar cover, waterfall, heater, is fully gated and is surrounded by beautiful new pavers. Enjoy the conveniency of the 2 car garage and huge driveway, that can accommodate up to 8 vehicles. Syosset is a highly sought after community, come and see for yourself what all the hype is about! This location is steps away from the train station, convenient to shopping, fine restaurants , and offers an array of recreational opportunities to include, golf, parks, and the beaches of the Long Island Sound. Commuting is a breeze with easy access to major highways. Don't miss the opportunity to make 43 Pelican Court your new home. Schedule a viewing today!

Save
Ask
Tour
Hide
Share
Listing Snapshot
Price 
$1,779,999
Days On Site 
33 Days
Bedrooms 
4
Inside Area (SqFt) 
2,638 sqft
Total Baths 
3
Full Baths 
2
Partial Baths 
1
Lot Size 
0.4823 Acres
Year Built 
1981
MLS Number 
1062407
Status 
Pending
Property Tax 
$25,661.05
HOA/Condo/Coop Fees 
N/A
Sq Ft Source 
N/A
Friends & Family
Recent Activity
6 days agoStatus changed to Pending
6 days agoListing updated with changes from the MLS
a month agoListing first seen on site
General Features
Acres 
0.4823
Cross Street 
Syosset-Woodbury Road
Direction Faces 
South
Garage 
Yes
Garage Spaces 
2
Parking 
DrivewayGarageGarage Door OpenerOff StreetOn StreetPrivate
Parking Spaces 
8
Property Sub Type 
Single Family Residence
Security 
Security System
Sewer 
Public Sewer
SqFt Total 
2638
Style 
ColonialTudor
Utilities 
Natural Gas AvailableElectricity ConnectedNatural Gas ConnectedSewer Connected
Water Source 
Public
Interior Features
Appliances 
DishwasherDryerGas CooktopOvenRefrigeratorStainless Steel Appliance(s)WasherGas Water Heater
Basement 
Level - BasementDescription - Finished with large recreation area, separate home office, cedar closet, and multiple storage closets, mechanicals.
Cooling 
Central Air
Fireplace 
Yes
Fireplace Features 
Wood Burning
Fireplaces 
1
Flooring 
Ceramic TileHardwoodTile
Heating 
Natural Gas
Interior 
Beamed CeilingsCathedral Ceiling(s)Central VacuumChandelierCrown MoldingDouble VanityEat-in KitchenEntrance FoyerGranite CountersHigh CeilingsKitchen IslandPantryRecessed LightingStorage
Bathroom 1 
Level - FirstDescription - First Floor has a Powder Room located near 2 Large Kitchen Pantry Closets
Bathroom 3 
Level - SecondDescription - Newer double sink and tub hall bathroom that services 3 bedrooms.
Bedroom 2 
Level - SecondDescription - Second Floor has total of 4 Bedrooms. 2 Bedrooms have windows facing the front of the house, 2 face the side of the house
Bedroom 3 
Level - SecondDescription - Entire Second Floor has beautifully maintained Oak flooring. Including all the bedrooms
Bedroom 4 
Level - Second
Dining Room 
Level - FirstDescription - Large Banquet-sized L-Shaped Dining Room with Access to Living Room and door to kitchen. Has Large Bay Window Overlooking the Backyard.
Family Room 
Level - SecondDescription - Large Family Room with Wood Burning Fireplace . Bright, with plenty of natural light pouring in from multiple windows. High cathedral ceiling.
Kitchen 
Level - FirstDescription - Stainless Steel Appliances, Granite island and countertops, Sliders to rear yard, Eat-in Kitchen accommodates large rectangular table, Porcelain floors, White cabinetry,
Laundry 
Level - FirstDescription - Laundry Area Located off of Kitchen Area on the First Floor. Area has a Door that Exits to the Backyard
Living Room 
Level - FirstDescription - Spacious Formal Living Room that can accommodate many seating areas. Connects to Entry Foyer and Dining Room
Office 
Level - BasementDescription - There is a room in the basement that is currently being used as a home office.
Primary Bedroom 
Level - SecondDescription - Large King Size Primary Bedroom, Multiple Closets, Has its own Newer Bathroom with Standing Shower, Double Sinks and Large Linen Closet
Save
Ask
Tour
Hide
Share
Exterior Features
Construction Details 
BrickCedarFrameStoneStucco
Fencing 
FencedBack Yard
Lot Features 
Back YardCul-De-SacFront YardLandscapedLevelNear Public TransitPrivate
Pool Features 
FencedIn GroundOutdoor PoolPool CoverSalt WaterSolar CoverVinylPrivate
Private Pool 
Yes
Community Features
School District 
Syosset
Schools
School District
Syosset
Elementary School
Berry Hill Elementary School
Middle School
South Woods Middle School
High School
Syosset Senior High School
Listing courtesy of Douglas Elliman Real Estate [email protected]


Based on information submitted to the MLS GRID as of 2026-11-16 04:25 AM EST. All data is obtained from various sources and may not have been verified by broker or MLS GRID. Supplied Open House Information is subject to change without notice. All information should be independently reviewed and verified for accuracy. Properties may or may not be listed by the office/agent presenting the information.

Neighborhood & Commute
Source: Walkscore
Save
Ask
Tour
Hide
Share