Save
Ask
Tour
Hide
Share
$950,000
18 Days On Site

8 Temme Court
Plainview, NY 11803

For Sale|Single Family Residence|Active
3
Beds
3
Total Baths
2
Full Baths
1
Partial Bath
1,719
SqFt
$553
/SqFt
1956
Built
County:
Nassau
Listing courtesy of Cosmo Group Realty [email protected]

Due to the health concerns created by Coronavirus we are offering personal 1-1 online video walkthough tours where possible.
Call Now: 516-802-9972
Is this the listing for you? We can help make it yours.
516-802-9972
8 Temme Court8 Temme Court8 Temme Court8 Temme Court
Save
Ask
Tour
Hide
Share

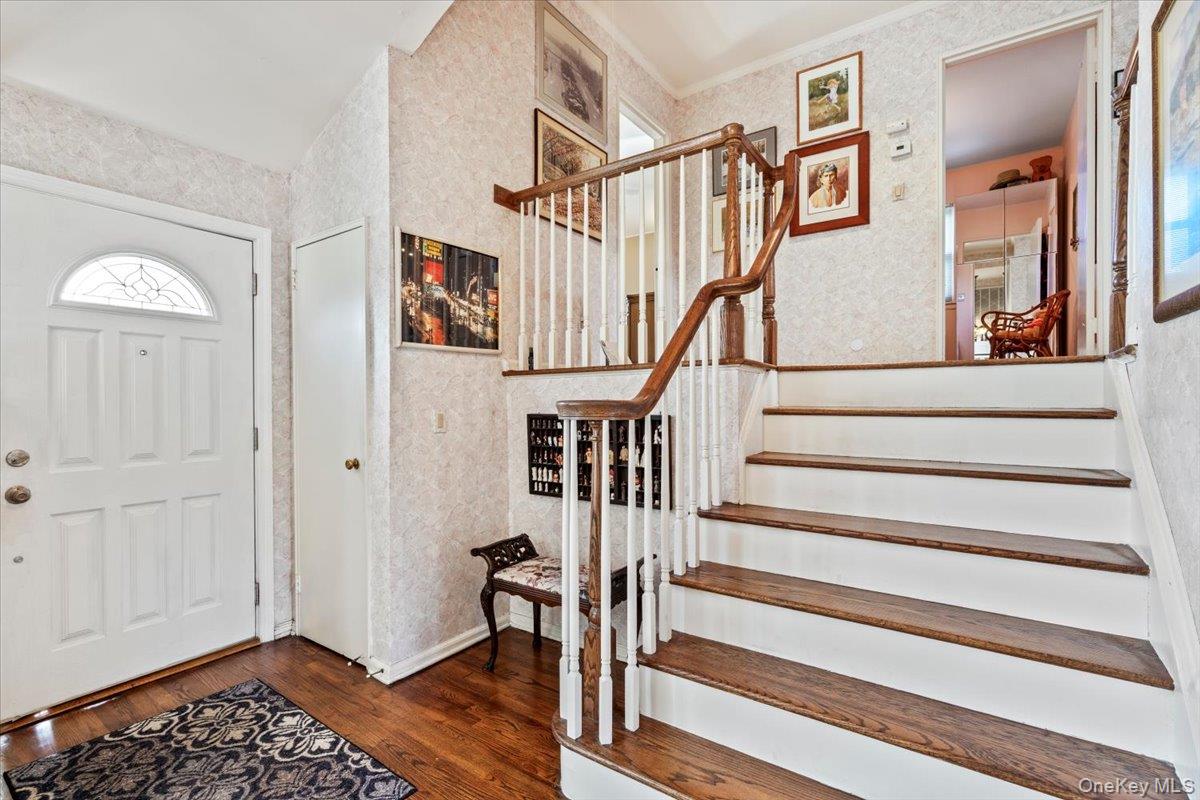
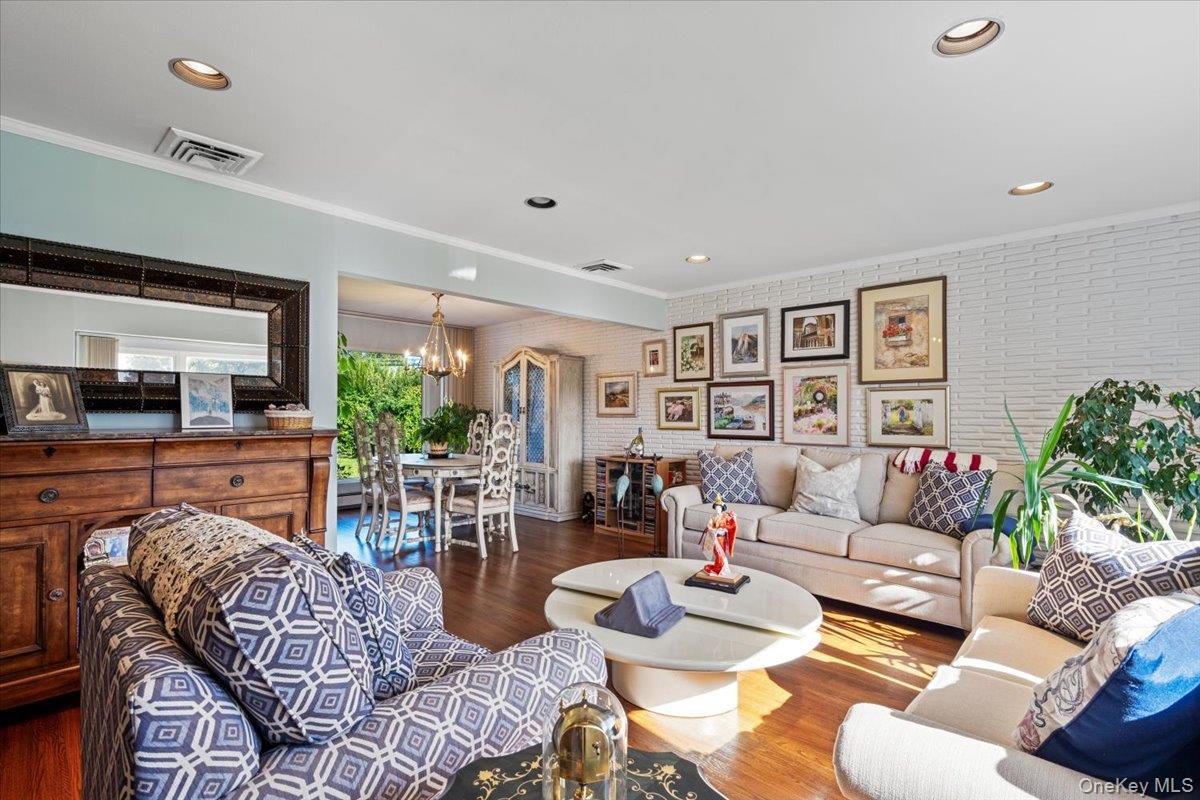
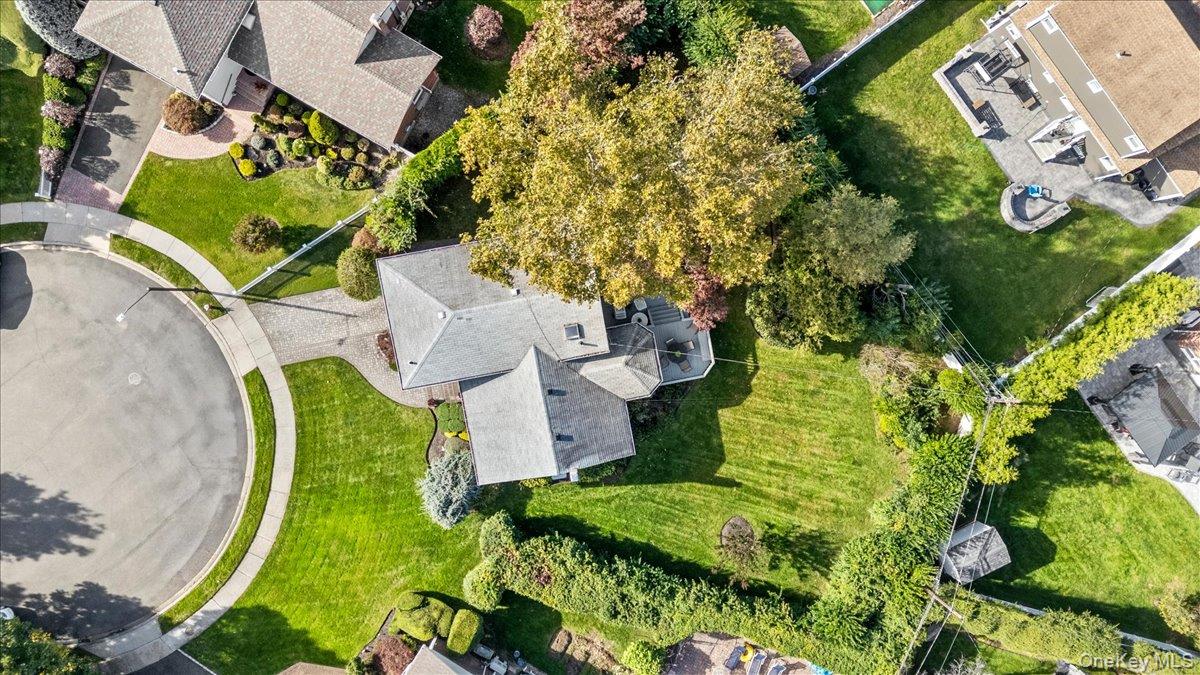
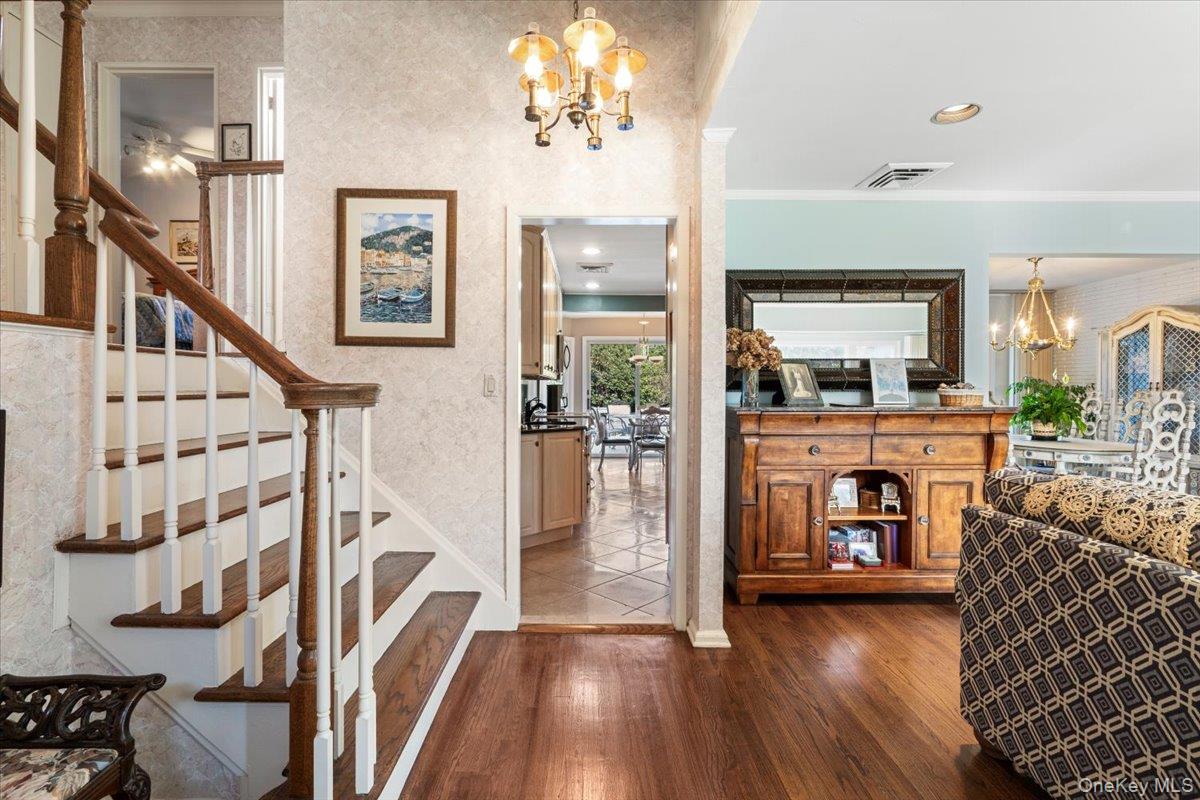
Tucked away on a quiet cul-de-sac in the heart of Plainview, this expanded split-level home offers a wonderful balance of indoor comfort and outdoor living. Set on over 8,000 square feet of beautifully landscaped property, the home features 3 bedrooms, 2.5 bathrooms, central air conditioning, an in-ground sprinkler system, and an attached garage. The kitchen extension adds valuable space to the home’s layout, with sliding glass doors opening onto a spacious deck overlooking the private backyard. The primary bedroom features its own full bathroom, while the den provides separate access to the outdoor space, adding convenience and versatility. Framed by mature landscaping, the secluded backyard offers an inviting setting for entertaining, outdoor dining, or simply enjoying the privacy of your surroundings. Ideally situated near parks, shopping, dining, major roadways, and LIRR stations, this home brings together an expanded layout, exceptional outdoor privacy, and everyday convenience.

Save
Ask
Tour
Hide
Share
Listing Snapshot
Price 
$950,000
Days On Site 
18 Days
Bedrooms 
3
Inside Area (SqFt) 
1,719 sqft
Total Baths 
3
Full Baths 
2
Partial Baths 
1
Lot Size 
0.1856 Acres
Year Built 
1956
MLS Number 
1062386
Status 
Active
Property Tax 
$15,423
HOA/Condo/Coop Fees 
N/A
Sq Ft Source 
N/A
Friends & Family
Recent Activity
2 weeks agoStatus changed to Active
2 weeks agoListing updated with changes from the MLS
3 weeks agoListing first seen on site
General Features
Acres 
0.1856
Attached Garage 
Yes
Garage 
Yes
Garage Spaces 
1
Parking 
AttachedCoveredDrivewayGarageGarage Door OpenerPrivate
Parking Spaces 
1
Property Sub Type 
Single Family Residence
Sewer 
Public Sewer
SqFt Total 
2451
Style 
Split Level
Utilities 
Electricity ConnectedPhone ConnectedWater Connected
Water Source 
Public
Interior Features
Appliances 
DishwasherDryerElectric RangeExhaust FanMicrowaveRefrigeratorStainless Steel Appliance(s)Washer
Basement 
Level - BasementDescription - Basement, Storage, Utilities.
Cooling 
Central Air
Flooring 
CombinationHardwood
Heating 
BaseboardOilOther
Interior 
Ceiling Fan(s)ChandelierCrown MoldingEat-in KitchenEntrance FoyerGranite CountersPantryRecessed LightingStorage
Laundry Features 
Inside
Window Features 
Bay Window(s)Double Pane WindowsScreensSkylight(s)
Family Room 
Level - FirstDescription - Family Room, Garage, Laundry Area, Half Bathroom, Storage.
Living Room 
Level - SecondDescription - Foyer, Living Room, Dining Area, Eat in Kitchen, Breakfast Nook, Access to Deck.
Primary Bedroom 
Level - ThirdDescription - Primary Bedroom with En-Suite Bath, Bedroom # 2, Bedroom # 3, Full Bathroom #2.
Save
Ask
Tour
Hide
Share
Exterior Features
Construction Details 
FrameOther
Exterior 
GardenRain Gutters
Fencing 
FencedBack YardFullVinyl
Lot Features 
Back YardCul-De-SacFront YardGardenLandscapedNear Golf CourseNear Public TransitSprinklers In FrontSprinklers In Rear
Patio And Porch 
Deck
Windows/Doors 
Bay Window(s)Double Pane WindowsScreensSkylight(s)
Community Features
School District 
Bethpage
Schools
School District
Bethpage
Elementary School
Charles Campagne School
Middle School
John F Kennedy Middle School - Nassau
High School
Bethpage Senior High School
Listing courtesy of Cosmo Group Realty [email protected]


Based on information submitted to the MLS GRID as of 2026-10-31 08:04 AM EDT. All data is obtained from various sources and may not have been verified by broker or MLS GRID. Supplied Open House Information is subject to change without notice. All information should be independently reviewed and verified for accuracy. Properties may or may not be listed by the office/agent presenting the information.

Neighborhood & Commute
Source: Walkscore
Save
Ask
Tour
Hide
Share