
32 Ramsey RoadCommack, NY 11725
Due to the health concerns created by Coronavirus we are offering personal 1-1 online video walkthough tours where possible.
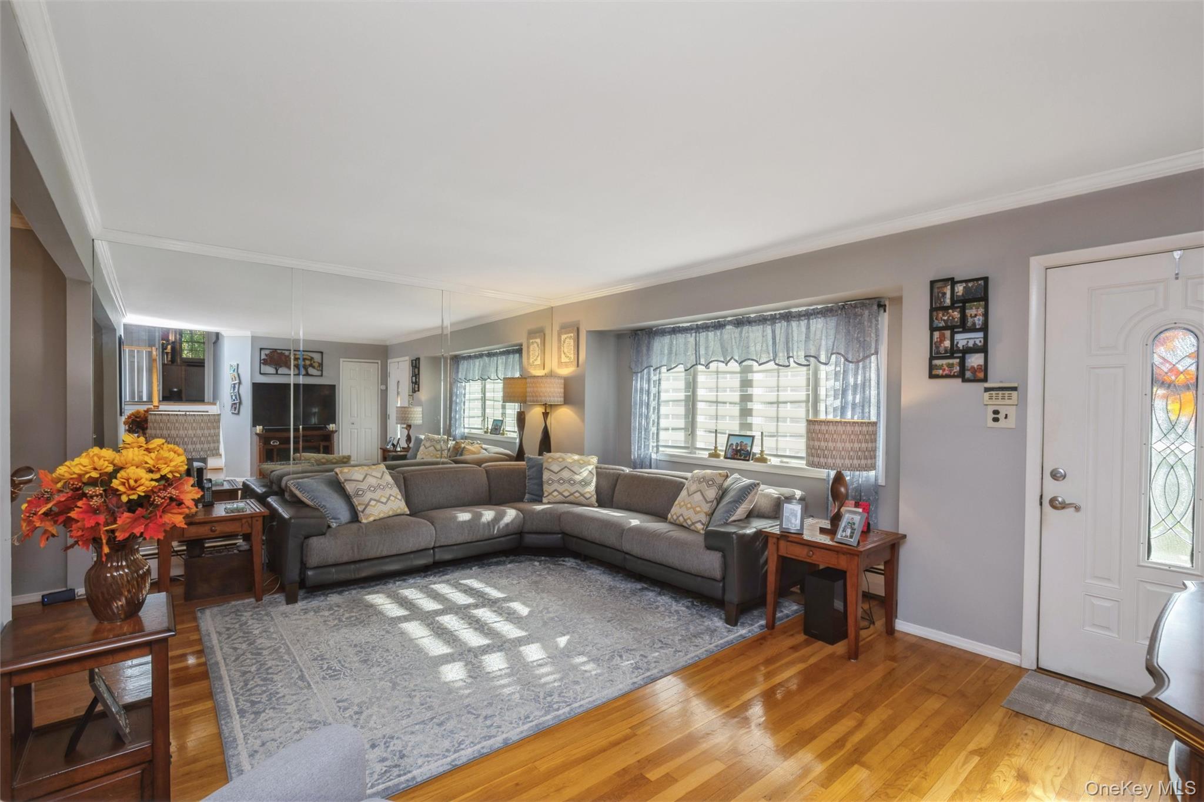
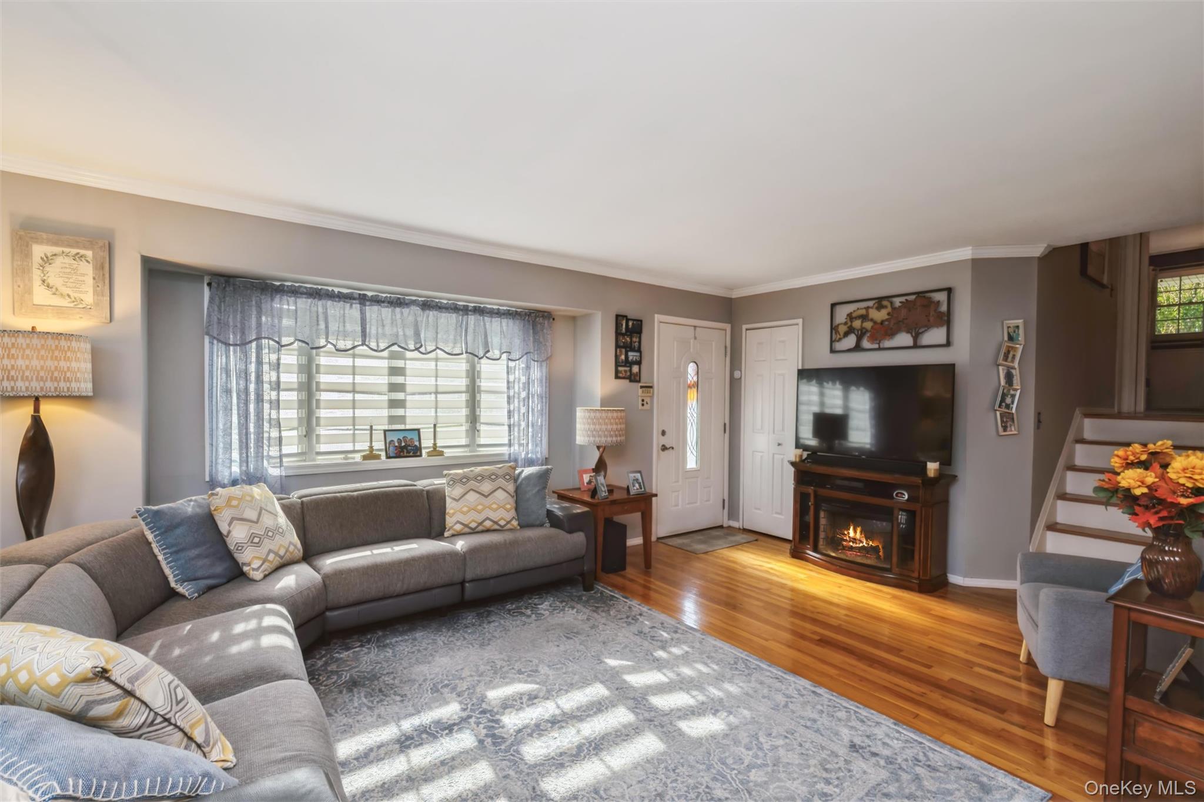
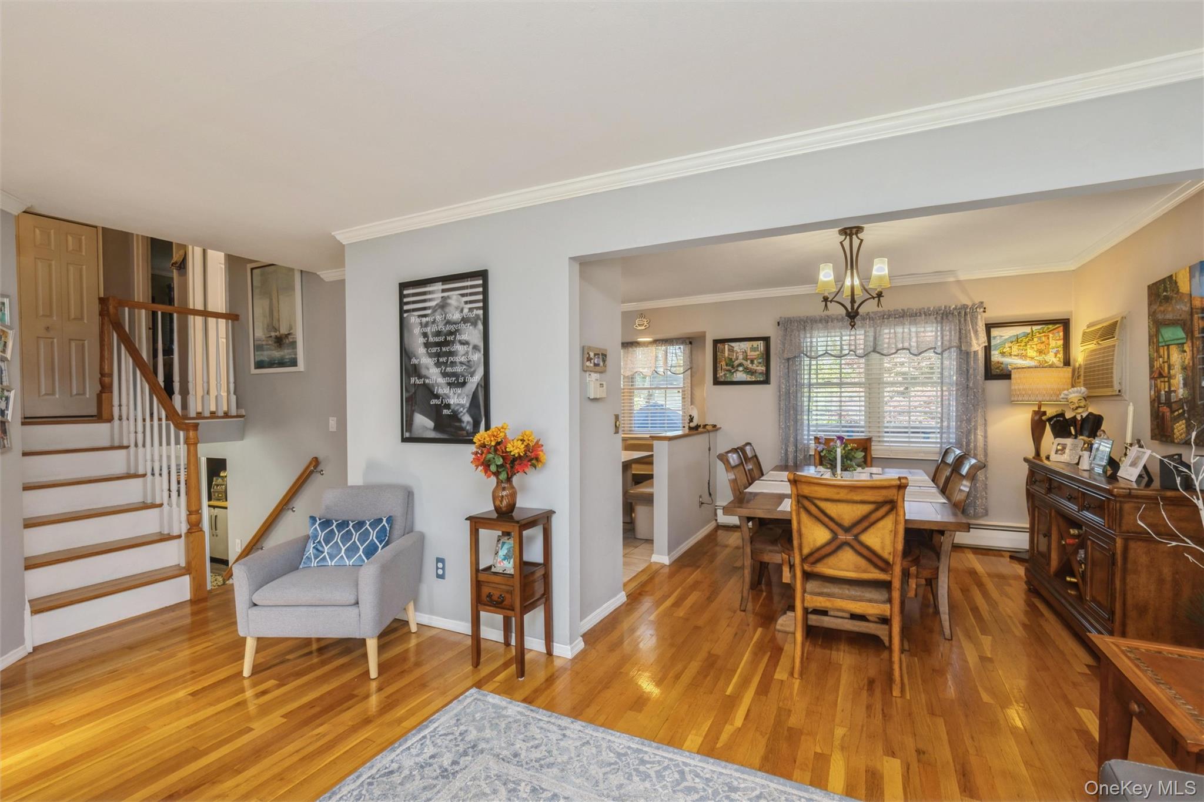
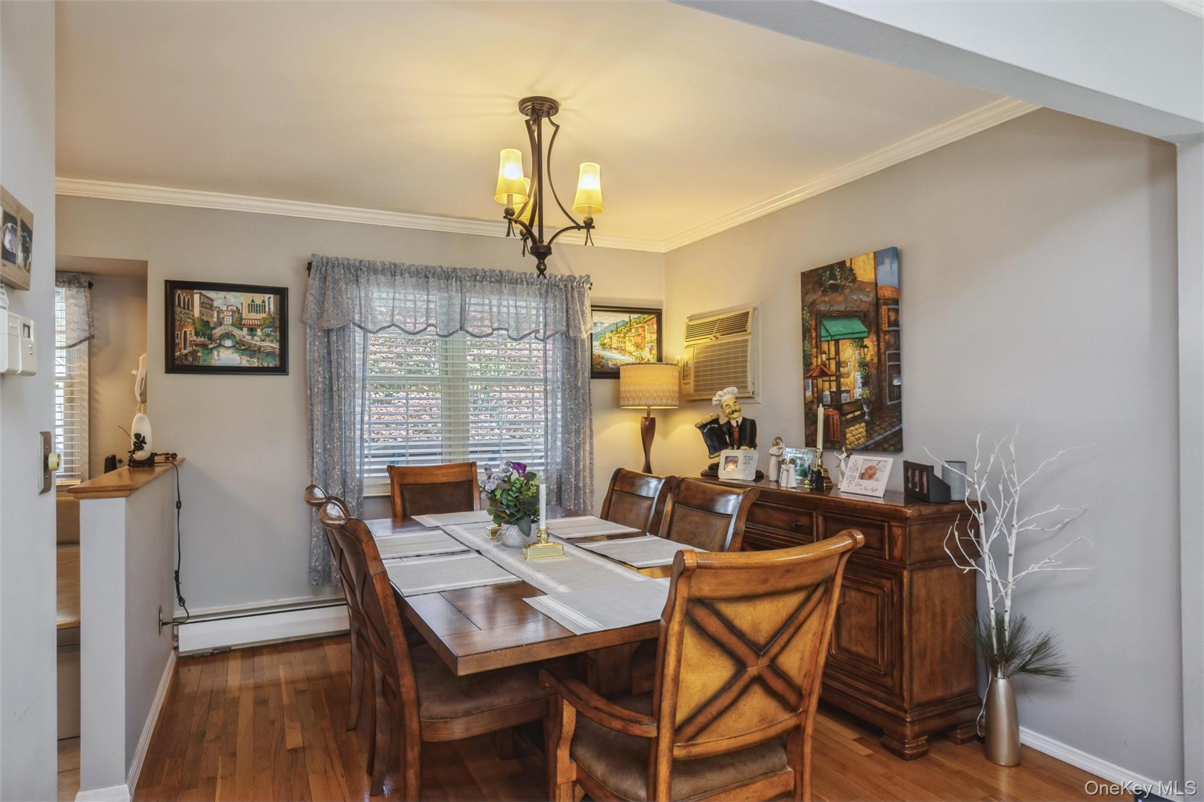
Welcome to 32 Ramsey Road, situated in the renowned Commack School District. This well maintained and charming Split Level style home has an inviting entrance way into a Living Room/ Formal Dining Room with gleaming Hardwood Floors and Crown Moldings. Updated Eat in Kitchen with High Grade Wood Cabinets, Recessed Lighting and a Built-in Breakfast Table and Chairs; SS Appliances. A few steps up to the Bedrooms – Primary Bedroom with Twin Slider Closet and entry to Updated Full Hall Bath with Jacuzzi Tub/ Skylite; Two Additional Bedrooms with custom wall moldings and crown moldings throughout. Steps down to a huge Entertainment Room with Brick Wall Fireplace and Custom built-ins; Full Bath with Shower and a Bonus room used for Storage. Steps out to a Double Paver Patio with Electric Awning overlooking a very well-maintained rear yard with 5 Zone I/G Sprinkler System & Fully Fenced with Vinyl Fencing. Updated Cesspool with Overflow. 150 AMP Electric Service. Roof, Vinyl Siding and Anderson Windows (10 yrs young) 40 Gallon H/W Heater and Economical Gas H/W Heating System (15 yrs young). It is situated in close proximity to all major highways, public transportation, LIRR at Kings Park, shopping, restaurants, parks and Town Beaches with a Smithtown Marina for boating enthusiasts; Smithtown Landing Country Club for Golf, Swimming and Clubhouse; Hoyt Farm for Picnics, Water Park and Concerts. Annual Taxes $13,022.67 ($12,107.67 with Basic Star/$10,453.67 with Enhanced Star Exemption). Make this Charming House your new HOME!
| 3 weeks ago | Status changed to Active | |
| 3 weeks ago | Listing updated with changes from the MLS | |
| 4 weeks ago | Listing first seen on site |

Based on information submitted to the MLS GRID as of 2026-11-10 02:58 PM EST. All data is obtained from various sources and may not have been verified by broker or MLS GRID. Supplied Open House Information is subject to change without notice. All information should be independently reviewed and verified for accuracy. Properties may or may not be listed by the office/agent presenting the information.