Save
Ask
Tour
Hide
Share
$2,499,000
14 Days On Site

49 Harvard Drive
Plainview, NY 11803

Single Family Residence|Pending
4
Beds
3
Total Baths
2
Full Baths
1
Partial Bath
3,778
SqFt
$661
/SqFt
2012
Built
Subdivision:
College Section
County:
Nassau
Listing courtesy of Compass Greater NY LLC [email protected]

Due to the health concerns created by Coronavirus we are offering personal 1-1 online video walkthough tours where possible.
Call Now: 516-802-9972
Is this the listing for you? We can help make it yours.
516-802-9972
49 Harvard Drive49 Harvard Drive49 Harvard Drive49 Harvard Drive
Save
Ask
Tour
Hide
Share

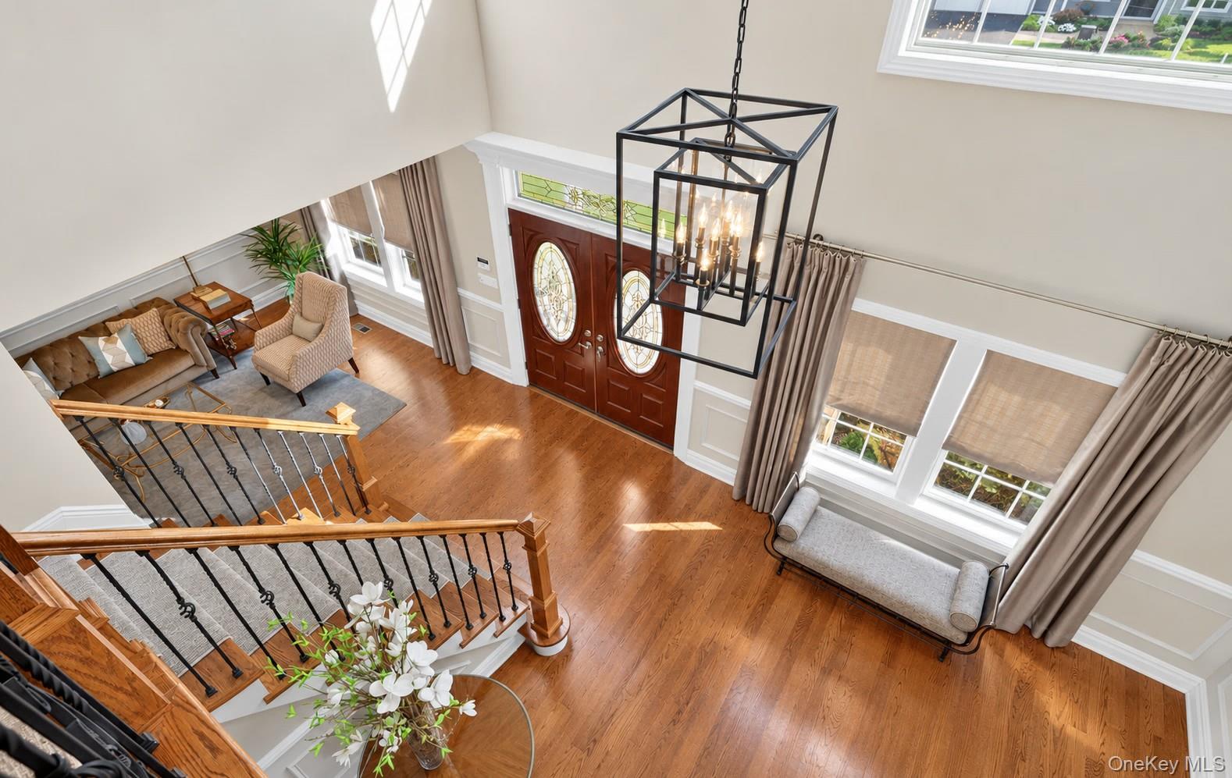
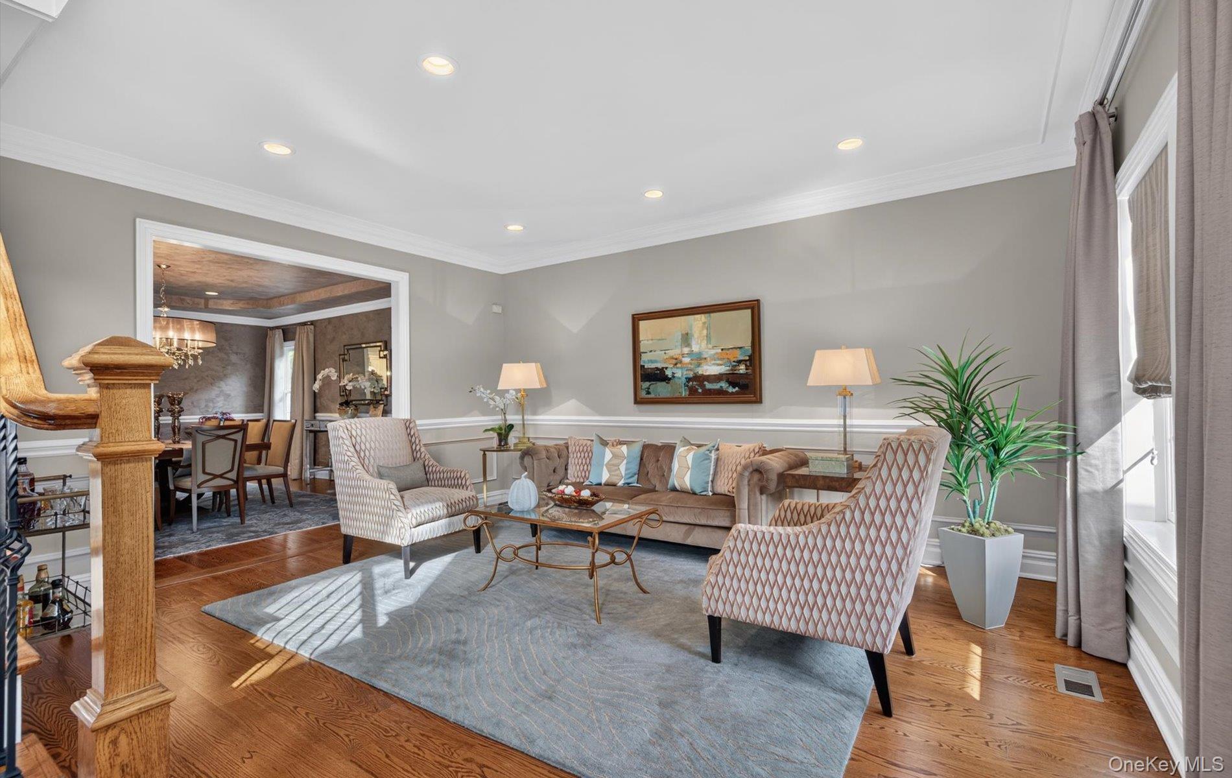
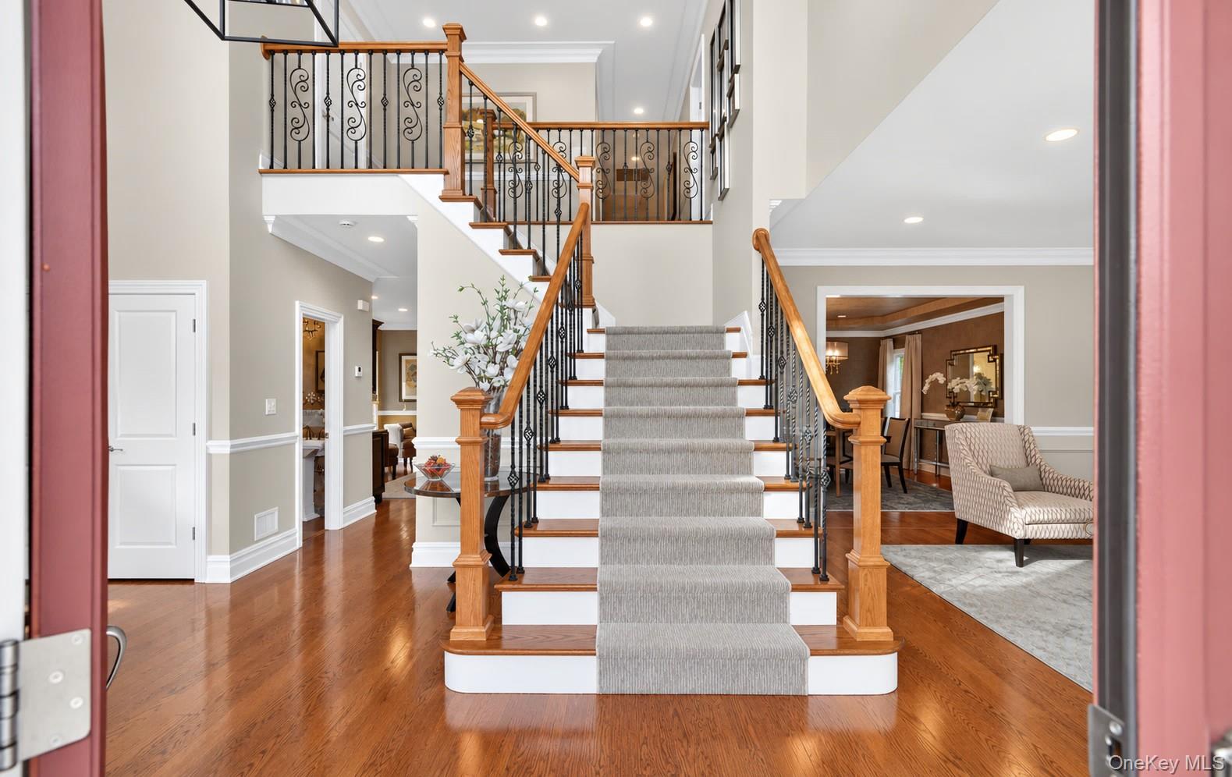
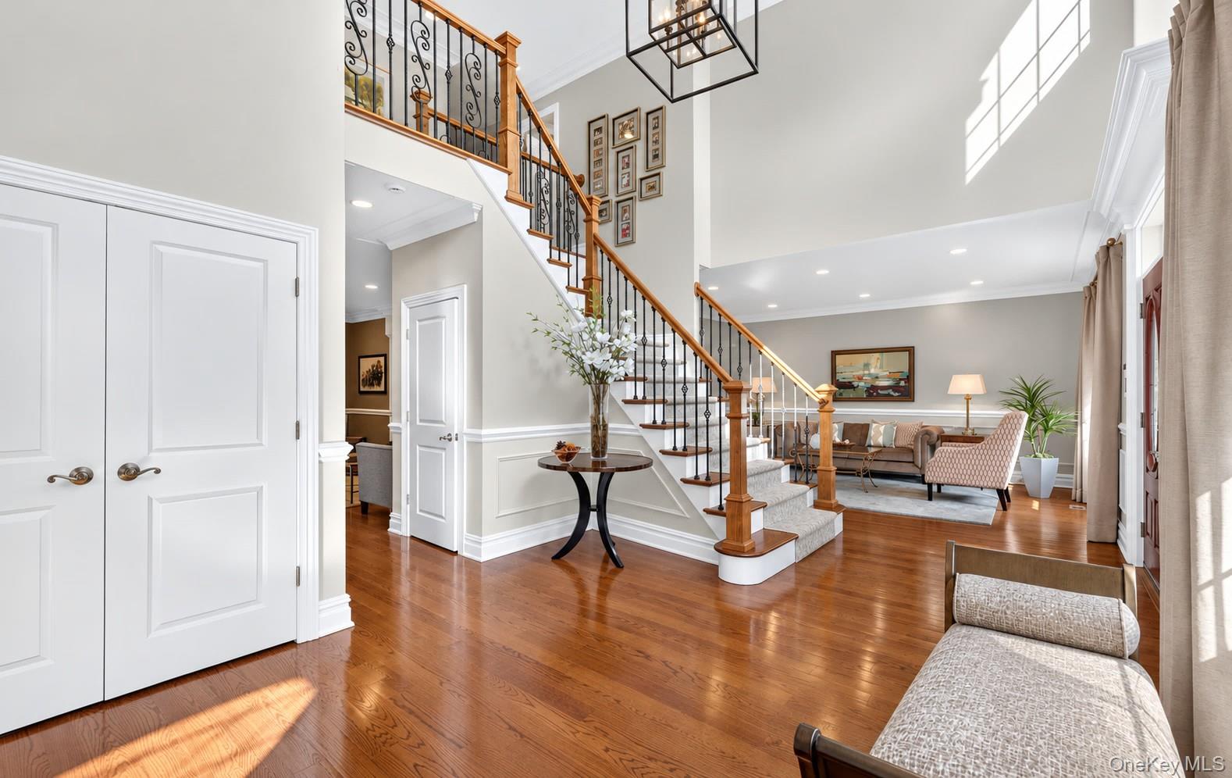
Welcome to 49 Harvard Drive, an exceptional Colonial nestled in the sought-after College Section of Plainview! Built in 2012 and set on a beautifully sized .46-acre property, this impressive 4-bedroom, 2.5-bath home blends timeless elegance with modern comfort. Soaring ceilings, high-end finishes and hardwood floors create a warm, inviting atmosphere throughout. The oversized chefs eat-in kitchen features a generous center island and abundant space for cooking, dining, and entertaining. A stylish bar room adds the perfect touch for hosting family and friends. The luxurious primary suite offers custom closets and a spa-inspired bath, creating a private retreat to unwind. A full finished basement with full bath provides additional versatile living and recreational space. Outdoors, enjoy your own private oasis featuring a beautiful bluestone patio, outdoor kitchen and bar area, pergola, fire pit and hot tub—perfect for relaxing or entertaining in style. Located within the Plainview-Old Bethpage School District, this exceptional home offers the perfect combination of space, sophistication, and lifestyle.

Save
Ask
Tour
Hide
Share
Listing Snapshot
Price 
$2,499,000
Days On Site 
14 Days
Bedrooms 
4
Inside Area (SqFt) 
3,778 sqft
Total Baths 
3
Full Baths 
2
Partial Baths 
1
Lot Size 
0.4635 Acres
Year Built 
2012
MLS Number 
1061928
Status 
Pending
Property Tax 
$35,836
HOA/Condo/Coop Fees 
N/A
Sq Ft Source 
N/A
Friends & Family
Recent Activity
3 days agoStatus changed to Pending
3 days agoListing updated with changes from the MLS
2 weeks agoListing first seen on site
General Features
Acres 
0.4635
Cross Street 
Bucknell Drive
Disclosures 
None
Garage 
Yes
Garage Spaces 
2
Parking 
DrivewayGarageGarage Door Opener
Property Sub Type 
Single Family Residence
Security 
Security System
Sewer 
Public Sewer
SqFt Total 
4528
Style 
Colonial
Utilities 
Natural Gas AvailableCable ConnectedElectricity ConnectedPhone ConnectedSewer ConnectedWater Connected
Water Source 
Public
Interior Features
Appliances 
Convection OvenCooktopDishwasherDryerElectric OvenExhaust FanGas OvenGas RangeRefrigeratorStainless Steel Appliance(s)Tankless Water HeaterWasherGas Water HeaterWine Refrigerator
Basement 
FinishedFull
Cooling 
Central Air
Fireplace 
Yes
Fireplace Features 
Family Room
Fireplaces 
1
Flooring 
Hardwood
Heating 
Hot WaterNatural Gas
Interior 
Breakfast BarCentral VacuumChandelierCrown MoldingDouble VanityEat-in KitchenEntrance FoyerGranite CountersHigh CeilingsHis and Hers ClosetsKitchen IslandPantryRecessed LightingStorageWalk-In Closet(s)
Laundry Features 
Gas Dryer HookupLaundry Room
Window Features 
Insulated Windows
Save
Ask
Tour
Hide
Share
Exterior Features
Construction Details 
Vinyl Siding
Exterior 
Fire PitGas GrillRain Gutters
Fencing 
Vinyl
Lot Features 
Back YardFront YardLevelSprinklers In FrontSprinklers In Rear
Other Structures 
GazeboOutdoor Kitchen
Patio And Porch 
Patio
Spa Features 
Bath
Windows/Doors 
Insulated Windows
Community Features
School District 
Plainview
Schools
School District
Plainview
Elementary School
Judy Jacobs Parkway Elementary
Middle School
H B Mattlin Middle School
High School
Plainview-Old Bethpage/Jfk Hs
Listing courtesy of Compass Greater NY LLC [email protected]


Based on information submitted to the MLS GRID as of 2026-10-31 08:04 AM EDT. All data is obtained from various sources and may not have been verified by broker or MLS GRID. Supplied Open House Information is subject to change without notice. All information should be independently reviewed and verified for accuracy. Properties may or may not be listed by the office/agent presenting the information.

Neighborhood & Commute
Source: Walkscore
Save
Ask
Tour
Hide
Share