
61 Delamere StreetHuntington, NY 11743
Due to the health concerns created by Coronavirus we are offering personal 1-1 online video walkthough tours where possible.
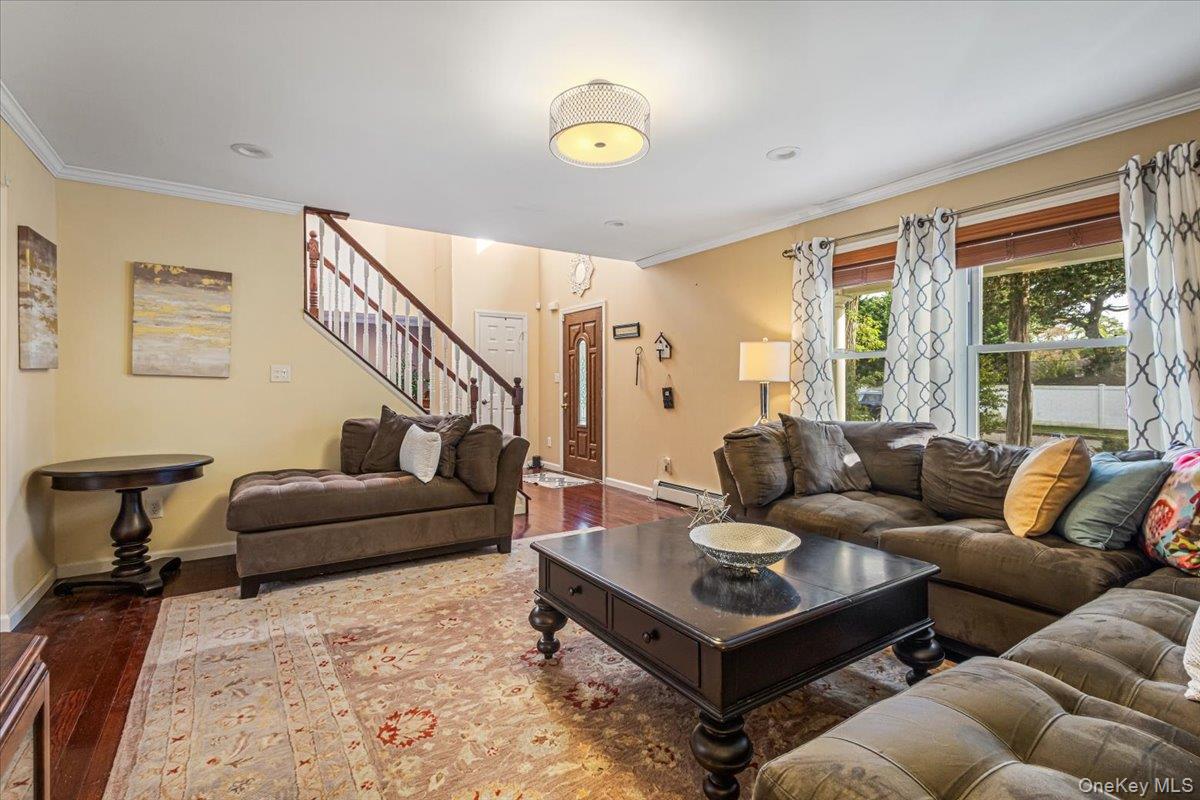
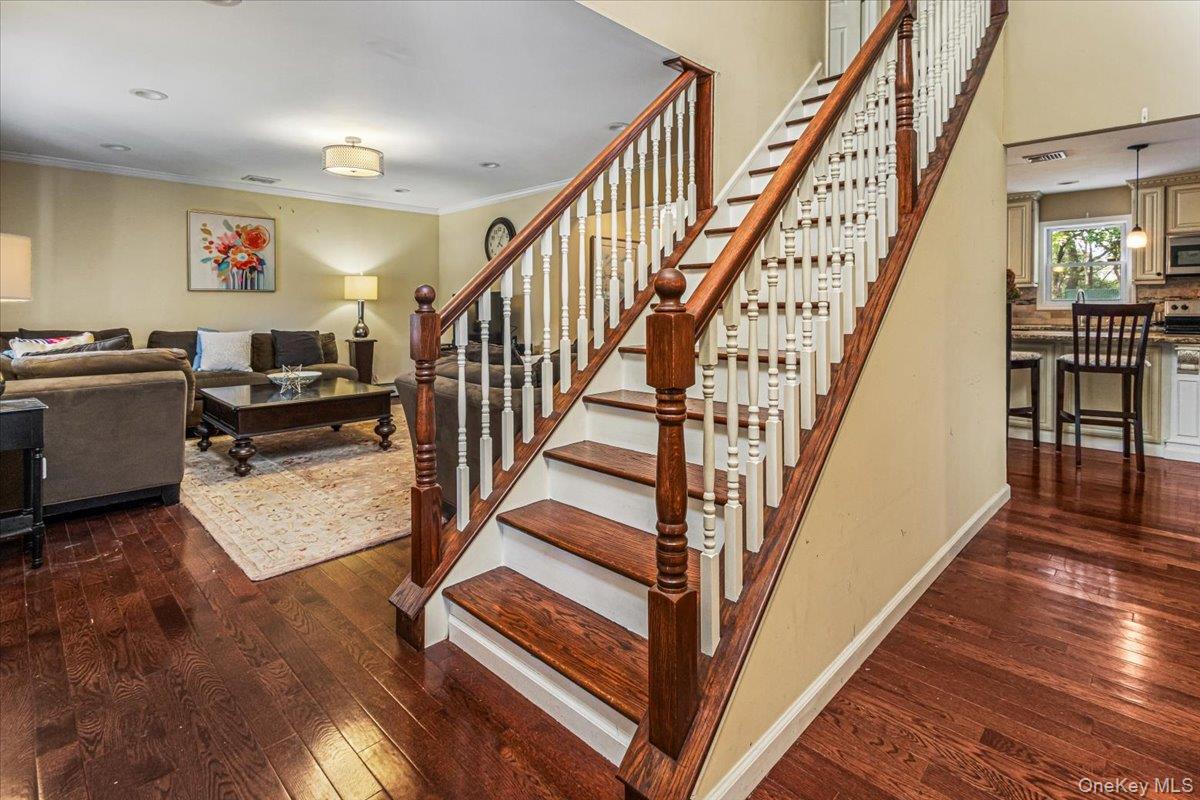
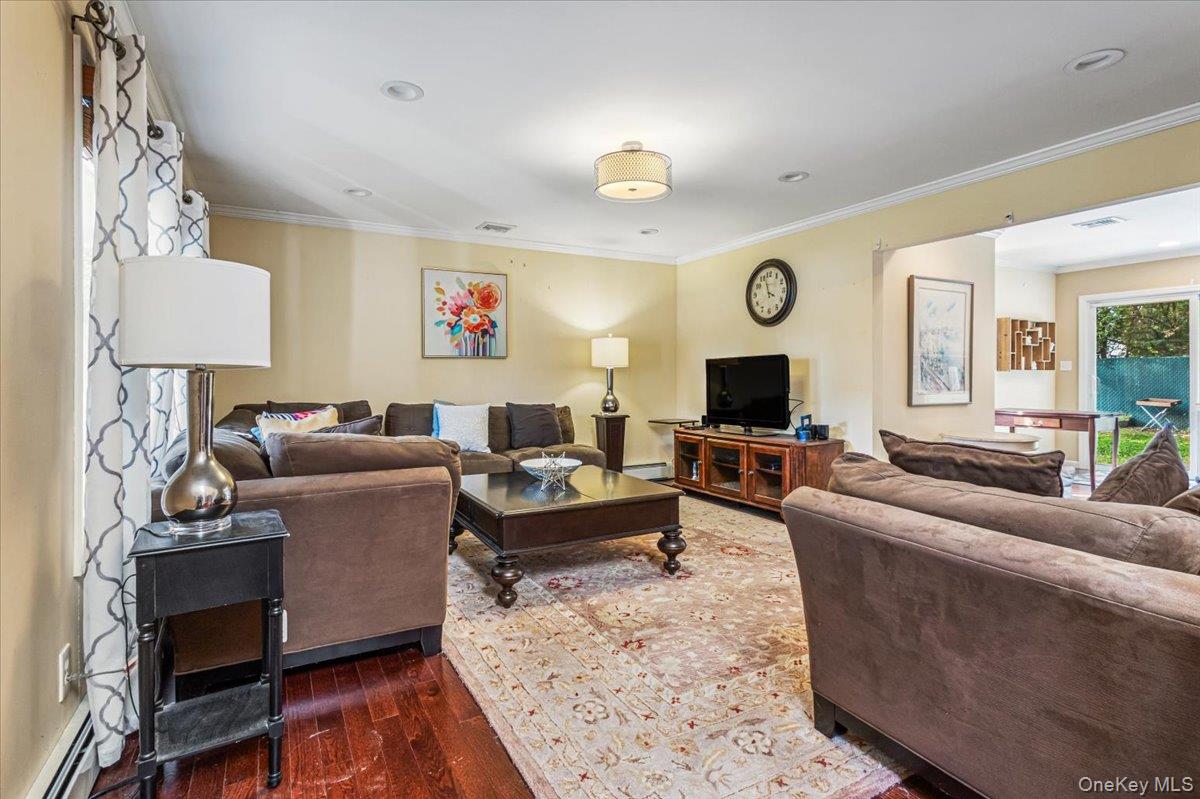
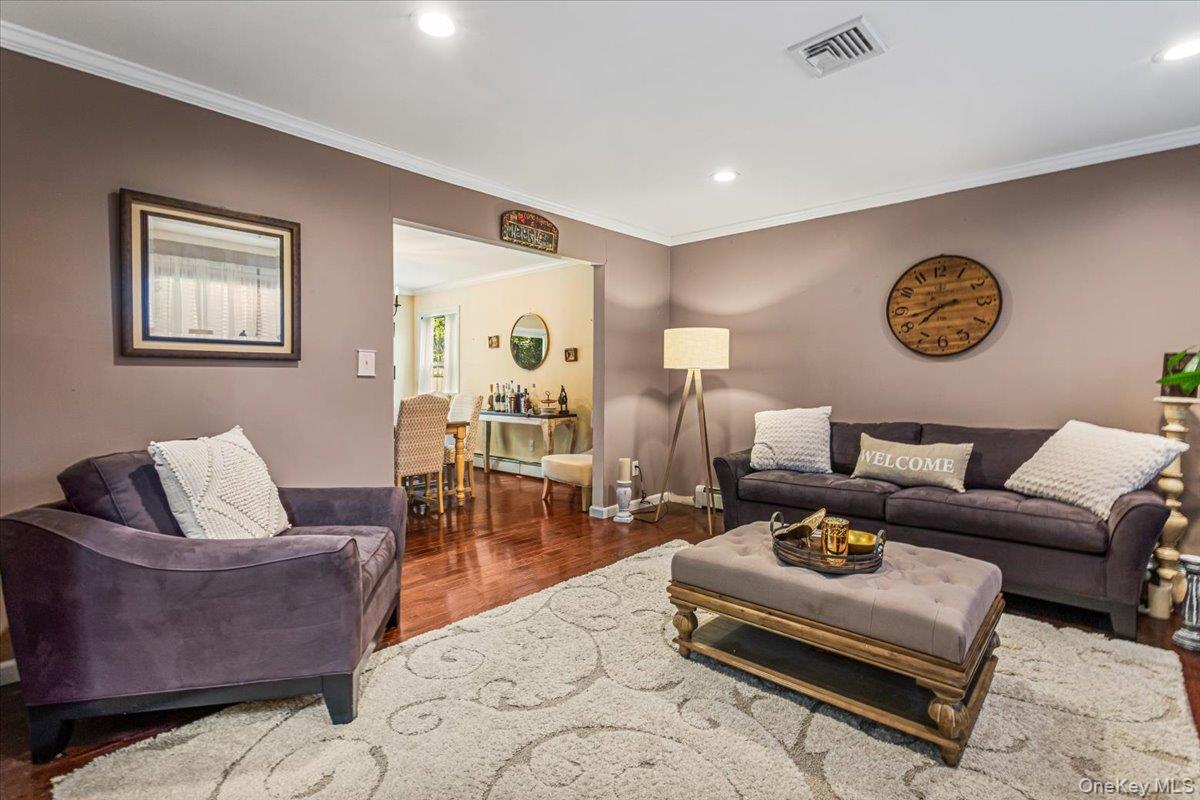
Nestled on .32 acre and surrounded by nature is this lovely 4 bedrooms, 2.5 bath Center Hall Colonial at 61 Delamere St. It is located in the Elwood School district. A welcoming covered front porch sets the tone for this spacious Center Hall Colonial. Step inside to a dramatic two-story foyer with a soaring ceiling, statement chandelier, and open staircase. Hardwood floors, crown molding, and inviting living and sitting rooms create a warm setting for everyday living and entertaining. The generously sized kitchen features abundant cabinetry, expansive granite counters, stainless steel appliances, and a center island with seating. An adjoining dining area offers sliding glass doors to the backyard, making outdoor gatherings easy. The spacious primary suite features a vaulted ceiling and a private bath with a modern glass-enclosed walk-in shower accented by decorative tile. Outside, features an endless lawn, and a paver patio with built-in seating which provides room to relax, garden, and entertain. A wonderful blend of classic Colonial appeal and comfortable living. This is a commuter's dream, a mere 8 minutes to the LIRR. Conveniently located to the village of Huntington, Walt Whitman Shops and the parkway, highways and beaches.
| 4 weeks ago | Status changed to Active | |
| 4 weeks ago | Listing updated with changes from the MLS | |
| 4 weeks ago | Listing first seen on site |

Based on information submitted to the MLS GRID as of 2026-11-10 02:20 PM EST. All data is obtained from various sources and may not have been verified by broker or MLS GRID. Supplied Open House Information is subject to change without notice. All information should be independently reviewed and verified for accuracy. Properties may or may not be listed by the office/agent presenting the information.