Save
Ask
Tour
Hide
Share
$849,000
19 Days On Site

21 Shelton Court
Commack, NY 11725

For Sale|Single Family Residence|Active
3
Beds
2
Total Baths
1
Full Bath
1
Partial Bath
2,512
SqFt
$338
/SqFt
1960
Built
County:
Suffolk
Listing courtesy of Coldwell Banker American Homes [email protected]

Due to the health concerns created by Coronavirus we are offering personal 1-1 online video walkthough tours where possible.
Call Now: 516-802-9972
Is this the listing for you? We can help make it yours.
516-802-9972
21 Shelton Court21 Shelton Court21 Shelton Court21 Shelton Court
Save
Ask
Tour
Hide
Share

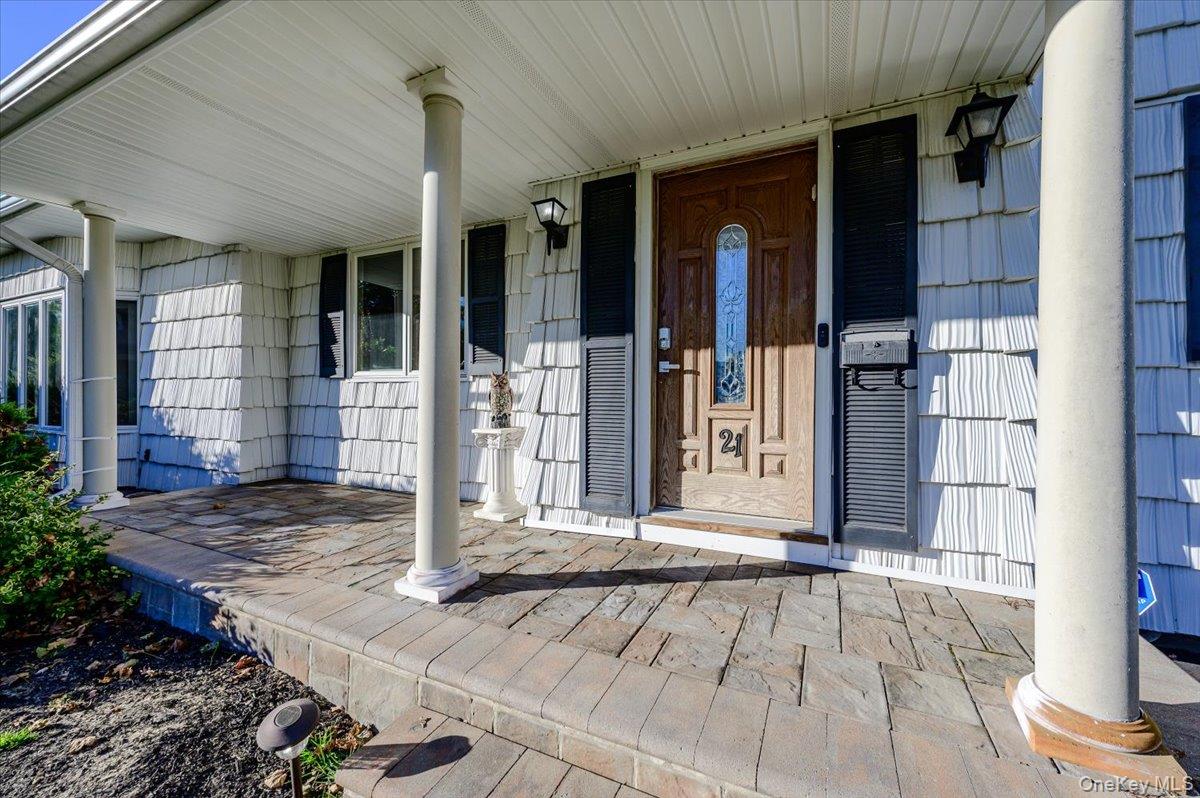
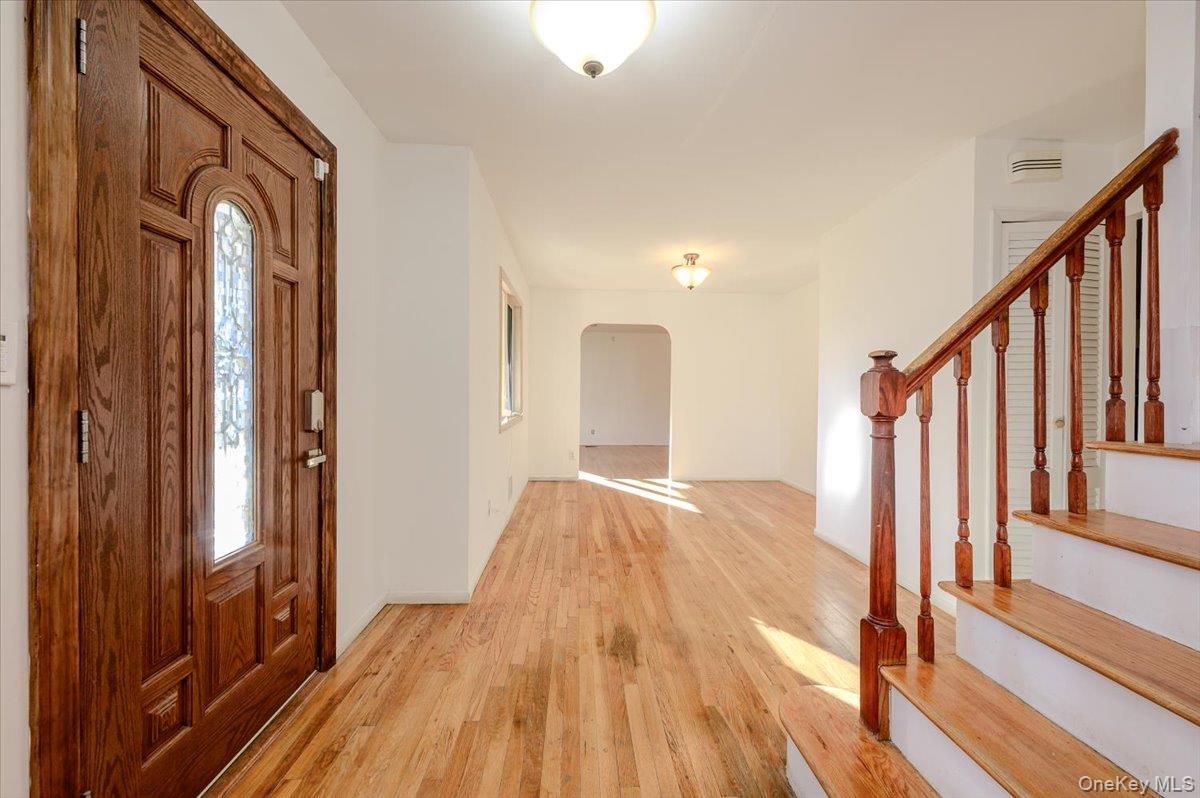
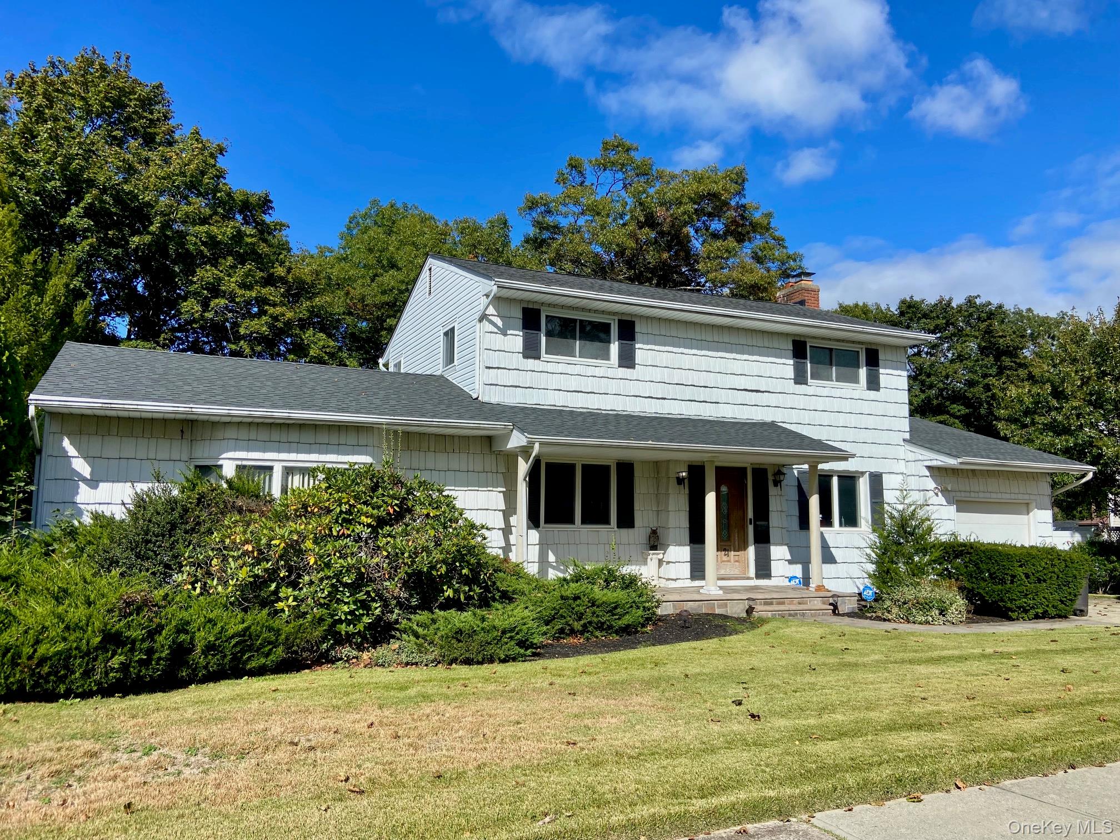
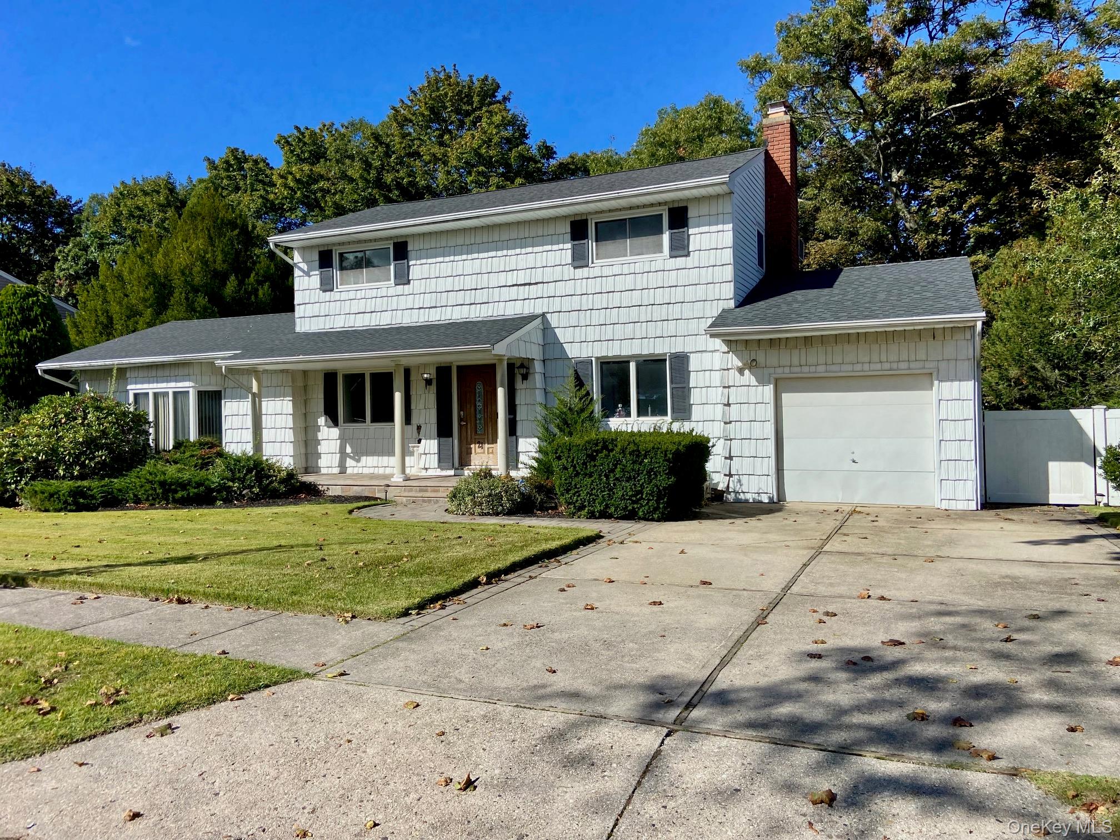
A Dream Come True for the Next Homeowners! A Beautiful and Well-Designed Expanded Colonial Style Home, Over 2,500 SF, in the Ideal Location. Mid-Block of a Pretty & Peaceful Cul-De-Sac, within the Desirable Commack Community & School District. Your Bright & Charming 3 Bedroom, 1.5 Full Bath, Home Features a Huge Living/Great Room w/ High 10’ Ceiling and Slider Access to the Back Porch & Patio. The Large Eat-In Kitchen offers Plenty of Cabinet & Granite Countertop Space, and an Adjoining Sizable Pantry for Immediate Availability of all your Kitchen Needs. The Den is Comfortable & Warm with Brick, Natural-Gas Fireplace, and Provides Access to the Attached Garage. Your Lovely Formal Dining Room for Hosting Special Occasions, and an Ample Sized ‘Auxiliary’ Room for a Possible First Level, Fourth Bedroom, Office, Playroom, or Other (Countless Possibilities). The First Level Half Bath is Large Enough to Easily Accommodate a Shower Addition. Second Level is Three Generous Sized Bedrooms and Full Bath w/ Tub & Shower, with the Primary Bedroom having Direct Access to the Bathroom. Huge Basement, Partially Finished, Adds Another Dimension of Living Space & Comfort to an Already Wonderful Home. Newer Roof, Natural Gas Heating & Cooking, Hardwood Floors Throughout. First Level Andersen Windows, Updated Electric, Central AC. Access the Home Interior from the Garage… Pull Right in and Avoid the Cold & Wet. Big .31 Acres Property w/ Privacy, Pretty Front & Back Porches, Paver Patio, Awesome Yard for Entertaining. Close to Schools, Parks, Shopping, Restaurants, Parkways & More. Don’t Let this Rare Opportunity to own this Home in this Location Pass You by!

Save
Ask
Tour
Hide
Share
Listing Snapshot
Price 
$849,000
Days On Site 
19 Days
Bedrooms 
3
Inside Area (SqFt) 
2,512 sqft
Total Baths 
2
Full Baths 
1
Partial Baths 
1
Lot Size 
0.31 Acres
Year Built 
1960
MLS Number 
1061774
Status 
Active
Property Tax 
$15,559
HOA/Condo/Coop Fees 
N/A
Sq Ft Source 
N/A
Friends & Family
Recent Activity
3 weeks agoStatus changed to Active
3 weeks agoListing updated with changes from the MLS
3 weeks agoListing first seen on site
General Features
Acres 
0.31
Attached Garage 
Yes
Cross Street 
Somerset Drive
Garage 
Yes
Garage Spaces 
1
Parking 
AttachedDrivewayOff StreetPrivate
Property Sub Type 
Single Family Residence
Sewer 
Cesspool
Style 
Colonial
Utilities 
Natural Gas AvailableElectricity ConnectedNatural Gas ConnectedWater Connected
Water Source 
Public
Interior Features
Appliances 
DishwasherDryerGas OvenRefrigeratorWasher
Basement 
Level - BasementDescription - Full Basement, Partially Finished, Laundry, Storage, Utilities
Cooling 
Central Air
Fireplace Features 
Family RoomGas
Flooring 
Hardwood
Heating 
Forced Air
Interior 
Eat-in KitchenEntrance FoyerGranite CountersHigh CeilingsPantry
Laundry Features 
Electric Dryer HookupWasher Hookup
Auxiliary Room 
Level - FirstDescription - Possible 4th Bedroom, Office, Playroom...
Bathroom 1 
Level - FirstDescription - Large Half Bath with Plenty of room to add shower
Bathroom 2 
Level - SecondDescription - Full Bath w/ Tub & Shower
Bedroom 1 
Level - SecondDescription - Primary Bedroom w/ access to Full Bath
Bedroom 2 
Level - SecondDescription - Bedroom #2
Bedroom 3 
Level - SecondDescription - Bedroom #3
Den 
Level - FirstDescription - Den with natural gas brick fireplace, access to garage
Dining Room 
Level - First
Kitchen 
Level - FirstDescription - Large EIK, granite and large pantry
Living Room 
Level - FirstDescription - Huge Living Room with High Ceiling, and Slider access to back porch, patio & yard
Save
Ask
Tour
Hide
Share
Exterior Features
Construction Details 
Frame
Community Features
School District 
Commack
Schools
School District
Commack
Elementary School
Indian Hollow School
Middle School
Commack Middle School
High School
Commack High School
Listing courtesy of Coldwell Banker American Homes [email protected]


Based on information submitted to the MLS GRID as of 2026-11-09 01:04 PM EST. All data is obtained from various sources and may not have been verified by broker or MLS GRID. Supplied Open House Information is subject to change without notice. All information should be independently reviewed and verified for accuracy. Properties may or may not be listed by the office/agent presenting the information.

Neighborhood & Commute
Source: Walkscore
Save
Ask
Tour
Hide
Share