Save
Ask
Tour
Hide
Share
$825,000
31 Days On Site

79 Wicks Road
Commack, NY 11725

For Sale|Single Family Residence|Active
3
Beds
3
Total Baths
2
Full Baths
1
Partial Bath
2,300
SqFt
$359
/SqFt
1936
Built
Subdivision:
Wicks Park Section
County:
Suffolk
Listing courtesy of Compass Greater NY LLC [email protected]

Due to the health concerns created by Coronavirus we are offering personal 1-1 online video walkthough tours where possible.
Call Now: 516-802-9972
Is this the listing for you? We can help make it yours.
516-802-9972
79 Wicks Road79 Wicks Road79 Wicks Road79 Wicks Road
Save
Ask
Tour
Hide
Share

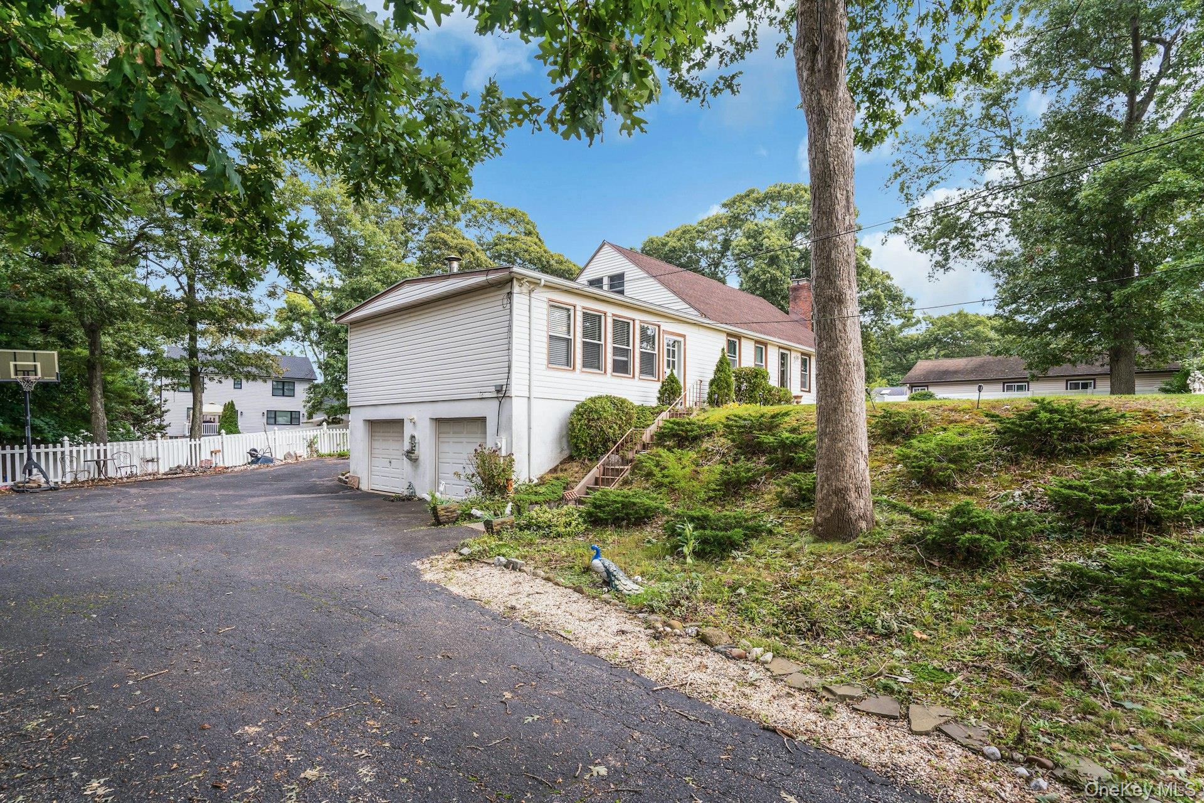
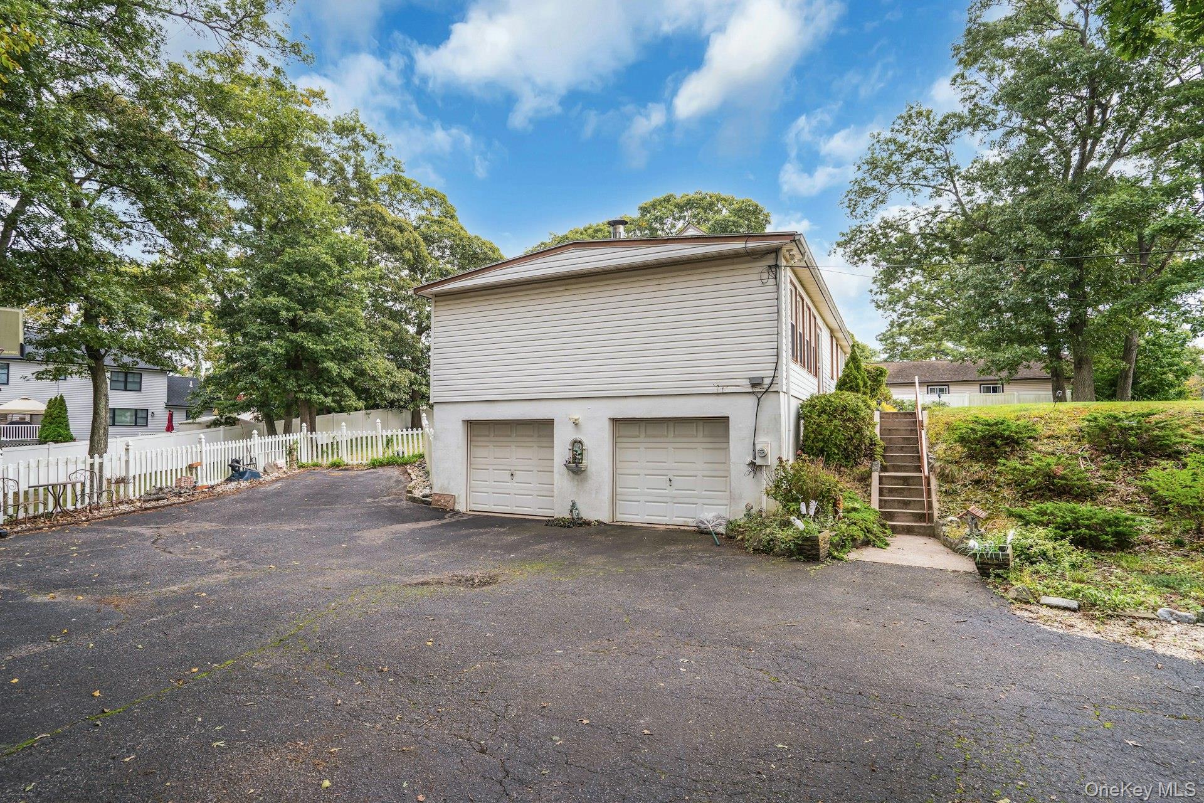
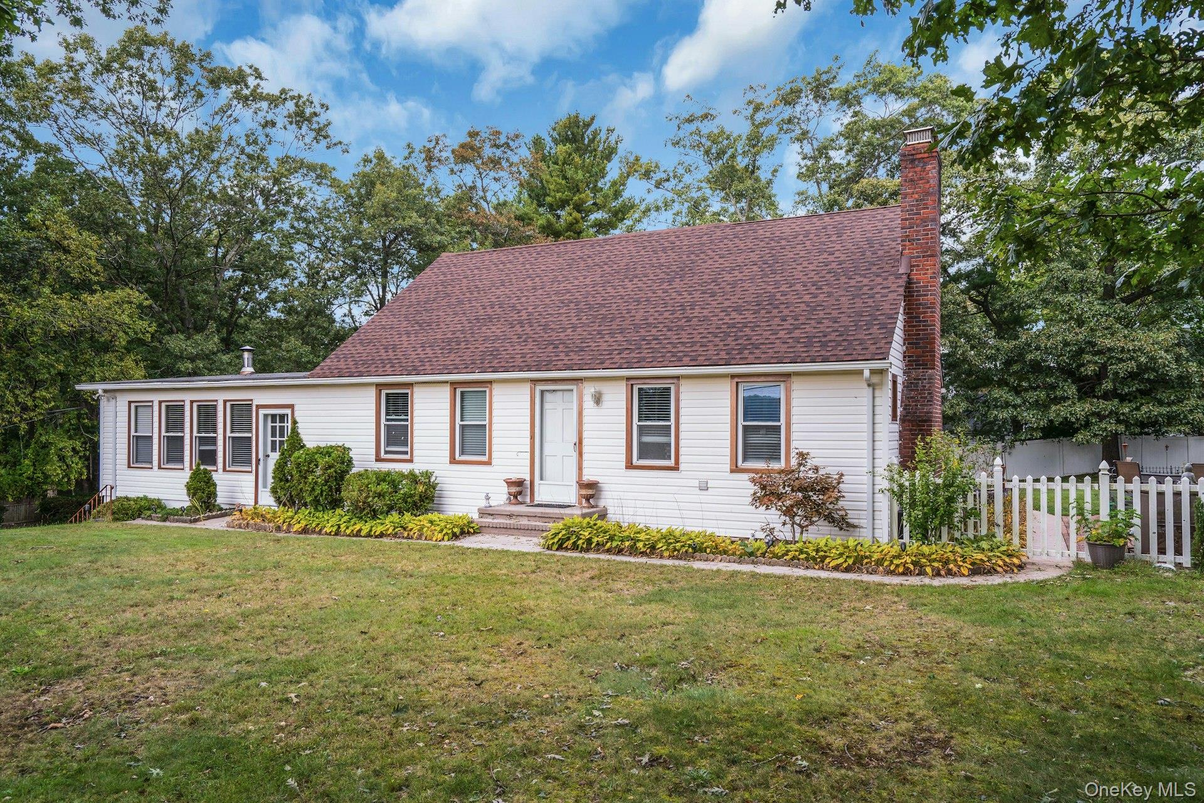
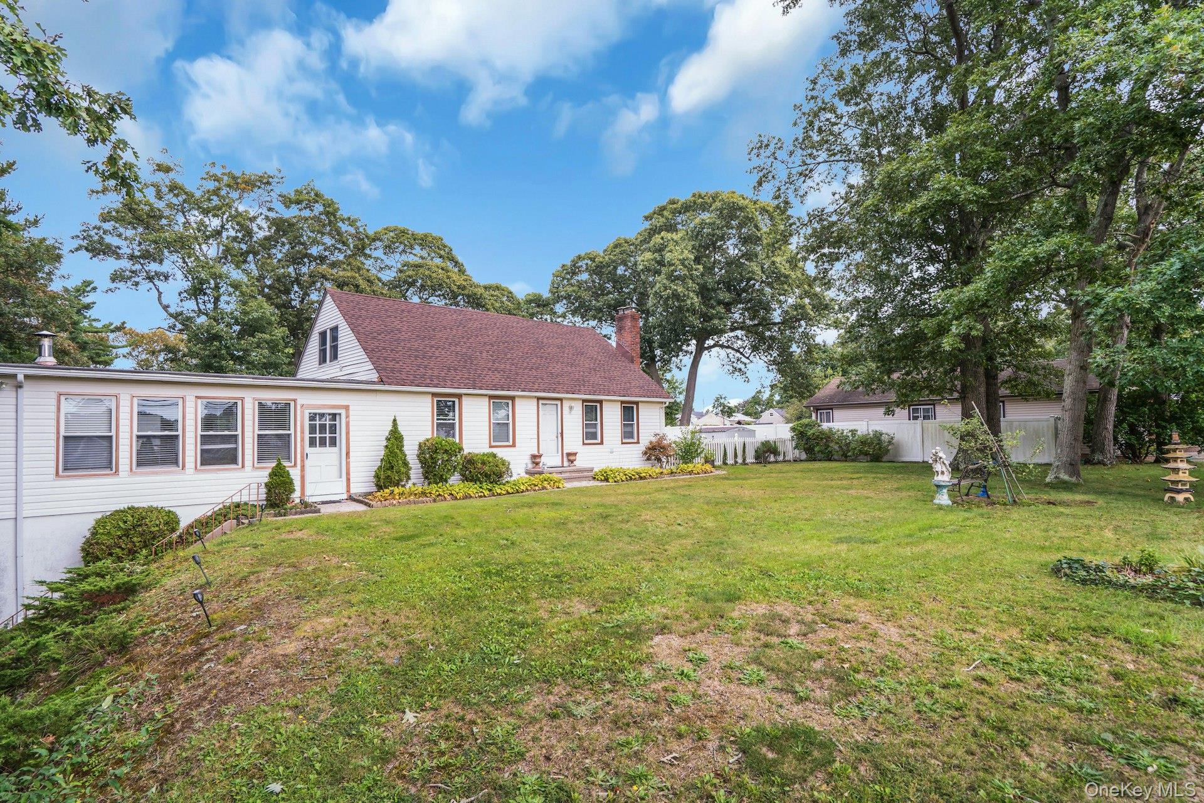
Taxes only $12,900! This charming 4 bedroom, expanded cape sits on over a half acre of land in the heart of Commack. Step back in time in this Nancy Meyers setting and enjoy the fall, cozying up to the Franklin Stove with a hot cocoa watching the leaves turn. This home is set back with a long driveway and a 2 car garage with plenty of parking. Start up the walkway to enter the home and you have two options. Enter into the Great Room of the home or use the second entrance into the family room. The Great Room features beautiful flooring, a split system for cooling and windows all around, streaming natural light in and offering views of the front and back yards. There is seating all around and a nice dining area as well as a large storage closet. The focal point is the Franklin Stove warming the room up while the lastest movie plays on the TV. Off of the Great Room is a small, cozy, sitting room with book shelves and seating. Your own miniature library. The kitchen has plenty of cabinet space for storage and the stove is gas with a propane tank. The family room with the second entrance features hardwood floors and a lovely stone, wood burning, fireplace. The primary bedroom is conviently located on the first floor with access to a full bathroom. The 2nd floor features 2 bedrooms and a full bathroom. The basement is ground level with the 2 car garage. Enter into the basement from the garage into a nice, big open room where you will find the launrdy area. Then you have a separate room that can be a private office. craft room or gym. The yard is a sprawling field of lawn and gardens. There is ample room for a pool or even a tennis court. Conviently located across the street from Wicks Park. Roof 1 year, Roof over garage older, 3 Split Systems for cooling 5 years old, 200 Amp Service, Buderus Oil Boiler 4 years, Hot Water Heater 4 Years, Windows on main floor 10 years, Upstairs 2 years, Basement 3 years. Stove 4 years, Refrigerator 4 years, Washing Machine 3 years. Commack School District #10. LOW TAXES $12,900!

Save
Ask
Tour
Hide
Share
Listing Snapshot
Price 
$825,000
Days On Site 
31 Days
Bedrooms 
3
Inside Area (SqFt) 
2,300 sqft
Total Baths 
3
Full Baths 
2
Partial Baths 
1
Lot Size 
0.57 Acres
Year Built 
1936
MLS Number 
1060409
Status 
Active
Property Tax 
$12,900
HOA/Condo/Coop Fees 
N/A
Sq Ft Source 
N/A
Friends & Family
Recent Activity
5 days agoPrice changed to $825,000
5 days agoListing updated with changes from the MLS
a month agoListing first seen on site
General Features
Acres 
0.57
Cross Street 
Larkfield Rd
Disclosures 
Lead Paint, Seller Property Disclosure
Garage 
Yes
Garage Spaces 
2
Levels 
Three Or More
Parking 
DrivewayGarageGarage Door Opener
Parking Spaces 
6
Property Sub Type 
Single Family Residence
Sewer 
Cesspool
SqFt Total 
3000
Style 
Exp Cape
Utilities 
Electricity ConnectedPropaneWater Connected
Water Source 
Public
Interior Features
Appliances 
DishwasherDryerGas RangeMicrowaveRefrigeratorWasher
Basement 
Level - BasementDescription - Large Finished space with separate craft room, outside entrance to two car garage, Laundry, Storage Utilities
Cooling 
Ductless
Fireplace 
Yes
Fireplace Features 
Wood BurningWood Burning Stove
Fireplaces 
2
Flooring 
CarpetCeramic TileHardwood
Heating 
Wood StoveOil
Interior 
Beamed CeilingsBuilt-in FeaturesCeiling Fan(s)Eat-in KitchenMaster DownstairsStorage
Laundry Features 
In Basement
Window Features 
BlindsDouble Pane Windows
Bathroom 1 
Level - FirstDescription - First Floor Full Bath
Bathroom 2 
Level - SecondDescription - Second Floor Full Bath
Bedroom 1 
Level - FirstDescription - First Floor Bedroom with hardwood floors
Bedroom 2 
Level - SecondDescription - Bedroom 2
Bedroom 3 
Level - SecondDescription - Bedroom 3
Bonus Room 
Level - FirstDescription - Small Sitting Room off of kitchen with built in shelving and entrance to basement
Family Room 
Level - FirstDescription - Large Family Room with a separate entrance overlooking the front and backyard. Featuring a beautiful Pot Belly Stove.
Kitchen 
Level - FirstDescription - Bright Space with Lots of Cabinets, Tile Flooring, Propane Stove
Living Room 
Level - FirstDescription - Wood Burning Fireplace, Hardwood Floors, Beamed Ceiling
Save
Ask
Tour
Hide
Share
Exterior Features
Construction Details 
Frame
Exterior 
GardenLightingRain Gutters
Fencing 
FencedBack Yard
Lot Features 
Back YardClearedFront YardGardenLandscapedLevelNear Public Transit
Other Structures 
Shed(s)
Patio And Porch 
Patio
Windows/Doors 
BlindsDouble Pane Windows
Community Features
School District 
Commack
Schools
School District
Commack
Elementary School
Sawmill Intermediate School
Middle School
Commack Middle School
High School
Commack High School
Listing courtesy of Compass Greater NY LLC [email protected]


Based on information submitted to the MLS GRID as of 2026-11-09 01:04 PM EST. All data is obtained from various sources and may not have been verified by broker or MLS GRID. Supplied Open House Information is subject to change without notice. All information should be independently reviewed and verified for accuracy. Properties may or may not be listed by the office/agent presenting the information.

Neighborhood & Commute
Source: Walkscore
Save
Ask
Tour
Hide
Share