
43 E Shore RoadHuntington, NY 11743
Due to the health concerns created by Coronavirus we are offering personal 1-1 online video walkthough tours where possible.
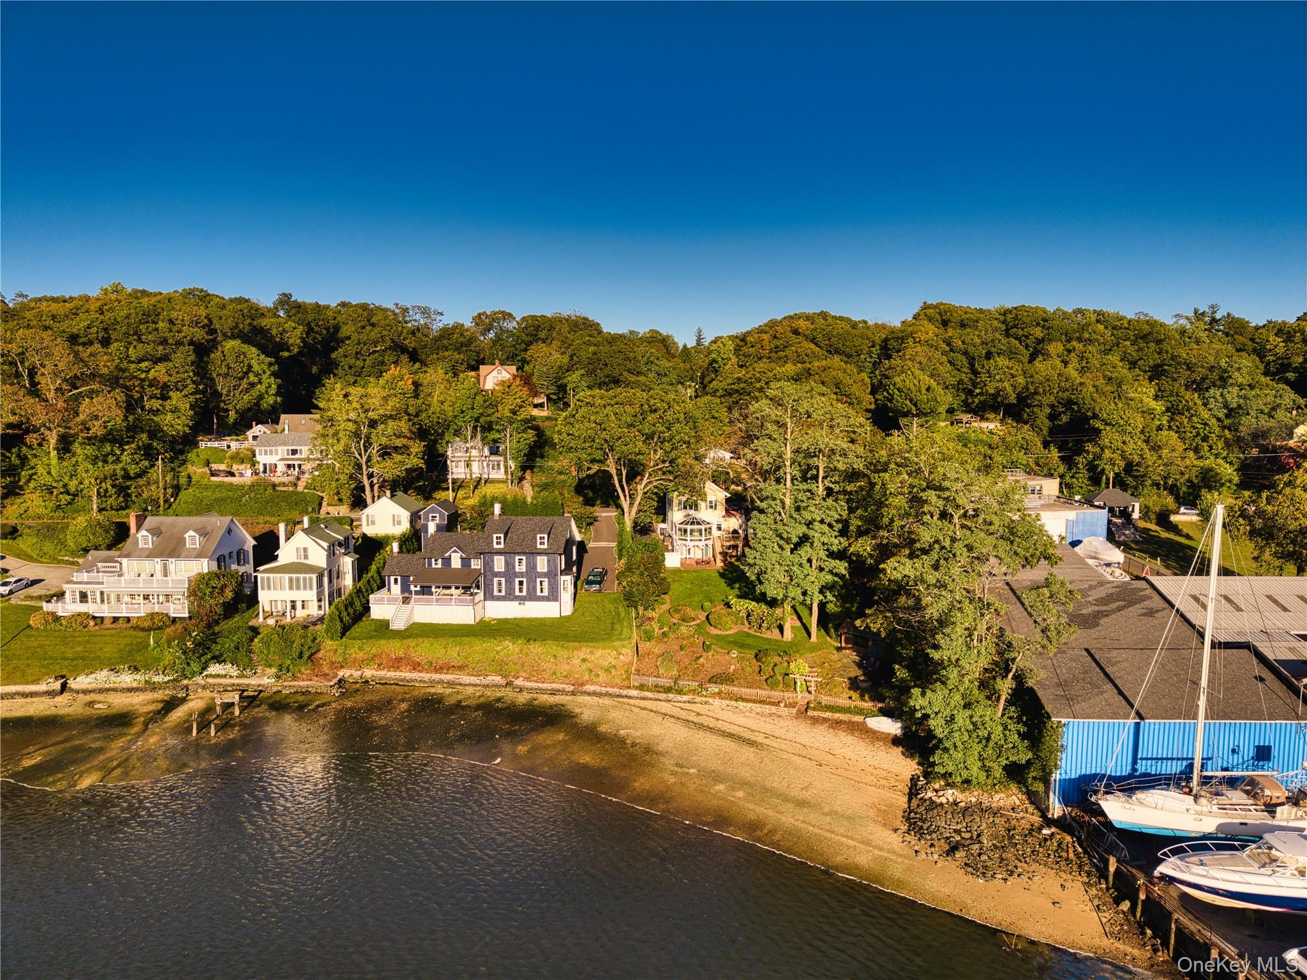

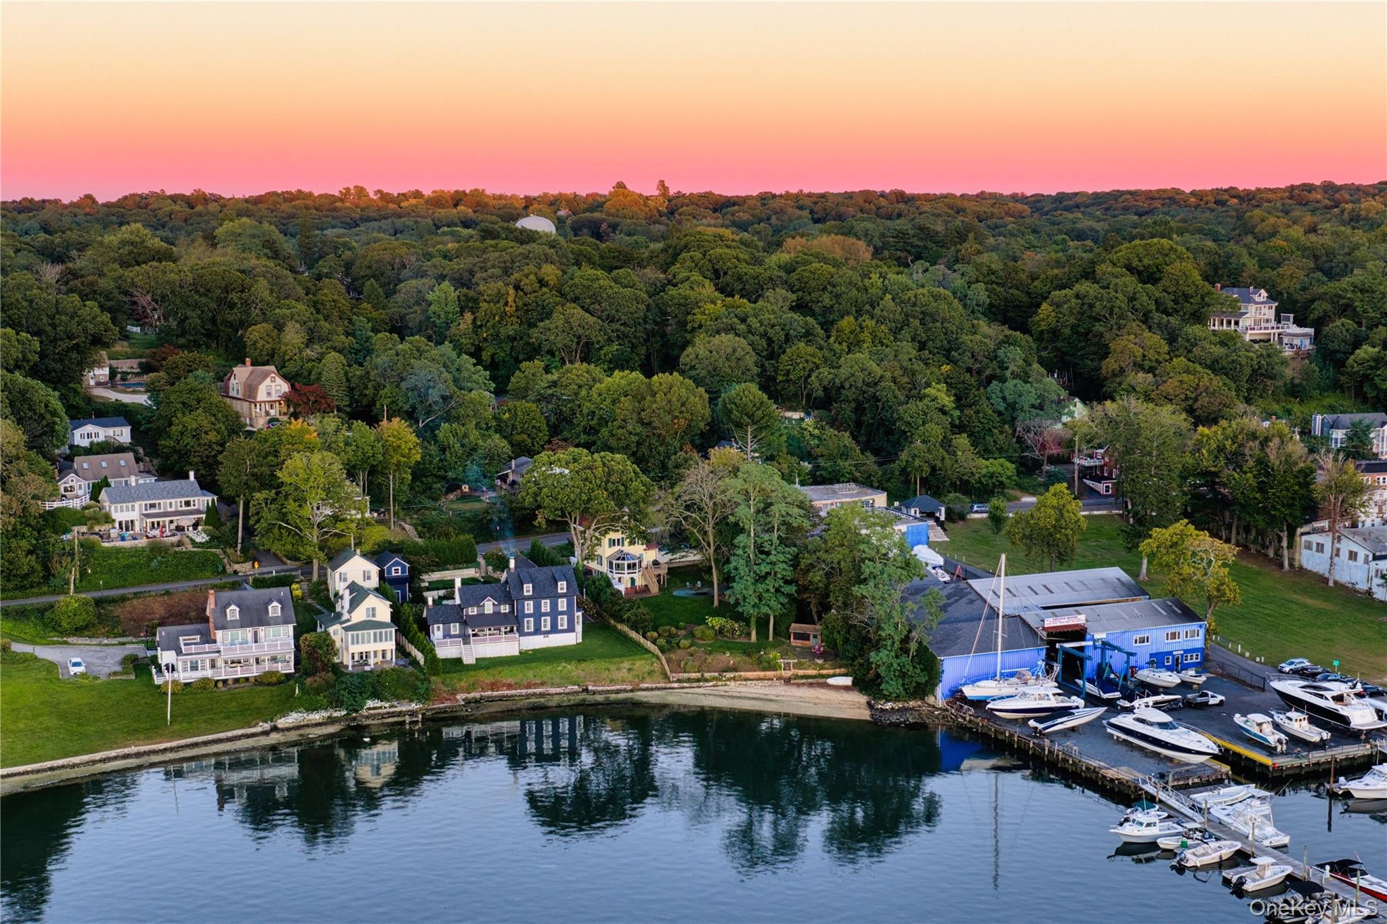
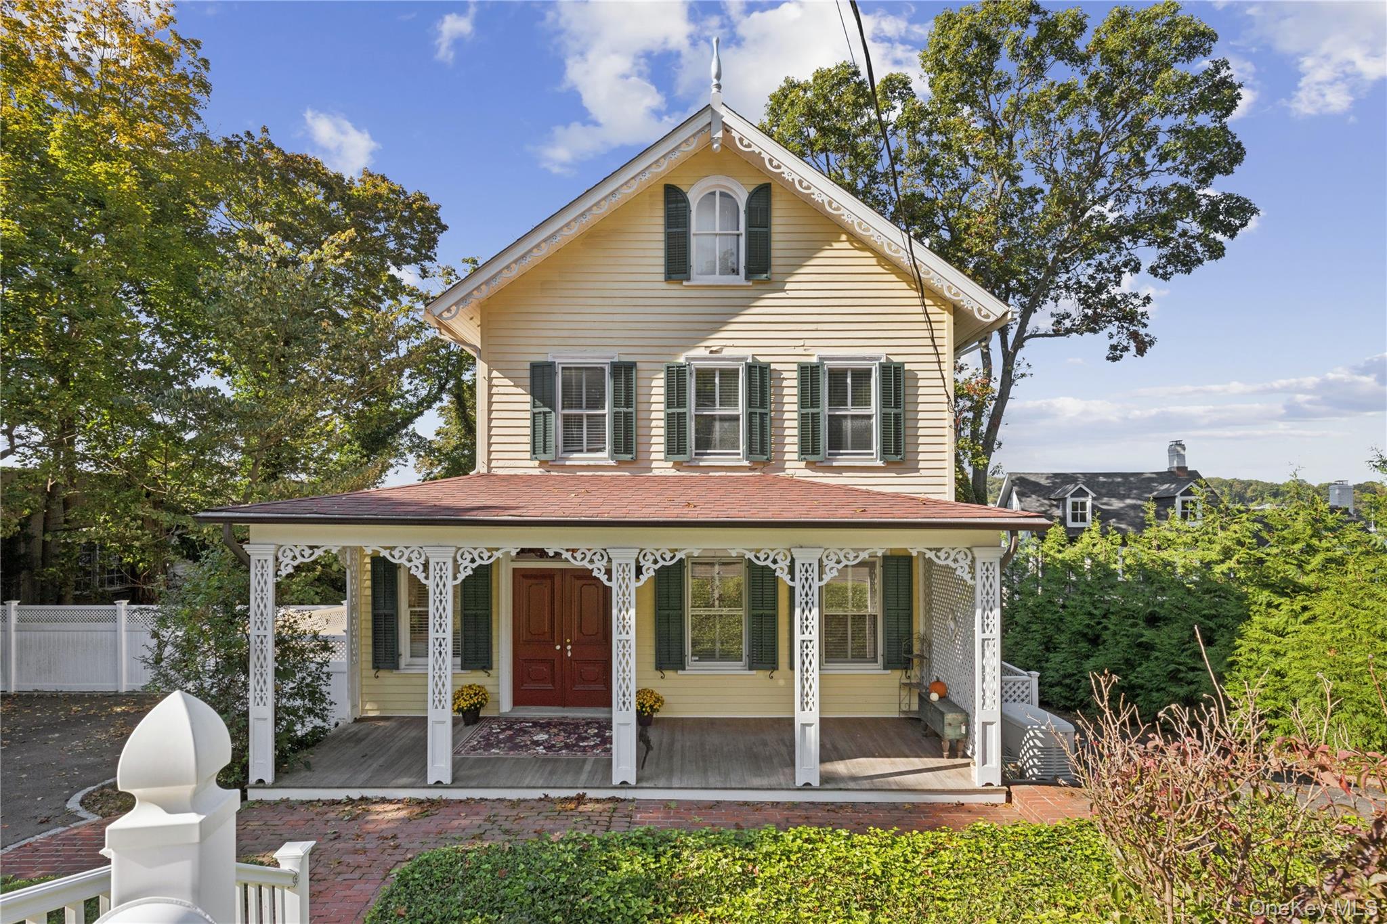
Steeped in history, this 1873 Waterfront Victorian—built by George Brown of Brown Brothers Pottery—has 103’ of water frontage and pairs classic character with modern comforts. The property offers a gingerbread-trim porch, brick walkway, and 2 driveways with ample parking. Double doors with a vibrant transom open to a foyer with a graceful stairway, traditional balusters, and original newel posts, while knotty pine floors run throughout. The kitchen features a tin ceiling, granite counters, and stainless-steel appliances. The living room offers a lovely fireplace and breathtaking water views. This space flows into a dining room with a spectacular glass conservatory overlooking the harbor and picturesque boats for seamless indoor-outdoor living. Off the conservatory, a deck offers a spot for al fresco dining. A mudroom leads to a full bath with a nautical porthole window. The 2nd floor hosts a master suite with water views, 2 closets, and a spa-inspired marble bath with a soaking tub and large shower. An additional bedroom completes this level. The 3rd floor offers an en-suite retreat nestled in the eaves with a full bath and vaulted ceiling. The walkout lower level is ideal as a study, den, or space for grand-scale gatherings, featuring a full bath and wet bar. French doors open to a covered brick patio with separate storage for kayaks or outdoor gear. The grounds are enclosed by low-maintenance fencing and feature an additional patio near the water overlooking the harbor and sandy beach, complete with a fire pit and shed. Located close to Huntington Village, shopping, dining, the LIRR, and marinas, this property is the epitome of classic waterfront living.
| a month ago | Status changed to Active | |
| a month ago | Listing updated with changes from the MLS | |
| a month ago | Listing first seen on site |

Based on information submitted to the MLS GRID as of 2026-11-10 02:20 PM EST. All data is obtained from various sources and may not have been verified by broker or MLS GRID. Supplied Open House Information is subject to change without notice. All information should be independently reviewed and verified for accuracy. Properties may or may not be listed by the office/agent presenting the information.