Save
Ask
Tour
Hide
Share
$1,375,000
32 Days On Site

75 Dewey Street
Huntington, NY 11743

Single Family Residence|Pending
4
Beds
4
Total Baths
3
Full Baths
1
Partial Bath
1912
Built
County:
Suffolk
Listing courtesy of Daniel Gale Sothebys Intl Rlty [email protected]

Due to the health concerns created by Coronavirus we are offering personal 1-1 online video walkthough tours where possible.
Call Now: 516-802-9972
Is this the listing for you? We can help make it yours.
516-802-9972
75 Dewey Street75 Dewey Street75 Dewey Street75 Dewey Street
Save
Ask
Tour
Hide
Share

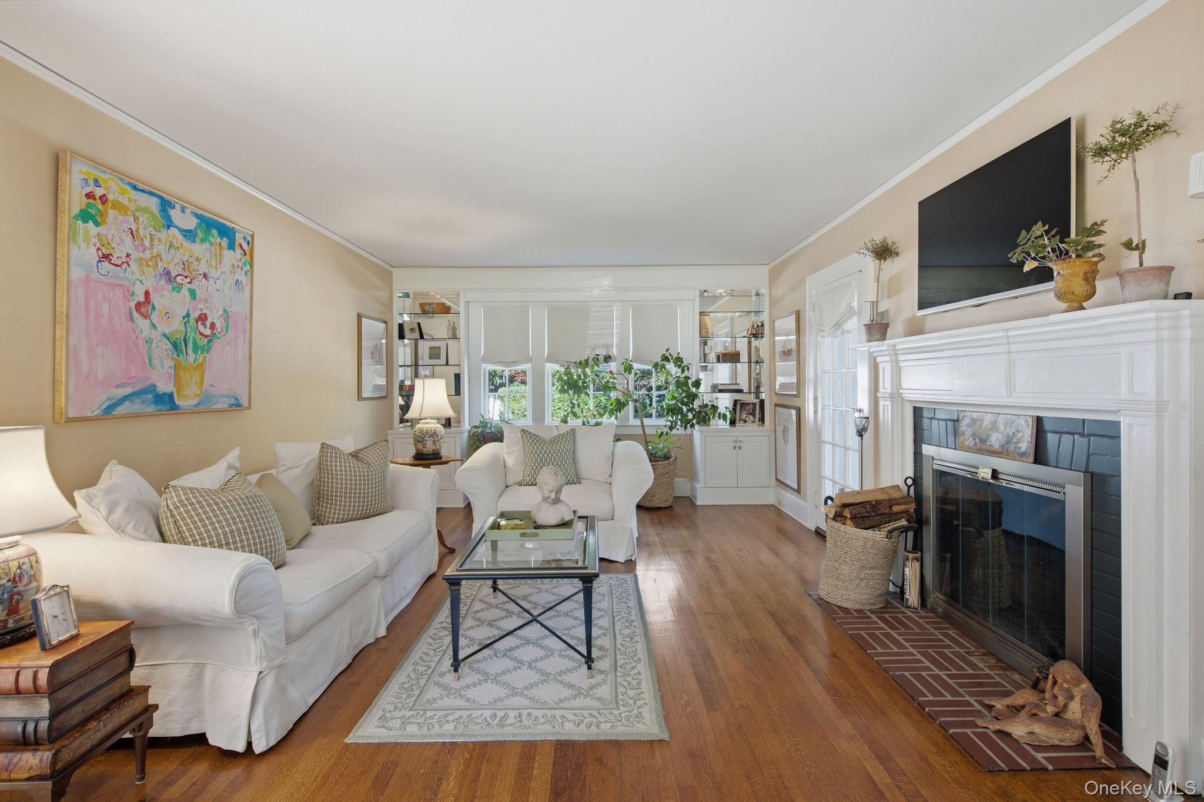
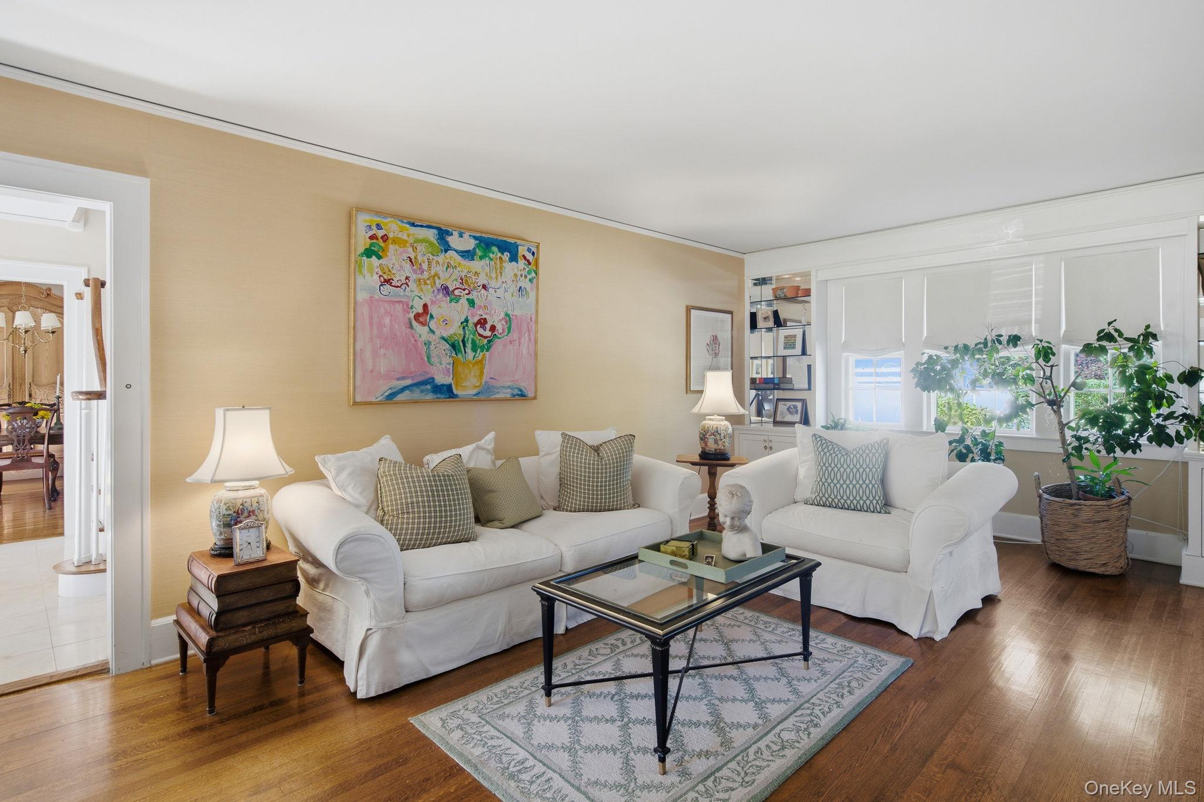
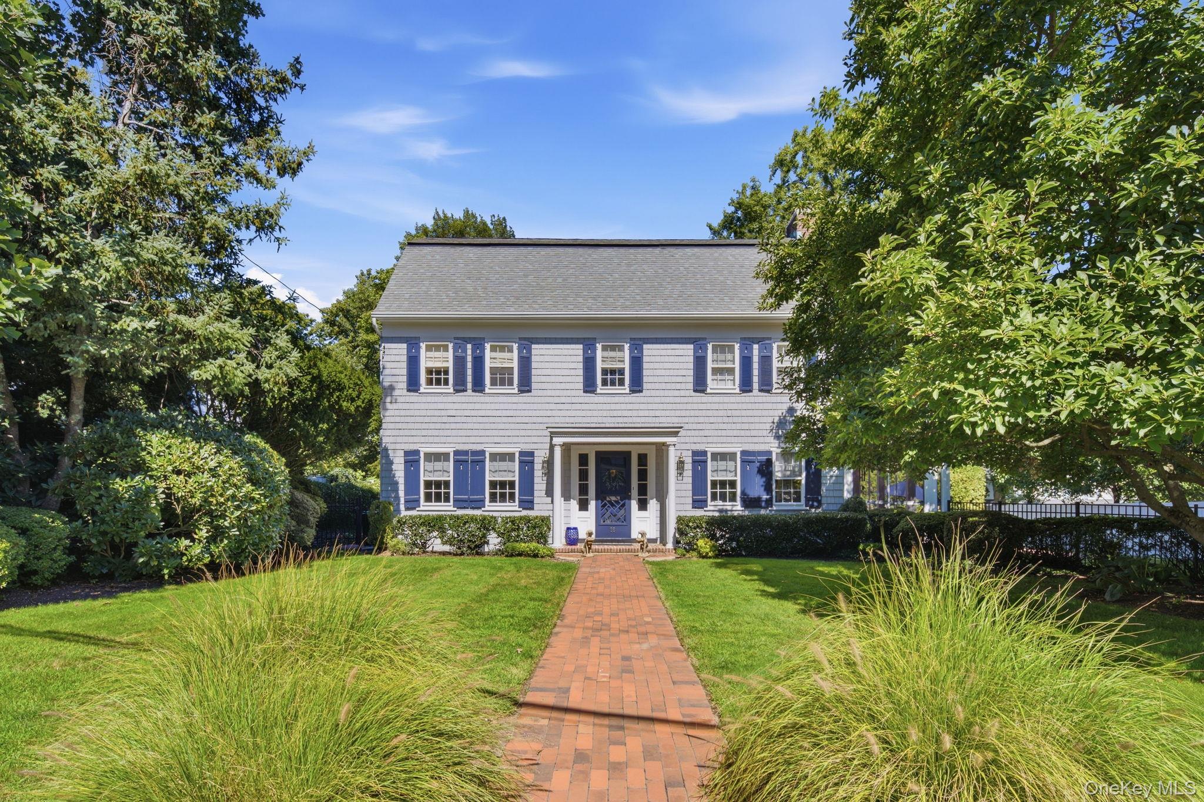
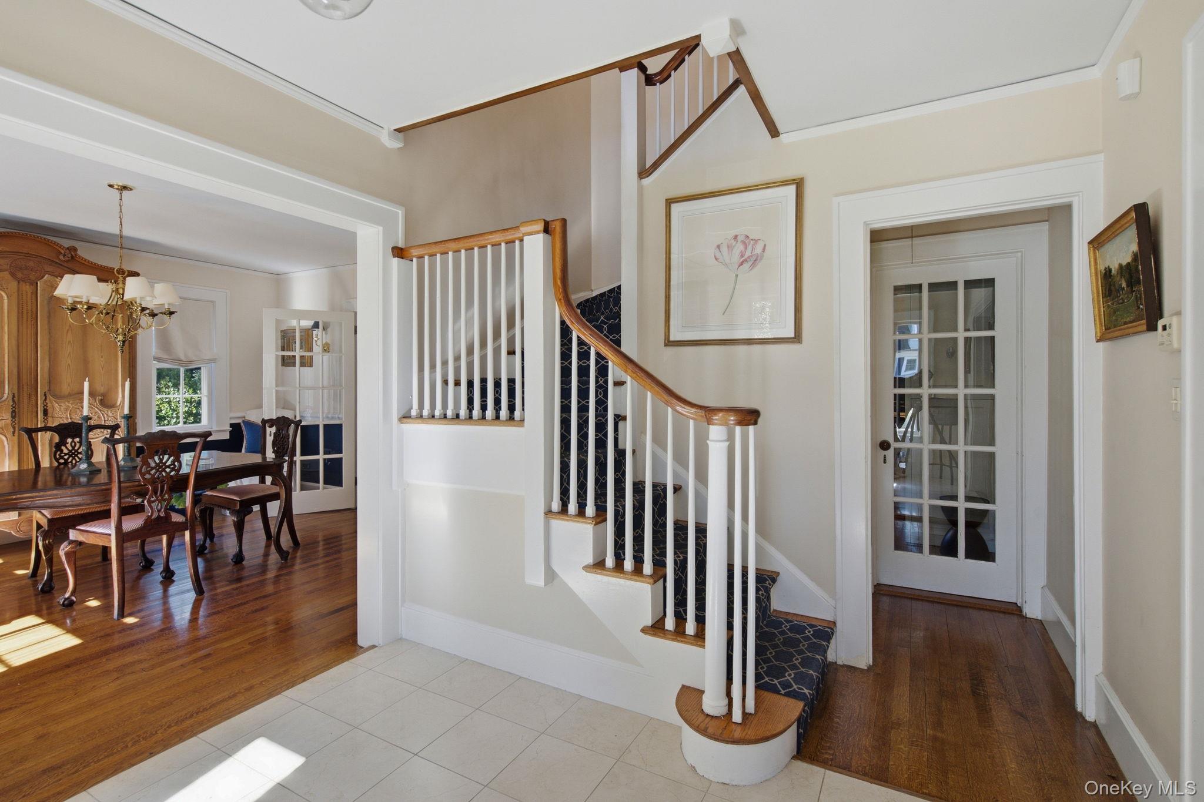
A true Village gem, this beautifully renovated Colonial offers the perfect blend of classic architectural appeal and modern luxury. A gracious entry welcomes you into the home, where the formal living room showcases a fireplace and opens seamlessly to a charming, screened porch—perfect for morning coffee, relaxed afternoons or entertaining. The formal dining room is enhanced by a stylish butler’s pantry, while the beautifully renovated kitchen features high-end appliances and sophisticated finishes. Upstairs, the second floor offers a spacious primary suite with a lovely bath featuring radiant heated floors, two additional bedrooms and a beautifully updated bath. The third floor provides exceptional flexibility with an additional bedroom, full bath, offering plenty of space for guests, a home office or storage. Ideally located within very close proximity to Huntington Village, this turnkey home offers timeless style, thoughtful updates and the convenience of a truly urban lifestyle.

Save
Ask
Tour
Hide
Share
Listing Snapshot
Price 
$1,375,000
Days On Site 
32 Days
Bedrooms 
4
Inside Area (SqFt) 
N/A
Total Baths 
4
Full Baths 
3
Partial Baths 
1
Lot Size 
0.43 Acres
Year Built 
1912
MLS Number 
1059398
Status 
Pending
Property Tax 
$21,763
HOA/Condo/Coop Fees 
N/A
Sq Ft Source 
N/A
Friends & Family
Recent Activity
3 weeks agoStatus changed to Pending
3 weeks agoListing updated with changes from the MLS
a month agoListing first seen on site
General Features
Acres 
0.43
Cross Street 
Nassau Road
Garage 
Yes
Garage Spaces 
2
Parking 
DrivewayGarageOn Street
Property Sub Type 
Single Family Residence
Sewer 
Public Sewer
Style 
Colonial
Utilities 
Natural Gas AvailableElectricity ConnectedNatural Gas ConnectedSewer ConnectedWater Connected
Water Source 
Public
Interior Features
Appliances 
DishwasherDryerGas RangeRefrigeratorWasher
Basement 
Full
Cooling 
Central Air
Fireplace 
Yes
Fireplace Features 
Living RoomMasonryWood Burning
Fireplaces 
1
Flooring 
HardwoodTile
Heating 
Natural Gas
Interior 
Double VanityEat-in KitchenEntrance FoyerStone Counters
Bathroom 2 
Level - SecondDescription - Bath with access to bedroom 2 and bedroom 3
Bathroom 3 
Level - Third
Bedroom 2 
Level - SecondDescription - Bedroom with access to bath
Bedroom 3 
Level - SecondDescription - Bedroom with access to bath
Bedroom 4 
Level - ThirdDescription - Walk-up to bedroom and bath with attic storage
Dining Room 
Level - FirstDescription - Formal dining room
Kitchen 
Level - FirstDescription - Eat-In kitchen, butler's pantry
Living Room 
Level - FirstDescription - Entry foyer, living room, screened porch, powder room
Primary Bathroom 
Level - SecondDescription - Primary bath with walk-in shower
Primary Bedroom 
Level - SecondDescription - Primary bedroom
Save
Ask
Tour
Hide
Share
Exterior Features
Construction Details 
Frame
Exterior 
Garden
Fencing 
Partial
Lot Features 
Back YardClearedCorner LotFront YardGardenLandscapedLevelNear Public TransitPrivateSprinklers In FrontSprinklers In Rear
Community Features
School District 
Huntington
Schools
School District
Huntington
Elementary School
Jack Abrams Stem Magnet School
Middle School
J Taylor Finley Middle School
High School
Huntington High School
Listing courtesy of Daniel Gale Sothebys Intl Rlty [email protected]


Based on information submitted to the MLS GRID as of 2026-11-10 02:20 PM EST. All data is obtained from various sources and may not have been verified by broker or MLS GRID. Supplied Open House Information is subject to change without notice. All information should be independently reviewed and verified for accuracy. Properties may or may not be listed by the office/agent presenting the information.

Neighborhood & Commute
Source: Walkscore
Save
Ask
Tour
Hide
Share