Save
Ask
Tour
Hide
Share
$1,249,000
19 Days On Site

35 John Daves Lane
Huntington, NY 11743

For Sale|Single Family Residence|Active
4
Beds
3
Total Baths
3
Full Baths
2,460
SqFt
$508
/SqFt
1958
Built
County:
Suffolk
Listing courtesy of Douglas Elliman Real Estate [email protected]

Due to the health concerns created by Coronavirus we are offering personal 1-1 online video walkthough tours where possible.
Call Now: 516-802-9972
Is this the listing for you? We can help make it yours.
516-802-9972
Upcoming Open Houses
Due to COVID-19, we recommend you verify Open Houses before attending.
Fri, Nov 13, 12:00 PM - 2:00 PM
35 John Daves Lane35 John Daves Lane35 John Daves Lane35 John Daves Lane
Save
Ask
Tour
Hide
Share

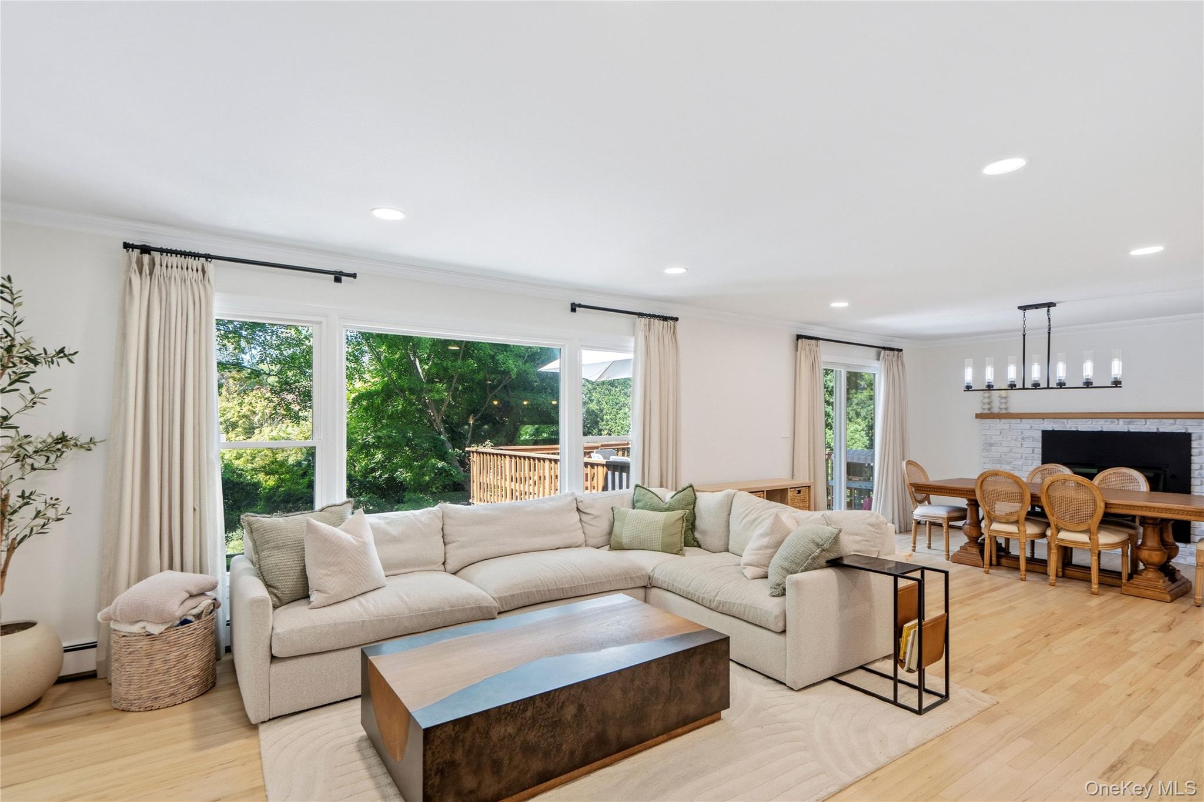
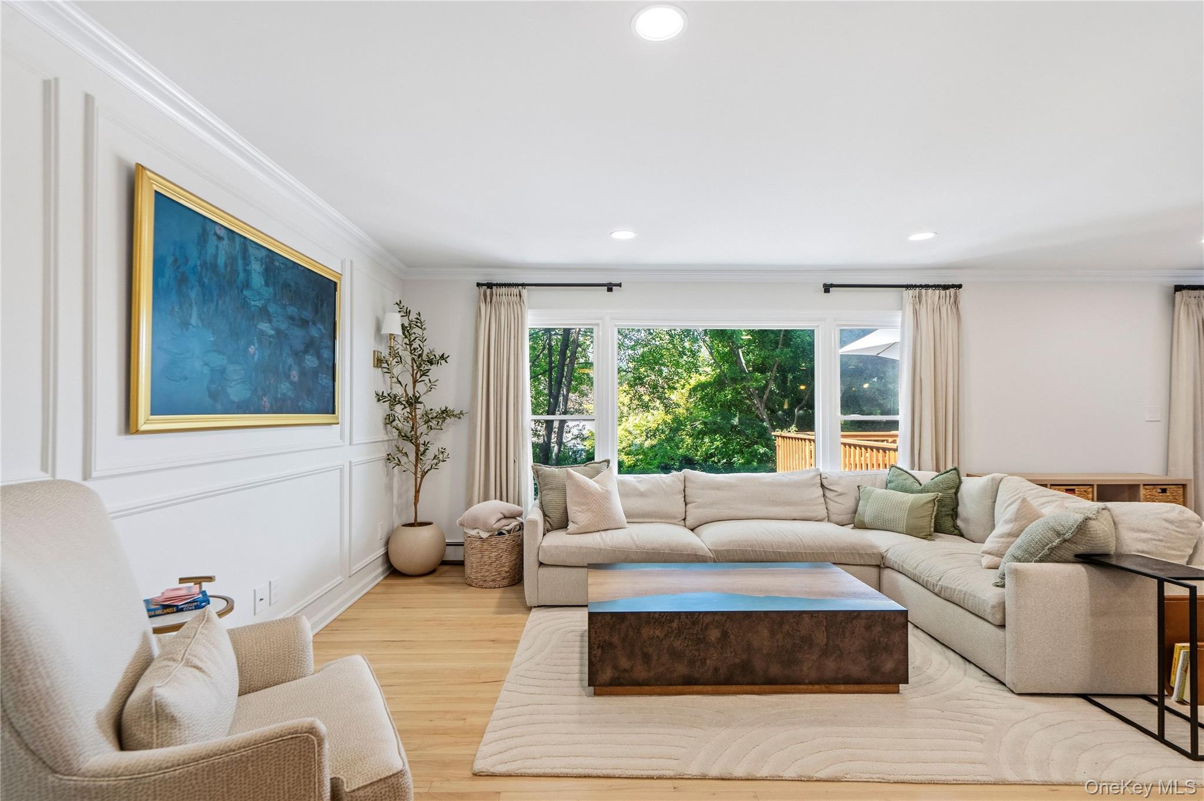
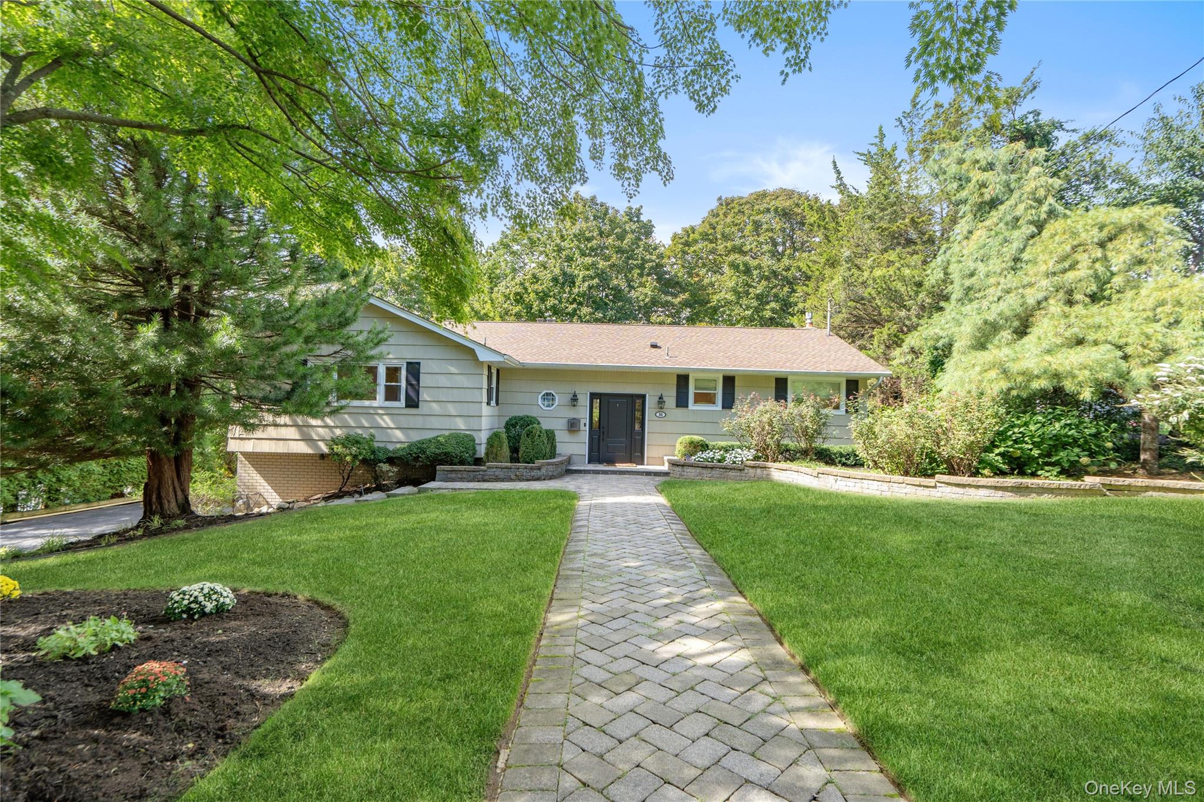
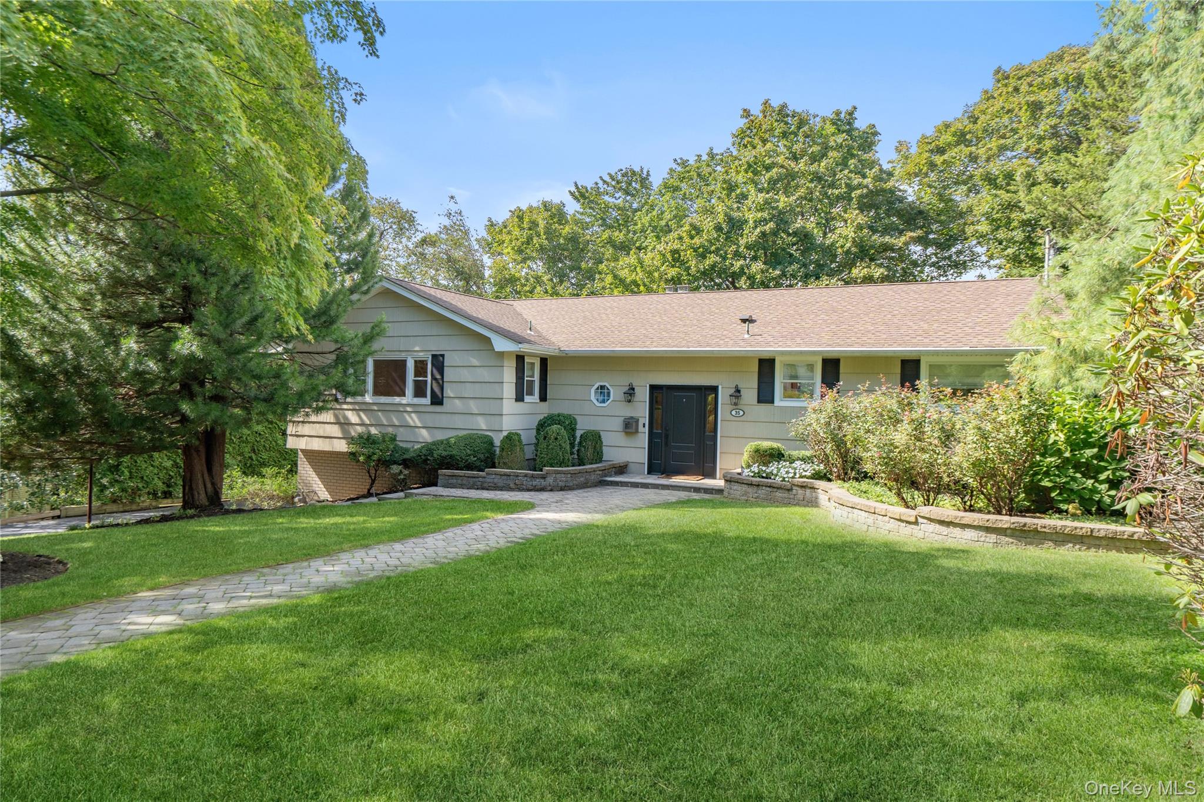
Discover the exceptional beauty and elegance of this completely updated four-bedroom, three-bath ranch, ideally situated on a quiet dead-end street in the desirable Southdown area. Meticulously renovated and maintained in pristine condition, this remarkable home offers luxurious living, thoughtful design, and exceptional comfort throughout. The heart of the home is a beautifully renovated, expansive center-island kitchen featuring Bertazzoni appliances, a panel-ready dishwasher, a convenient microwave drawer, abundant storage, and a large island with seating for three or more. Oversized picture windows fill the home with natural light, while gleaming hardwood floors add warmth and timeless appeal. The luxurious en-suite primary bedroom offers a private retreat, complemented by a spacious walk-in closet and spa-like bath. All three bathrooms have been completely renovated with beautiful, updated finishes. Two fireplaces, including a gas fireplace in the living room, create inviting spaces for relaxing and entertaining. Sliding doors lead to a deck overlooking parklike property. Additional amenities include a heated two-car garage, sprinkler and alarm systems, lower-level bar with kegerator, refurbished plumbing and electrical systems, cedar closet plus much more. An opportunity to own a move-in ready home.

Save
Ask
Tour
Hide
Share
Listing Snapshot
Price 
$1,249,000
Days On Site 
19 Days
Bedrooms 
4
Inside Area (SqFt) 
2,460 sqft
Total Baths 
3
Full Baths 
3
Partial Baths 
N/A
Lot Size 
0.37 Acres
Year Built 
1958
MLS Number 
1058769
Status 
Active
Property Tax 
$17,036.46
HOA/Condo/Coop Fees 
N/A
Sq Ft Source 
N/A
Friends & Family
Recent Activity
3 weeks agoListing first seen on site
3 weeks agoListing updated with changes from the MLS
General Features
Acres 
0.37
Cross Street 
Southdown
Garage 
Yes
Garage Spaces 
2
Parking 
DrivewayGarageGarage Door OpenerHeated GarageOn StreetPrivateOpen
Property Sub Type 
Single Family Residence
Security 
Security System
Sewer 
Cesspool
Style 
Ranch
Utilities 
Natural Gas AvailableCable ConnectedElectricity ConnectedNatural Gas ConnectedWater Connected
Water Source 
Public
Interior Features
Appliances 
DishwasherDryerGas RangeMicrowaveRangeRefrigeratorStainless Steel Appliance(s)WasherGas Water Heater
Basement 
Walk-Out Access
Cooling 
Central Air
Fireplace 
Yes
Fireplace Features 
GasLiving RoomWood Burning
Fireplaces 
2
Heating 
Natural Gas
Interior 
Breakfast BarBuilt-in FeaturesDouble VanityEat-in KitchenEntrance FoyerKitchen IslandNatural WoodworkOpen FloorplanStorageWalk-In Closet(s)
Bathroom 2 
Level - First
Bathroom 3 
Level - Lower
Bedroom 2 
Level - First
Bedroom 3 
Level - First
Bedroom 4 
Level - Lower
Den 
Level - Lower
Dining Room 
Level - First
Kitchen 
Level - First
Laundry 
Level - Lower
Living Room 
Level - First
Primary Bathroom 
Level - First
Primary Bedroom 
Level - First
Save
Ask
Tour
Hide
Share
Exterior Features
Construction Details 
Shingle Siding
Exterior 
Lighting
Community Features
School District 
Huntington
Schools
School District
Huntington
Elementary School
Southdown School
Middle School
J Taylor Finley Middle School
High School
Huntington High School
Listing courtesy of Douglas Elliman Real Estate [email protected]


Based on information submitted to the MLS GRID as of 2026-11-10 02:20 PM EST. All data is obtained from various sources and may not have been verified by broker or MLS GRID. Supplied Open House Information is subject to change without notice. All information should be independently reviewed and verified for accuracy. Properties may or may not be listed by the office/agent presenting the information.

Neighborhood & Commute
Source: Walkscore
Save
Ask
Tour
Hide
Share