Save
Ask
Tour
Hide
Share
$999,990
29 Days On Site

12 Crabtree Lane
Levittown, NY 11756

For Sale|Single Family Residence|Active
4
Beds
2
Total Baths
2
Full Baths
1,946
SqFt
$514
/SqFt
1949
Built
County:
Nassau
Listing courtesy of BH&G R E Realty Connect [email protected]

Due to the health concerns created by Coronavirus we are offering personal 1-1 online video walkthough tours where possible.
Call Now: 516-802-9972
Is this the listing for you? We can help make it yours.
516-802-9972
12 Crabtree Lane12 Crabtree Lane12 Crabtree Lane12 Crabtree Lane
Save
Ask
Tour
Hide
Share

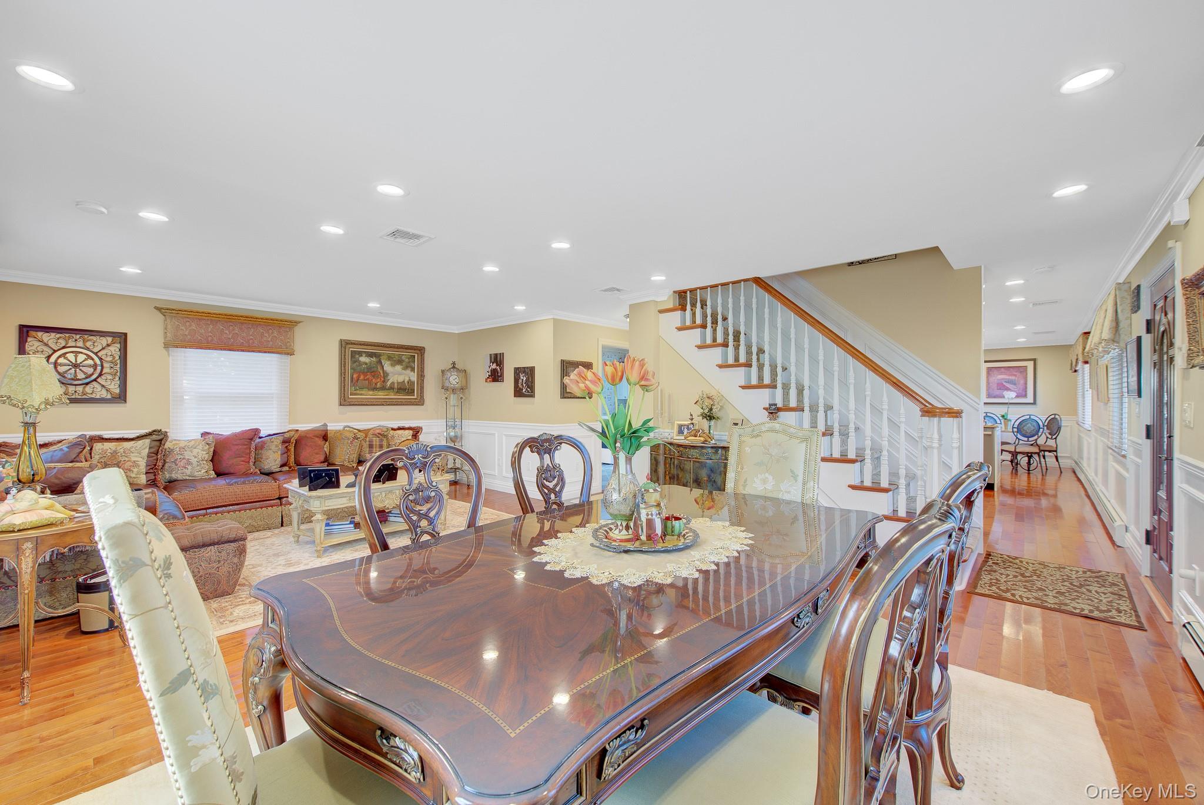
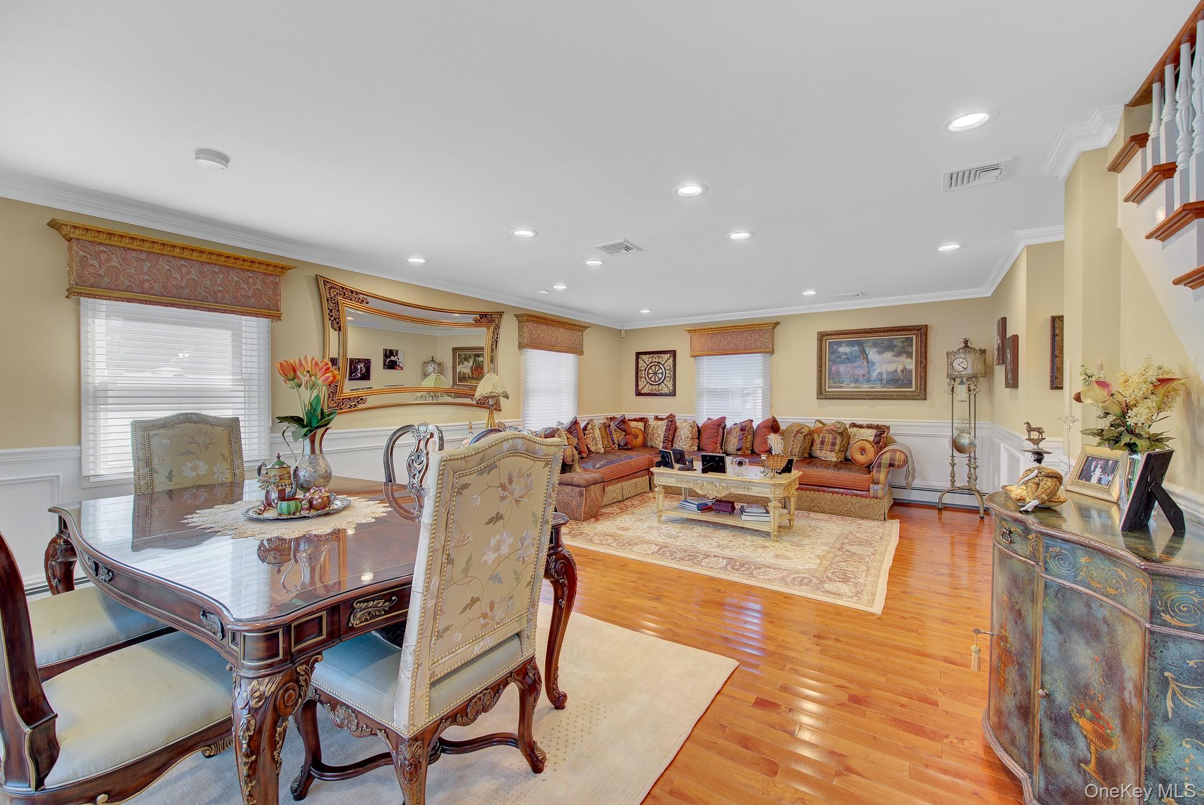
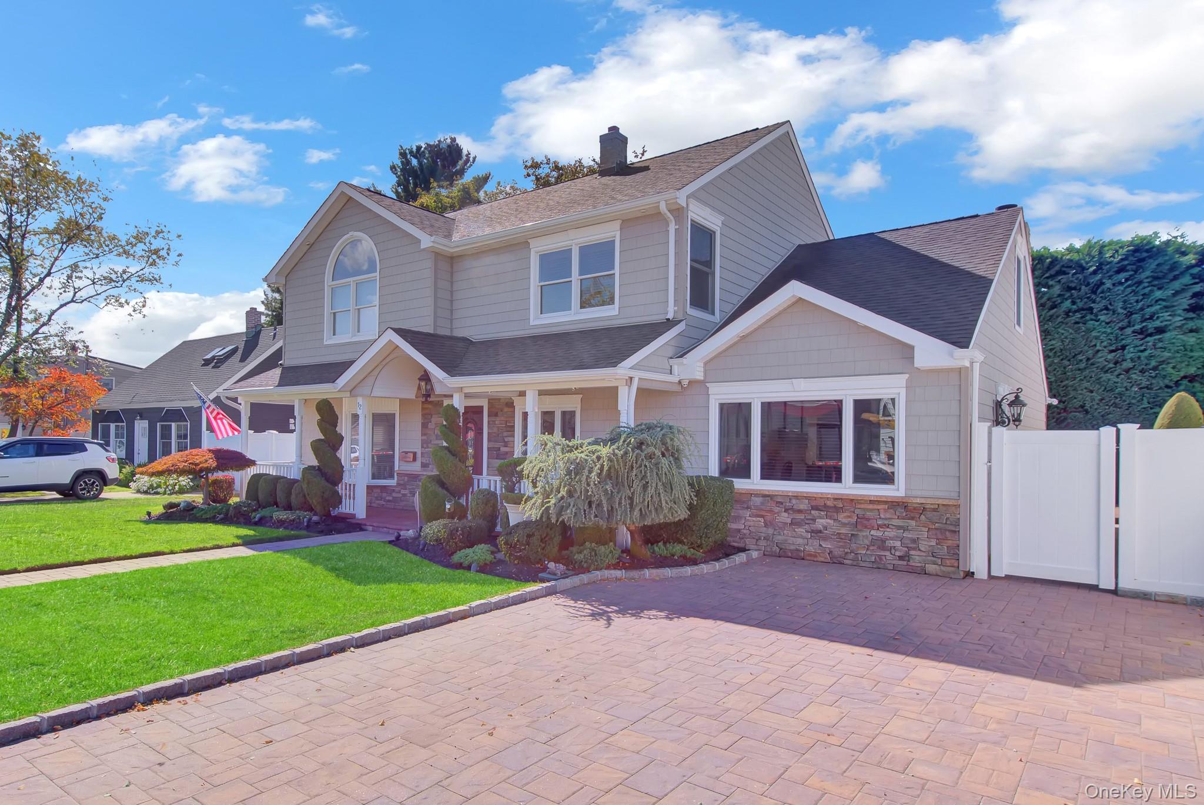
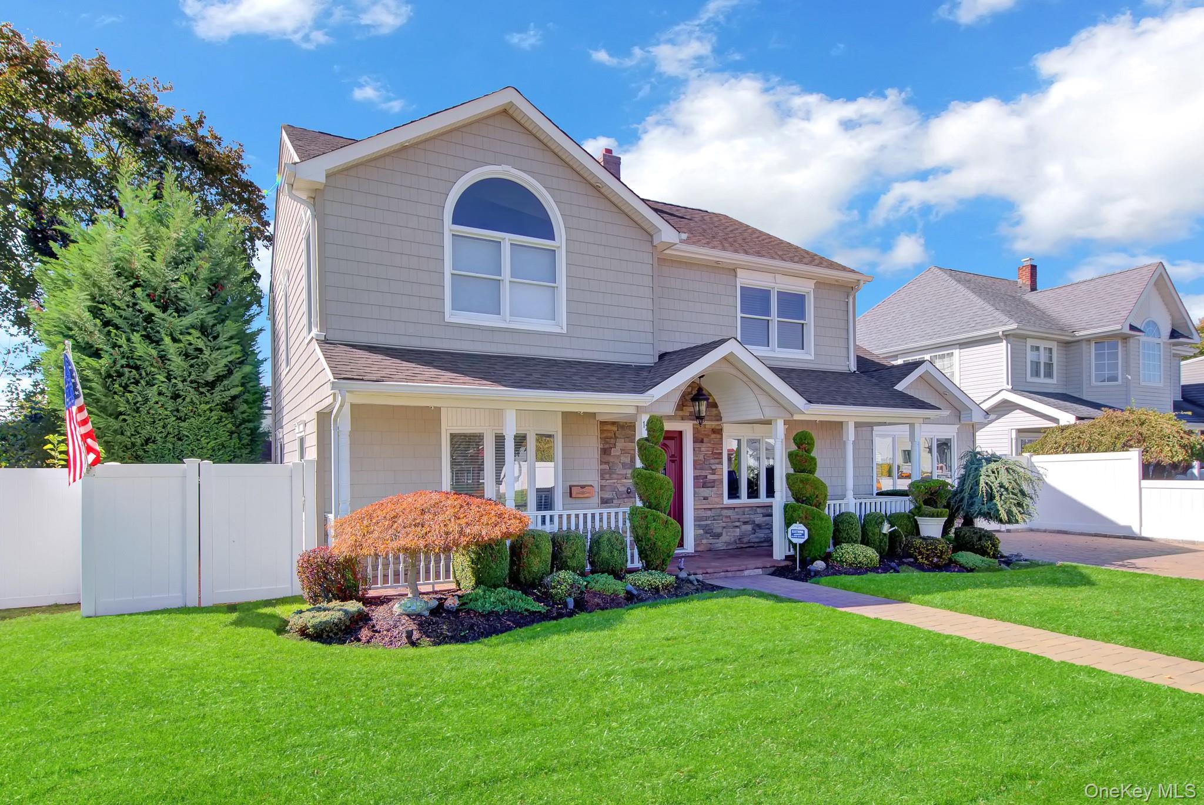
Exceptional craftsmanship and timeless elegance define this meticulously kept, expanded 4-bedroom Colonial. Maple floors, a custom solid-maple staircase with ornate spindles, wainscoting, crown and base moldings, and recessed lighting showcase fine detailing. The custom kitchen features solid maple cabinetry, granite counters, mosaic backsplash, and premium Fisher & Paykel, Viking and Bosch appliances. A striking maple fireplace surround with honey onyx anchors the living space. Upstairs, the primary bedroom offers a vaulted ceiling and walk-in closet, while a stunning custom marble bath offers spa-inspired luxury. Outside, enjoy a covered porch with AZEK railings, landscaped grounds, Nicolock pavers, fountain, irrigation and landscape lighting. Additional highlights include a beautifully appointed laundry room, ample storage, outdoor sound system and the residence is equipped with a home security system for added peace of mind and protection. A distinctive, move-in-ready home!

Save
Ask
Tour
Hide
Share
Listing Snapshot
Price 
$999,990
Days On Site 
29 Days
Bedrooms 
4
Inside Area (SqFt) 
1,946 sqft
Total Baths 
2
Full Baths 
2
Partial Baths 
N/A
Lot Size 
0.1377 Acres
Year Built 
1949
MLS Number 
1058366
Status 
Active
Property Tax 
$15,511.51
HOA/Condo/Coop Fees 
N/A
Sq Ft Source 
N/A
Friends & Family
Recent Activity
4 weeks agoStatus changed to Active
4 weeks agoListing updated with changes from the MLS
4 weeks agoListing first seen on site
General Features
Acres 
0.1377
Cross Street 
Birch Lane
Direction Faces 
East
Disclosures 
Lead Paint, Other Disclosures
Parking 
Driveway
Parking Spaces 
2
Property Sub Type 
Single Family Residence
Sewer 
Public Sewer
SqFt Total 
1946
Style 
Colonial
Utilities 
Cable AvailableElectricity ConnectedSewer ConnectedWater Connected
Water Source 
Public
Interior Features
Appliances 
DishwasherDryerElectric RangeENERGY STAR Qualified AppliancesExhaust FanRangeRefrigeratorStainless Steel Appliance(s)Washer
Cooling 
Central Air
Fireplace 
Yes
Fireplaces 
1
Flooring 
CarpetWood
Heating 
Hot WaterOil
Interior 
Eat-in KitchenGranite CountersOpen FloorplanStorage
Window Features 
Aluminum FramesBlinds
Bathroom 1 
Level - FirstDescription - Modern tiled bathroom
Bathroom 2 
Level - SecondDescription - Jacuzzi tub and seperate shower. fully tiled
Bedroom 1 
Level - Second
Bedroom 2 
Level - Second
Bedroom 3 
Level - Second
Bedroom 4 
Level - Second
Dining Room 
Level - First
Family Room 
Level - First
Kitchen 
Level - FirstDescription - Cabinet lined eat in kitchen
Living Room 
Level - First
Save
Ask
Tour
Hide
Share
Exterior Features
Construction Details 
Vinyl Siding
Fencing 
FencedBack Yard
Lot Features 
Back YardFront YardLandscapedLevel
Windows/Doors 
Aluminum FramesBlinds
Community Features
School District 
Levittown
Schools
School District
Levittown
Elementary School
Northside School
Middle School
Wisdom Lane Middle School
High School
Division Avenue Senior High School
Listing courtesy of BH&G R E Realty Connect [email protected]


Based on information submitted to the MLS GRID as of 2026-11-03 03:56 AM EST. All data is obtained from various sources and may not have been verified by broker or MLS GRID. Supplied Open House Information is subject to change without notice. All information should be independently reviewed and verified for accuracy. Properties may or may not be listed by the office/agent presenting the information.

Neighborhood & Commute
Source: Walkscore
Save
Ask
Tour
Hide
Share