Save
Ask
Tour
Hide
Share
$2,649,000
33 Days On Site

9 Godfrey Lane
Huntington, NY 11743

For Sale|Single Family Residence|Active
5
Beds
4
Total Baths
3
Full Baths
1
Partial Bath
4,808
SqFt
$551
/SqFt
2002
Built
Subdivision:
Old Chester Hills
County:
Suffolk
Listing courtesy of The Agency Northshore NY [email protected]

Due to the health concerns created by Coronavirus we are offering personal 1-1 online video walkthough tours where possible.
Call Now: 516-802-9972
Is this the listing for you? We can help make it yours.
516-802-9972
9 Godfrey Lane9 Godfrey Lane9 Godfrey Lane9 Godfrey Lane
Save
Ask
Tour
Hide
Share

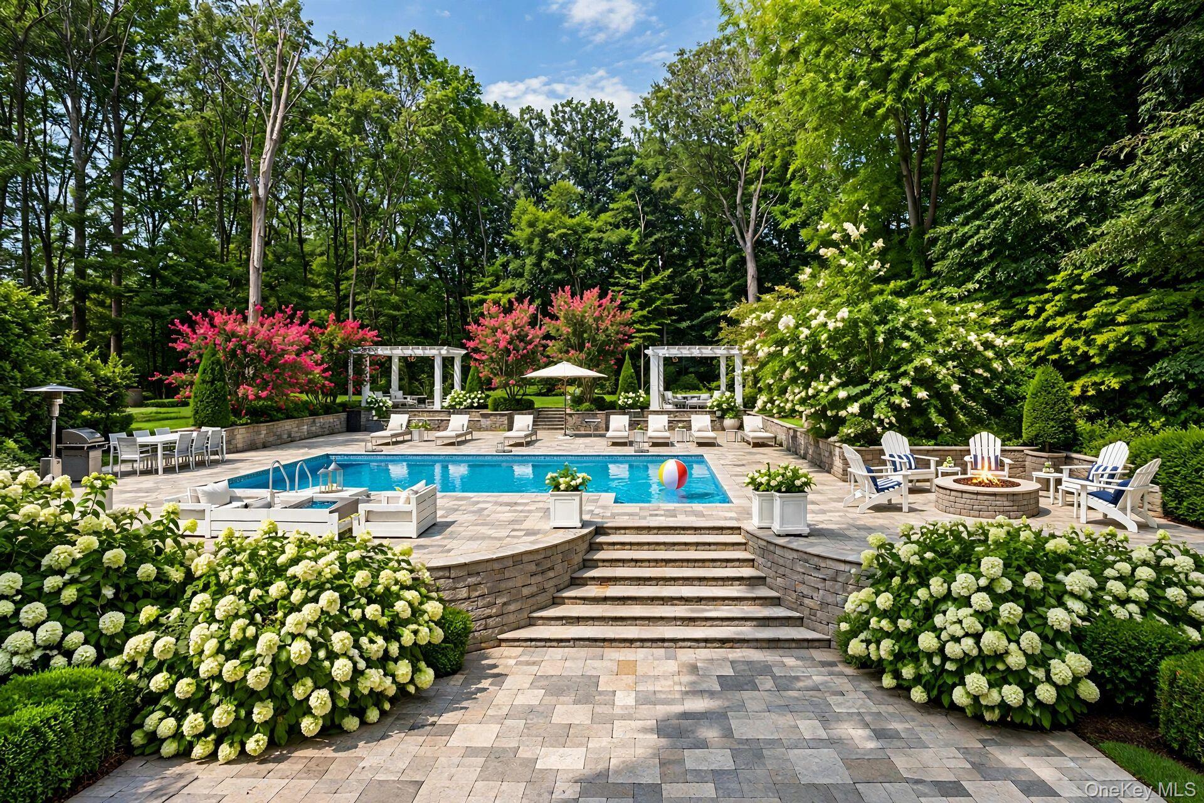
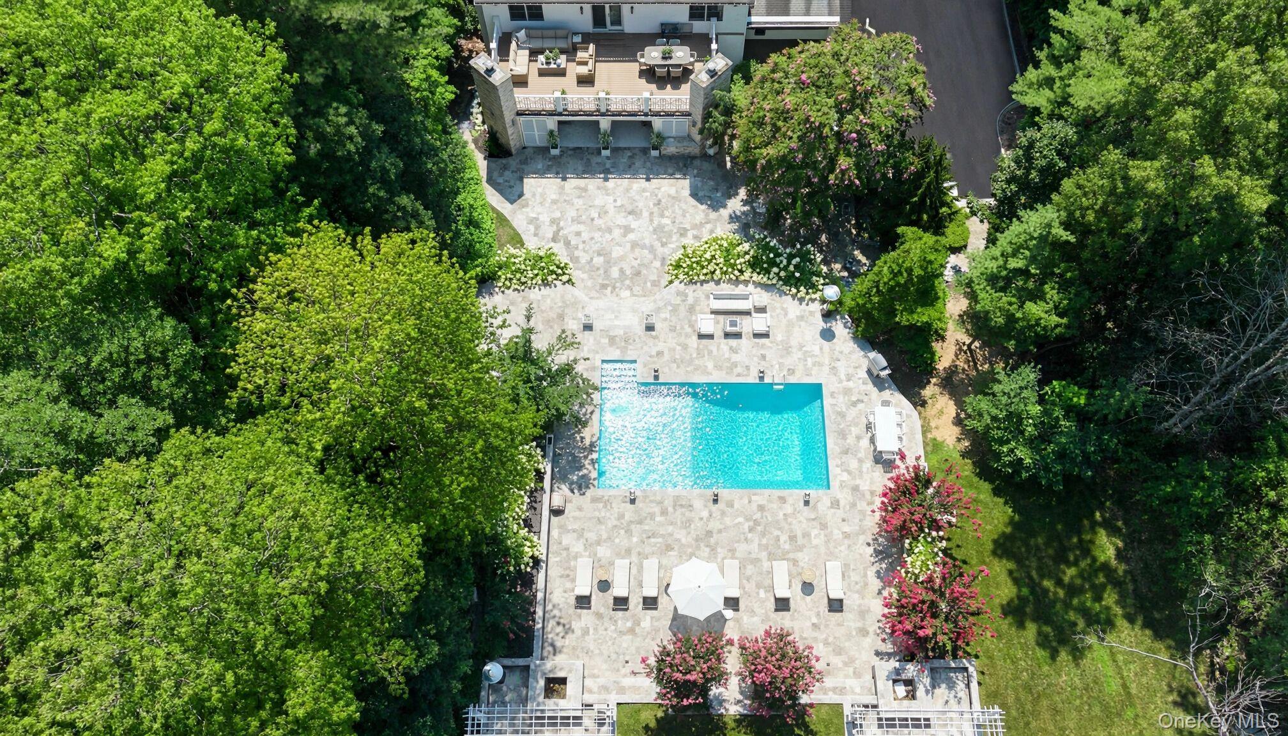
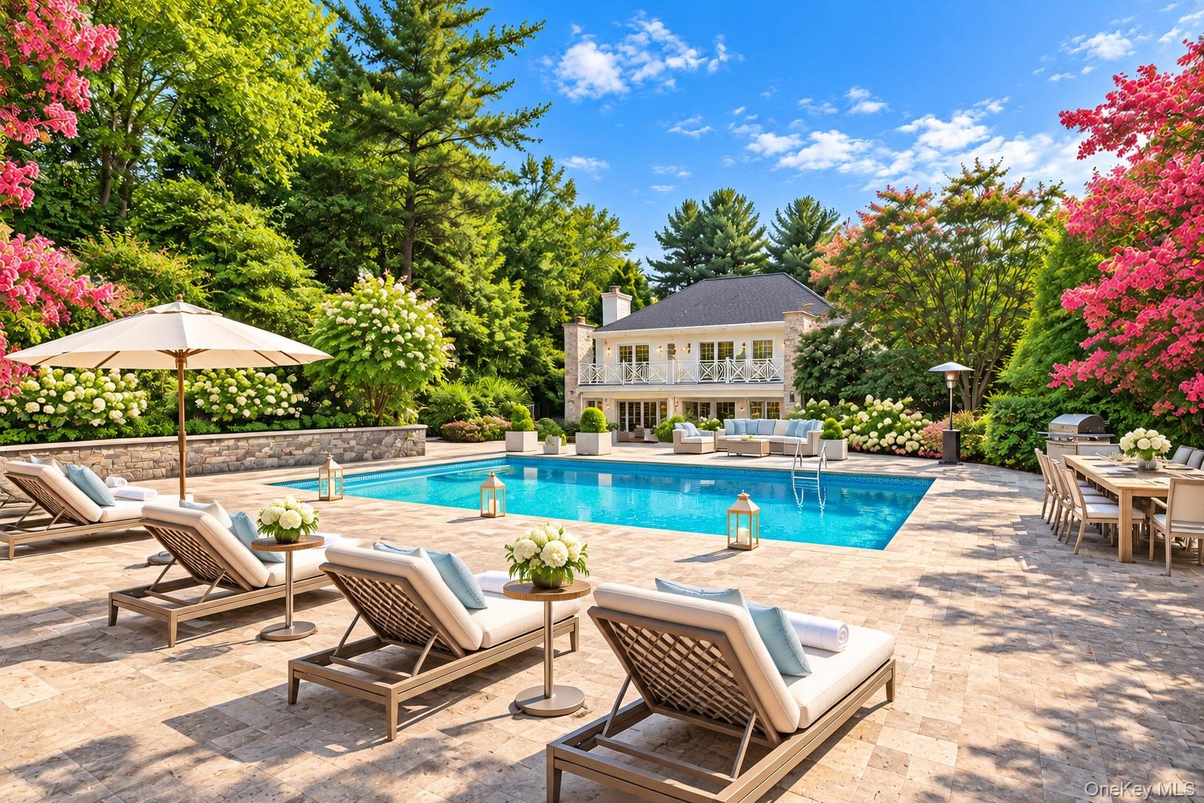
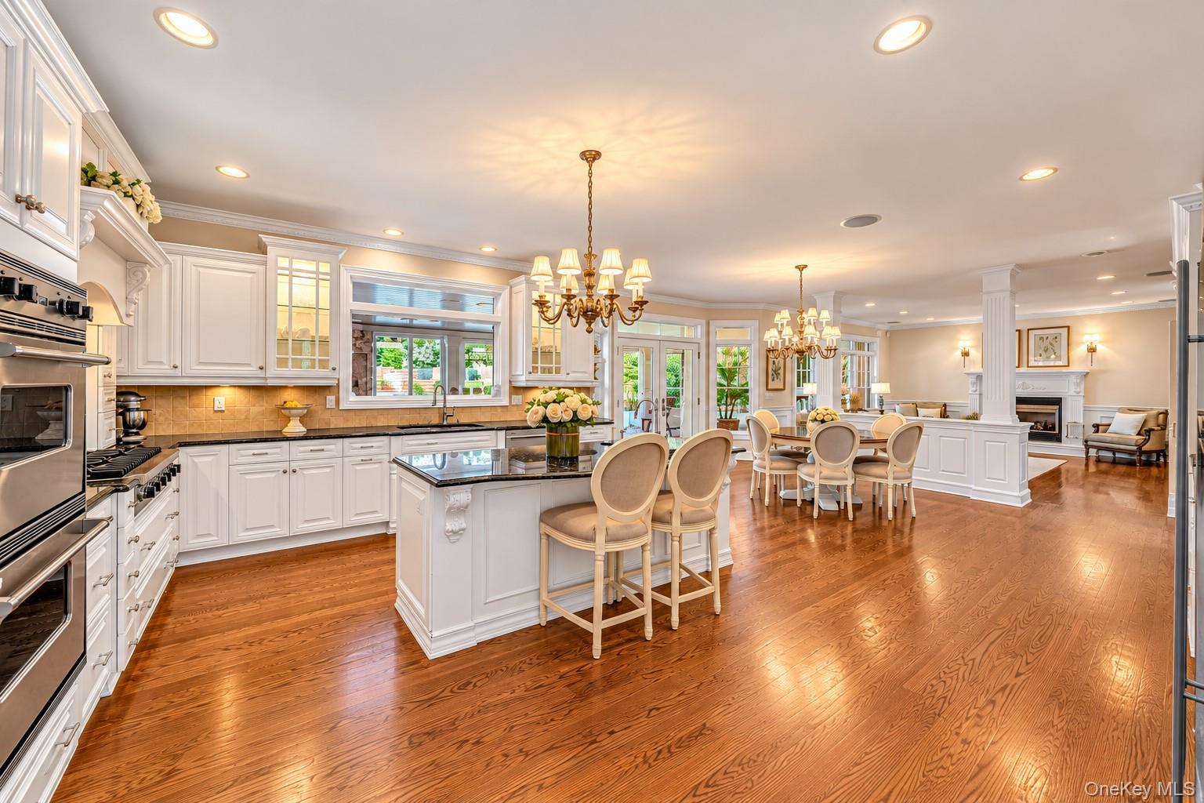
Some homes have backyards. This one has a nightlife. At 9 Godfrey Lane in prestigious Old Chester Hills, evenings unfold the way they're supposed to — lanterns glowing under twin pergolas, the pool shimmering against the dusk, dinner stretching long on the covered stone patio beside its own fireplace. Set on a private 0.87 acres wrapped in mature trees and gardens, this is the backyard people picture when they picture the life. Inside, the main level lives the way people actually live. The chef's kitchen flows straight through the breakfast nook into the fireside family room — one open zone from stove to sofa, built for the way entertaining really happens. The formal living room, anchored by its marble fireplace and walls of glass, opens directly to the covered patio — on summer nights, inside and outside become a single room. Upstairs, the primary suite is a true retreat: private balcony over the grounds, spa-caliber marble bath, morning light through plantation shutters. Four additional generous bedrooms, each with its own character, complete the upper level. The finished lower level extends the living space even further — room for everything the main floors don't have space to dream about. Minutes to Huntington village, top-rated Elwood schools, and the LIRR — but on nights like these, you won't want to leave. Homes like this don't wait for buyers. Buyers wait for homes like this.

Save
Ask
Tour
Hide
Share
Listing Snapshot
Price 
$2,649,000
Days On Site 
33 Days
Bedrooms 
5
Inside Area (SqFt) 
4,808 sqft
Total Baths 
4
Full Baths 
3
Partial Baths 
1
Lot Size 
0.87 Acres
Year Built 
2002
MLS Number 
1058226
Status 
Active
Property Tax 
$25,571
HOA/Condo/Coop Fees 
N/A
Sq Ft Source 
N/A
Friends & Family
Recent Activity
a month agoListing first seen on site
a month agoListing updated with changes from the MLS
General Features
Acres 
0.87
Cross Street 
Little Plains Road
Direction Faces 
South
Disclosures 
Lead Paint, Seller Property Disclosure
Garage 
Yes
Garage Spaces 
2
Levels 
Three Or More
Parking 
DrivewayGarage
Parking Spaces 
8
Property Sub Type 
Single Family Residence
Security 
Smoke Detector(s)
Sewer 
Cesspool
Style 
Colonial
Utilities 
Natural Gas AvailableCable ConnectedElectricity ConnectedNatural Gas ConnectedWater Connected
Water Source 
Public
Interior Features
Appliances 
DishwasherDryerENERGY STAR Qualified AppliancesExhaust FanGas CooktopGas OvenRefrigeratorStainless Steel Appliance(s)
Basement 
FinishedFull
Cooling 
Central AirENERGY STAR Qualified Equipment
Fireplace 
Yes
Fireplace Features 
Living Room
Fireplaces 
3
Flooring 
Hardwood
Heating 
ENERGY STAR Qualified EquipmentNatural GasSee Remarks
Interior 
Built-in FeaturesCeiling Fan(s)ChandelierCrown MoldingEat-in KitchenEntrance FoyerGranite CountersHigh CeilingsHis and Hers ClosetsKitchen IslandRecessed LightingSound System
Laundry Features 
Other
Window Features 
ENERGY STAR Qualified Windows
Save
Ask
Tour
Hide
Share
Exterior Features
Construction Details 
Frame
Exterior 
GardenBalconyFire PitGas GrillLightingOtherRain Gutters
Fencing 
FencedBack YardFull
Lot Features 
Back YardGardenInterior LotLandscapedOtherPrivateSprinklers In FrontSprinklers In Rear
Patio And Porch 
CoveredDeckPatio
Pool Features 
In GroundOutdoor PoolPrivate
Private Pool 
Yes
Windows/Doors 
ENERGY STAR Qualified Windows
Community Features
School District 
Elwood
Schools
School District
Elwood
Elementary School
Harley Avenue Elementary School
Middle School
Elwood Middle School
High School
Elwood/John Glenn High School
Listing courtesy of The Agency Northshore NY [email protected]


Based on information submitted to the MLS GRID as of 2026-11-10 02:20 PM EST. All data is obtained from various sources and may not have been verified by broker or MLS GRID. Supplied Open House Information is subject to change without notice. All information should be independently reviewed and verified for accuracy. Properties may or may not be listed by the office/agent presenting the information.

Neighborhood & Commute
Source: Walkscore
Save
Ask
Tour
Hide
Share