Save
Ask
Tour
Hide
Share
$1,250,000
33 Days On Site

42 Marie Drive
Huntington, NY 11743

Single Family Residence|Pending
4
Beds
4
Total Baths
2
Full Baths
2
Partial Baths
2,244
SqFt
$557
/SqFt
1958
Built
County:
Suffolk
Listing courtesy of Signature Premier Properties [email protected]

Due to the health concerns created by Coronavirus we are offering personal 1-1 online video walkthough tours where possible.
Call Now: 516-802-9972
Is this the listing for you? We can help make it yours.
516-802-9972
42 Marie Drive42 Marie Drive42 Marie Drive42 Marie Drive
Save
Ask
Tour
Hide
Share

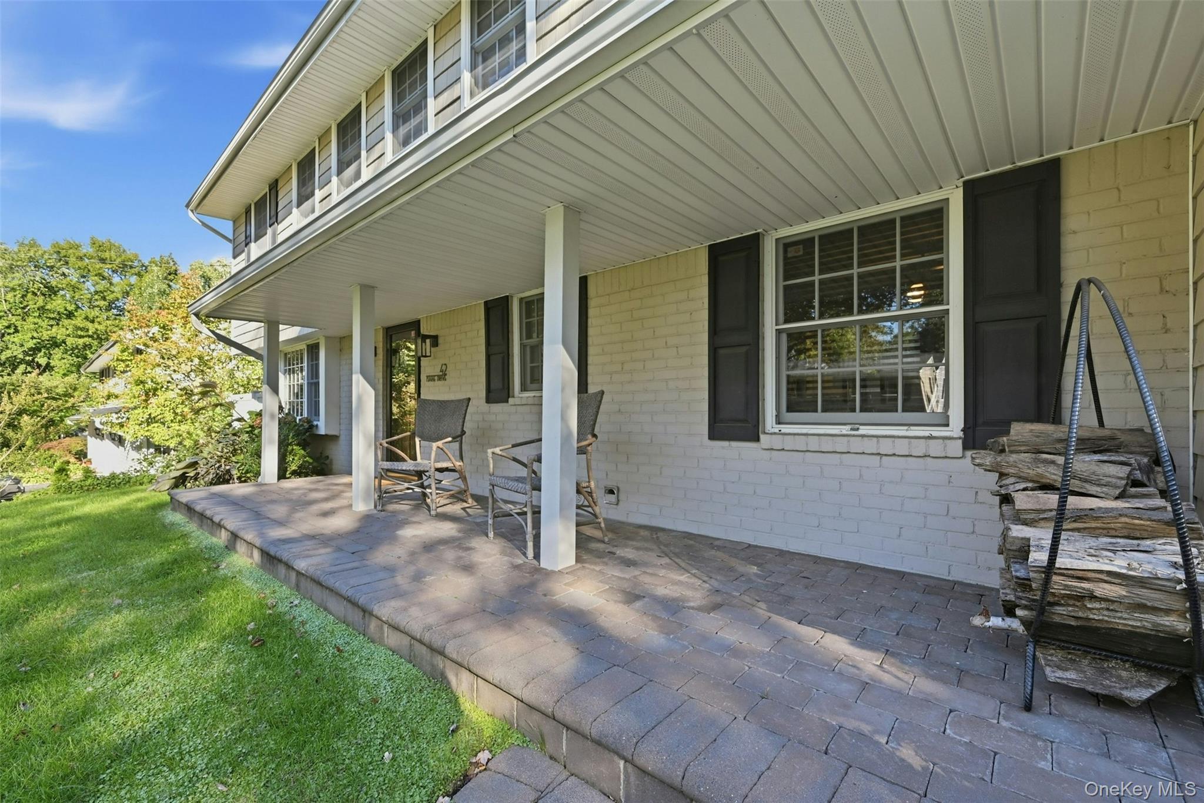
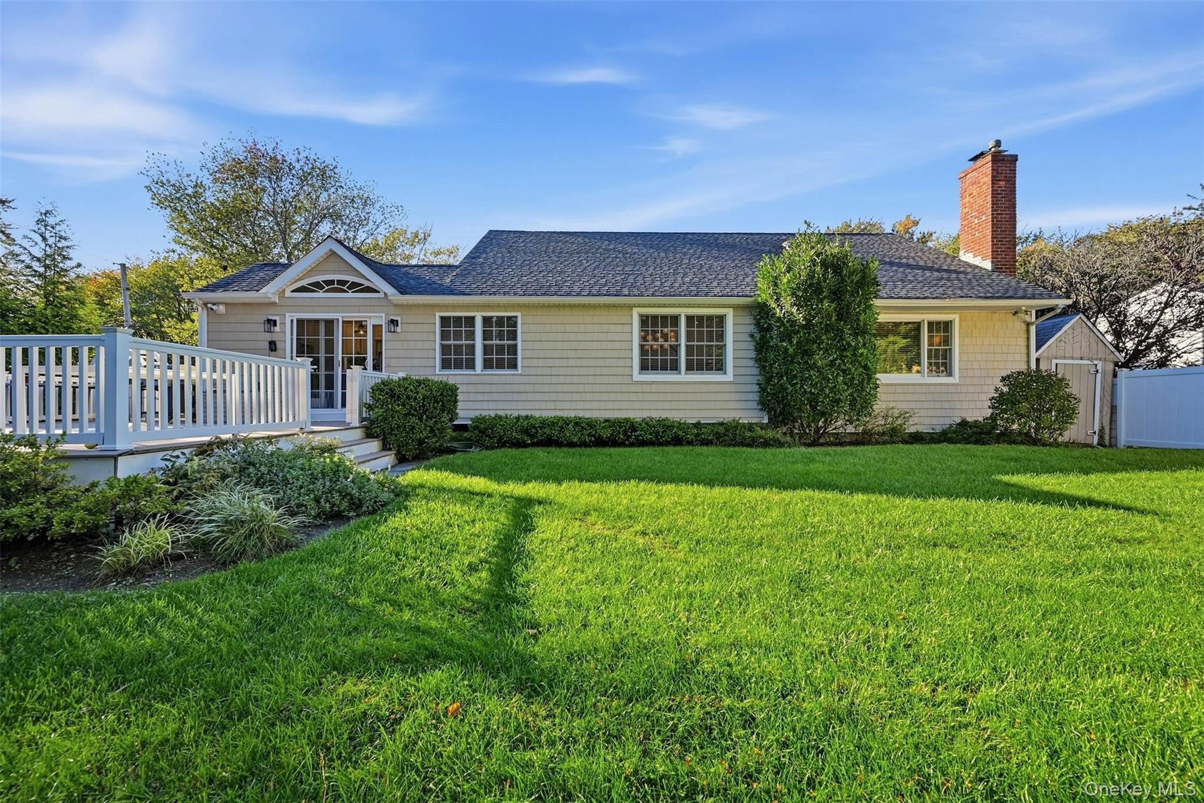
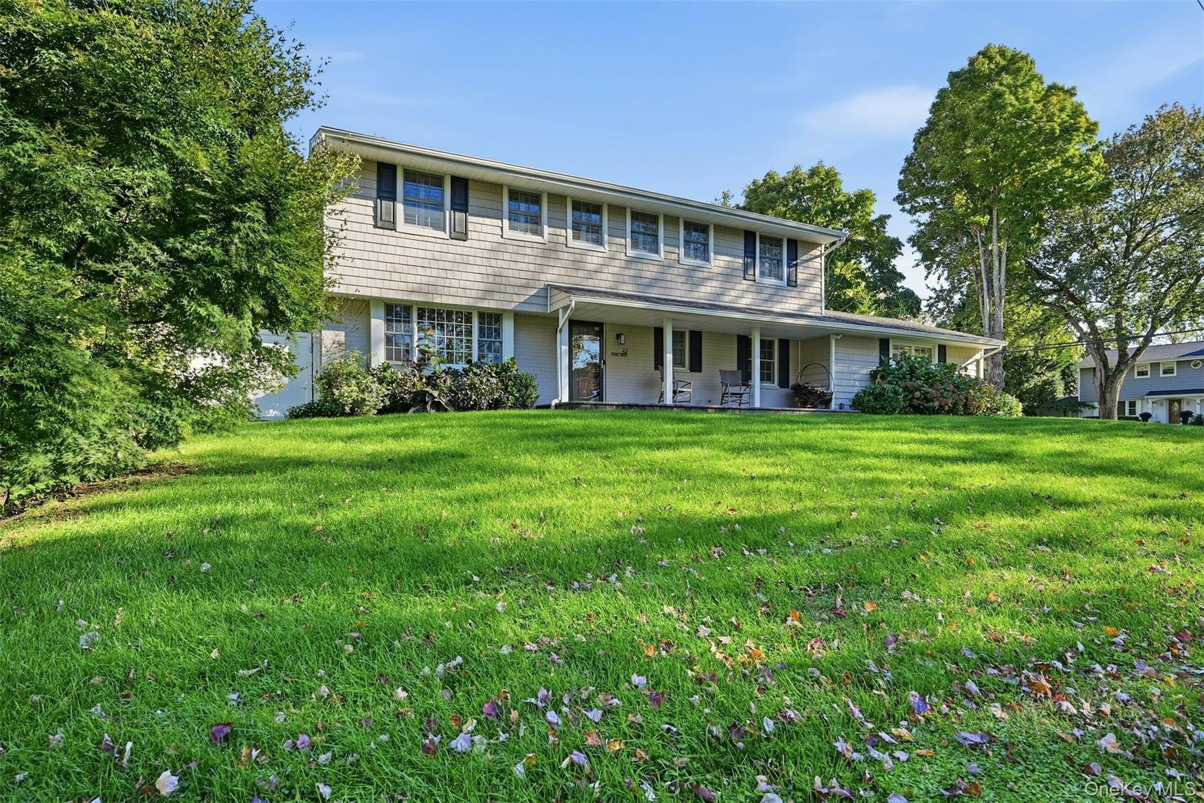
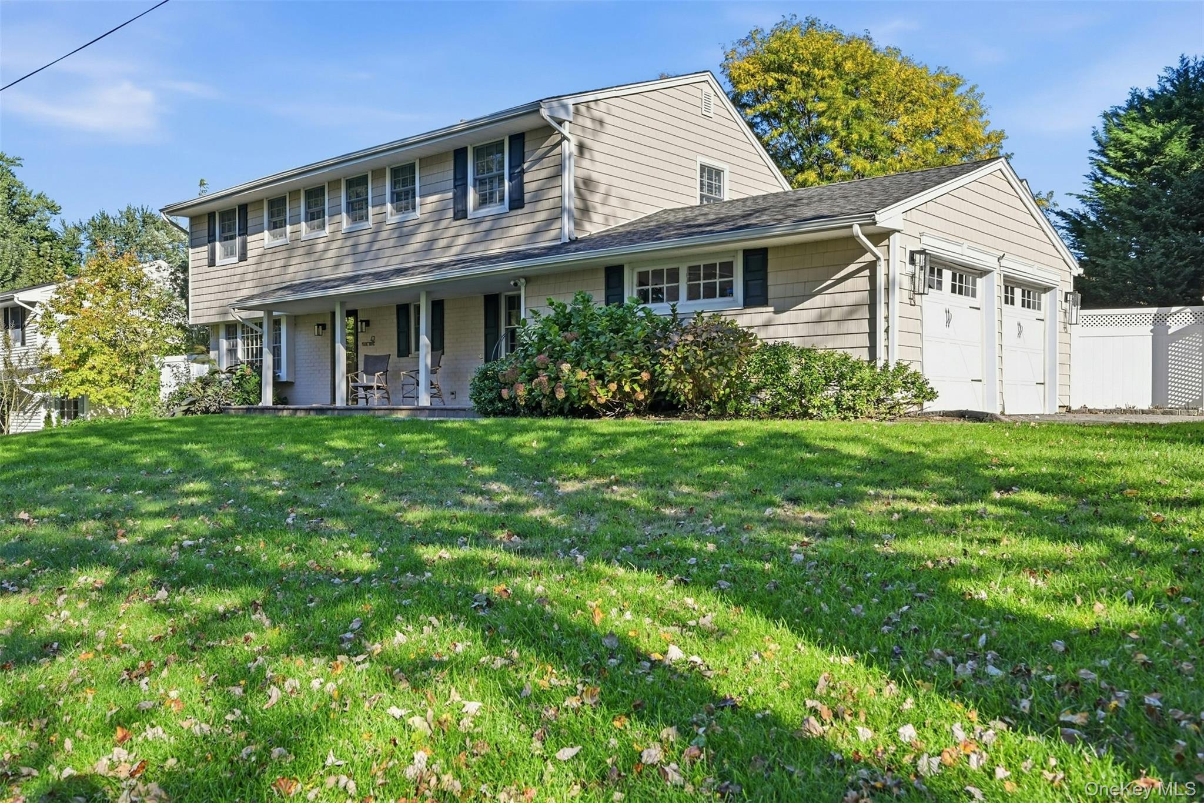
Welcome to 42 Marie Drive, a beautifully updated, move in ready, 4 bedroom colonial nestled on a tree lined street in the highly sought after Southdown area of Huntington. Thoughfully designed for comfortable living, it features hardwood floors, 2 full and 2 half bathrooms, a gourmet kitchen with stainless steel appliances and Wolff stove. A wood-burning fireplace, partially finished basement that provides additional recreation space. Outside the Trek deck overlooks the fully fenced in yard ~ a wonderful setting for outdoor dining and entertaining. Conveniently located close to Huntington Village, Southdown Shopping area, restaurants, beaches and public transportation

Save
Ask
Tour
Hide
Share
Listing Snapshot
Price 
$1,250,000
Days On Site 
33 Days
Bedrooms 
4
Inside Area (SqFt) 
2,244 sqft
Total Baths 
4
Full Baths 
2
Partial Baths 
2
Lot Size 
0.25 Acres
Year Built 
1958
MLS Number 
1058133
Status 
Pending
Property Tax 
$17,440.96
HOA/Condo/Coop Fees 
N/A
Sq Ft Source 
N/A
Friends & Family
Recent Activity
2 weeks agoStatus changed to Pending
2 weeks agoListing updated with changes from the MLS
a month agoListing first seen on site
General Features
Acres 
0.25
Garage 
Yes
Garage Spaces 
2
Levels 
Multi/Split
Parking 
DrivewayGarage
Property Sub Type 
Single Family Residence
Sewer 
Cesspool
Style 
ColonialSplit Level
Utilities 
Natural Gas AvailableElectricity ConnectedNatural Gas Connected
Water Source 
Public
Interior Features
Appliances 
DishwasherDryerGas RangeMicrowaveOvenRefrigeratorStainless Steel Appliance(s)WasherWine Refrigerator
Basement 
Level - BasementDescription - Partial: Office/Craft Room, Sound Proof Music Room, Powder Room, Utilites, Storage, Vinyl Wood Flooring, 200amps, Outside Access
Cooling 
Central AirDuctless
Fireplace 
Yes
Fireplace Features 
Living RoomWood Burning
Fireplaces 
1
Flooring 
HardwoodTile
Heating 
Hot WaterNatural GasRadiant Floor
Interior 
ChandelierDouble VanityEat-in KitchenEntrance FoyerGranite CountersHis and Hers ClosetsKitchen IslandPantryStorageWalk-In Closet(s)
Laundry Features 
In Hall
Auxiliary Room 
Level - FirstDescription - Entry Foyer, Powder Room, Den, Laundry Closet, Bedroom, Living Room w Wood Burning Fireplace, Dining Room, Kitchen
Save
Ask
Tour
Hide
Share
Exterior Features
Construction Details 
CedarFrame
Exterior 
Lighting
Fencing 
FencedBack Yard
Lot Features 
Back YardCorner LotFront YardLandscapedSprinklers In FrontSprinklers In Rear
Patio And Porch 
DeckPorch
Community Features
School District 
Huntington
Schools
School District
Huntington
Elementary School
Southdown School
Middle School
J Taylor Finley Middle School
High School
Huntington High School
Listing courtesy of Signature Premier Properties [email protected]


Based on information submitted to the MLS GRID as of 2026-11-10 02:20 PM EST. All data is obtained from various sources and may not have been verified by broker or MLS GRID. Supplied Open House Information is subject to change without notice. All information should be independently reviewed and verified for accuracy. Properties may or may not be listed by the office/agent presenting the information.

Neighborhood & Commute
Source: Walkscore
Save
Ask
Tour
Hide
Share