
770 Cedar StreetSyosset, NY 11791
Due to the health concerns created by Coronavirus we are offering personal 1-1 online video walkthough tours where possible.
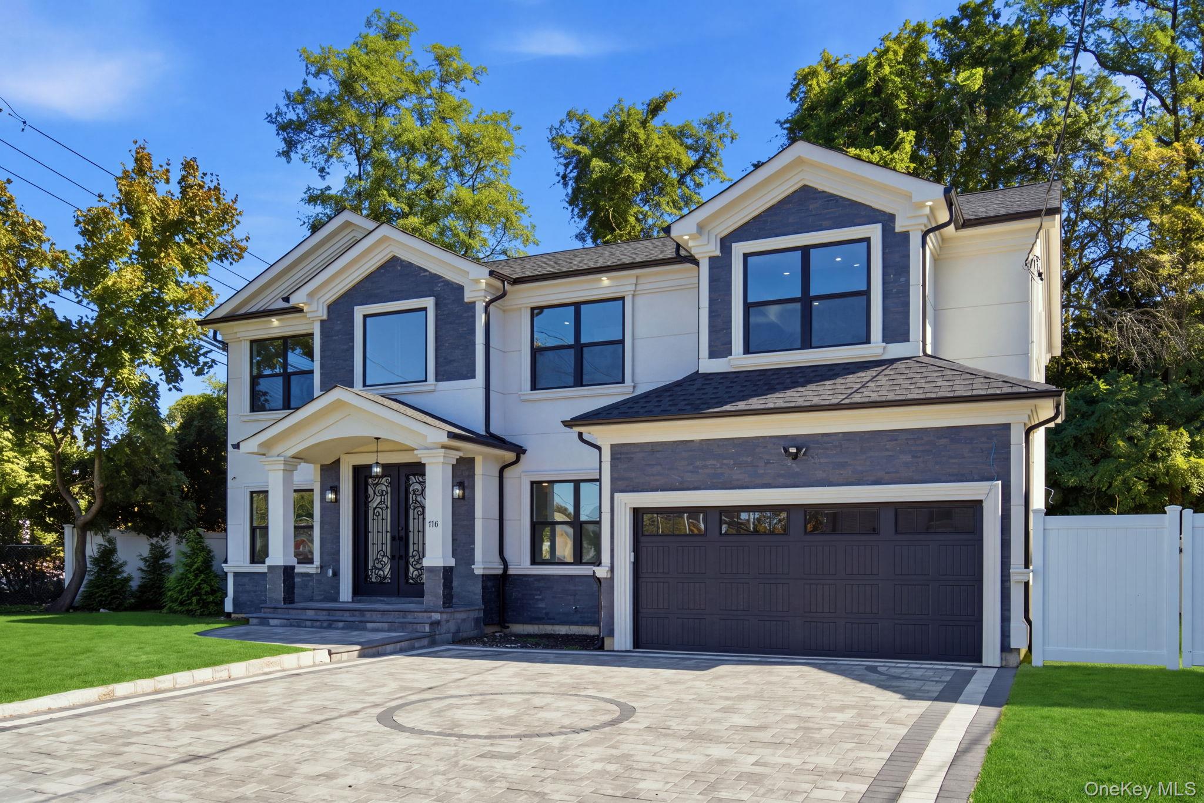
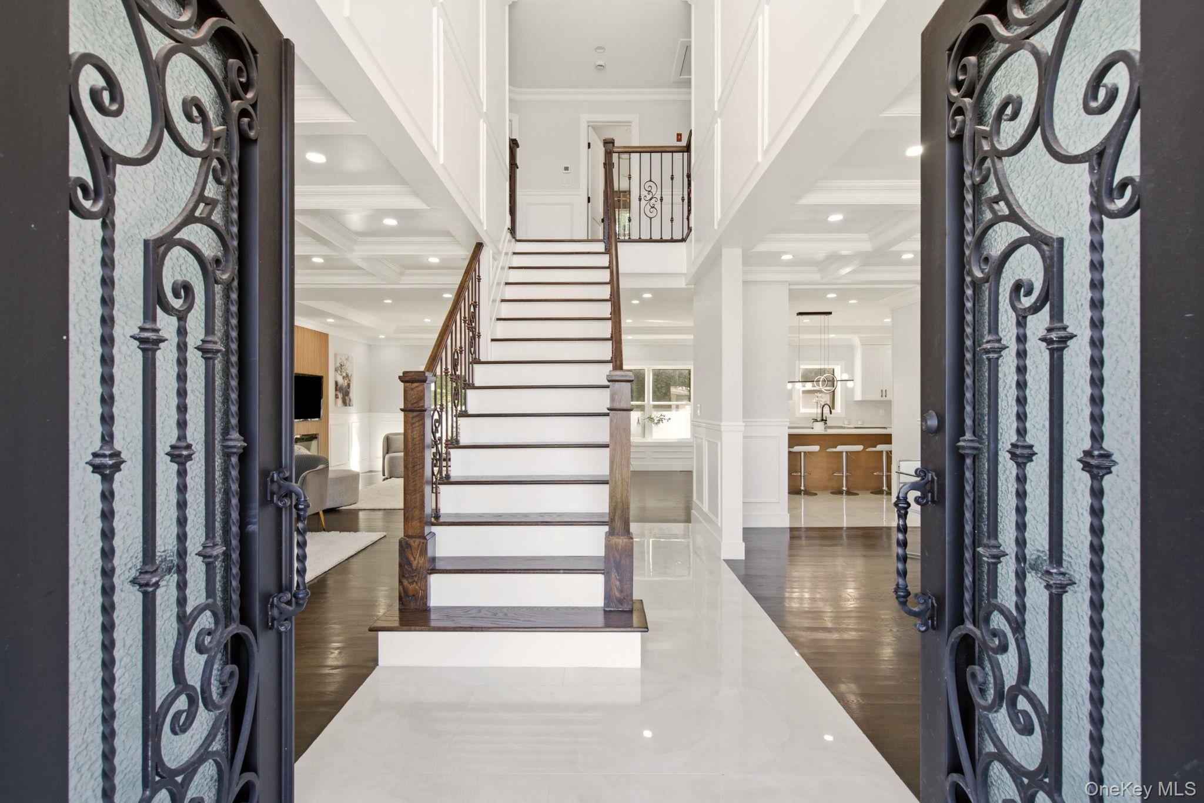
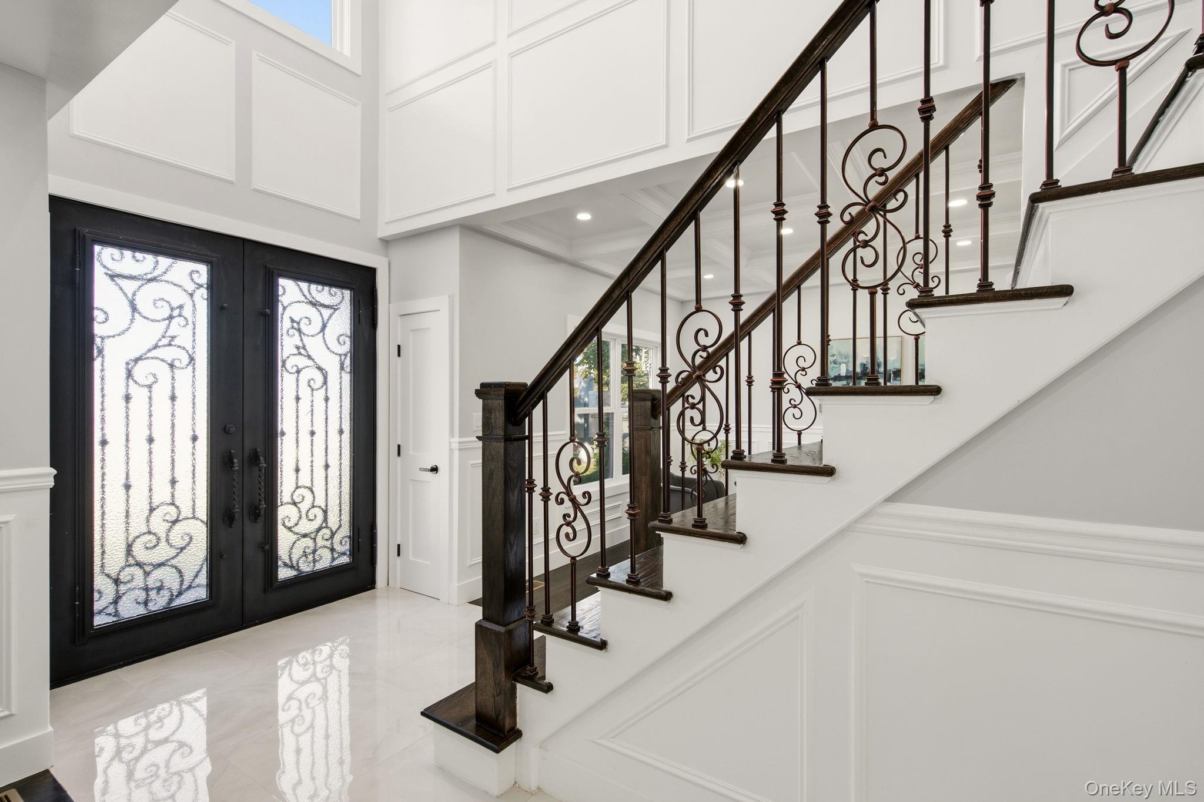
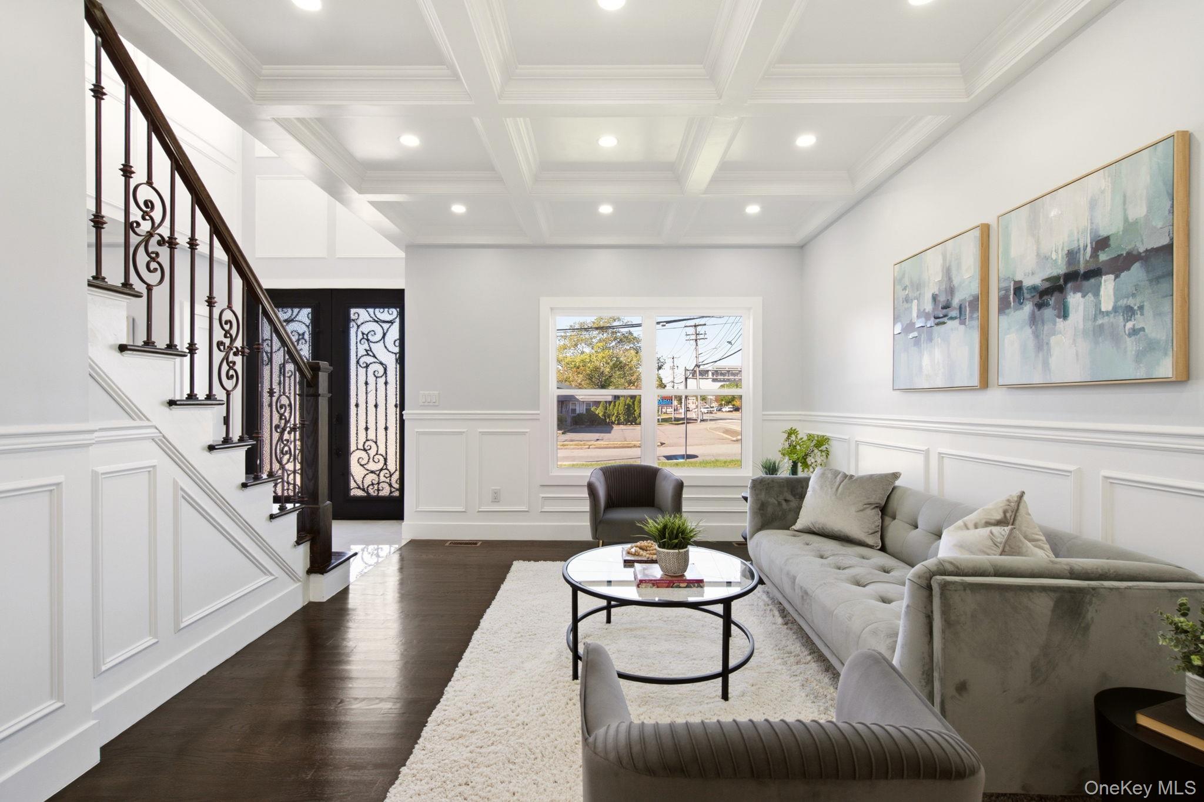
This house comes with a REDUCED Interest RATE as low as 5.875% as of 11/10/2026 through List & Lock™. This is a seller paid rate-buydown that reduces the buyer’s interest rate and monthly payment. Terms apply, see disclosures for more information. TRUE STEAL TO A NEW CONSTRUCTION, BUILT FROM THE GROUND UP. This magnificent five-bedroom Center Hall Colonial offers an exceptional combination of sophisticated design, quality craftsmanship, impressive scale, high ceillings on each floor and everyday functionality. Set within the highly sought-after Syosset School District, this residence offers approximately 3,400 sqft of finished living space, plus nearly 2,000 sq. ft. of unfinished high-ceiling basement space with a separate entrance, providing remarkable flexibility for today's lifestyle and future needs. From the moment you enter, custom millwork, coffered ceilings, tray ceilings, 9-foot ceilings, built-in cabinetry and closets, hardwood floors, and abundant natural light create an elegant yet welcoming atmosphere. The gracious foyer opens to an inviting open-concept living and dining area. The spacious living room flows naturally into the formal dining room, creating an ideal setting for both everyday living and entertaining. The heart of the home is the expansive eat-in kitchen, featuring a large center island, stainless-steel appliances, custom cabinetry, and generous workspace, opening directly to the family room. The family room is highlighted by a beautiful gas fireplace, creating a warm and comfortable gathering space. The main level also offers an in-law en-suite and a powder room, adding valuable flexibility for extended family, guests, or multigenerational living. Upstairs, four generously sized bedrooms provide plenty of room for everyone. The expansive primary suite is designed as a private retreat, featuring a huge walk-in closet, lounge/sitting area, dressing area, and luxurious en-suite bathroom with a soaking tub and separate shower. The approximately 2,000 sqft unfinished basement, with its high ceilings and separate entrance, offers tremendous potential for recreation, fitness, hobbies, storage, or future customization. Its size and accessibility provide the flexibility today's buyers increasingly seek, particularly for multigenerational living and lifestyle expansion. A two-car garage completes the home. Outside, the property offers space and opportunity to create your own private retreat. With its impressive scale, classic architectural details, flexible floor plan, and individual character, this home is designed for buyers who appreciate space, quality, and possibilities. Located ideally in the Syosset School District, with convenient access to shopping, dining, parks, the LIRR, and major transportation, this is an exceptional opportunity to own a substantial newer home in a highly desirable location while benefiting from low property taxes. Have to come in person to aprreciate the craftwork!
| a month ago | Listing first seen on site | |
| a month ago | Listing updated with changes from the MLS |

Based on information submitted to the MLS GRID as of 2026-11-16 04:25 AM EST. All data is obtained from various sources and may not have been verified by broker or MLS GRID. Supplied Open House Information is subject to change without notice. All information should be independently reviewed and verified for accuracy. Properties may or may not be listed by the office/agent presenting the information.