Save
Ask
Tour
Hide
Share
$1,299,000
19 Days On Site

20305 Aspenwood Drive 20305
Plainview, NY 11803

Condominium|Pending
2
Beds
2
Total Baths
2
Full Baths
1,475
SqFt
$881
/SqFt
2022
Built
County:
Nassau
Listing courtesy of Douglas Elliman Real Estate [email protected]

Due to the health concerns created by Coronavirus we are offering personal 1-1 online video walkthough tours where possible.
Call Now: 516-802-9972
Is this the listing for you? We can help make it yours.
516-802-9972
20305 Aspenwood Drive 2030520305 Aspenwood Drive 2030520305 Aspenwood Drive 2030520305 Aspenwood Drive 20305
Save
Ask
Tour
Hide
Share

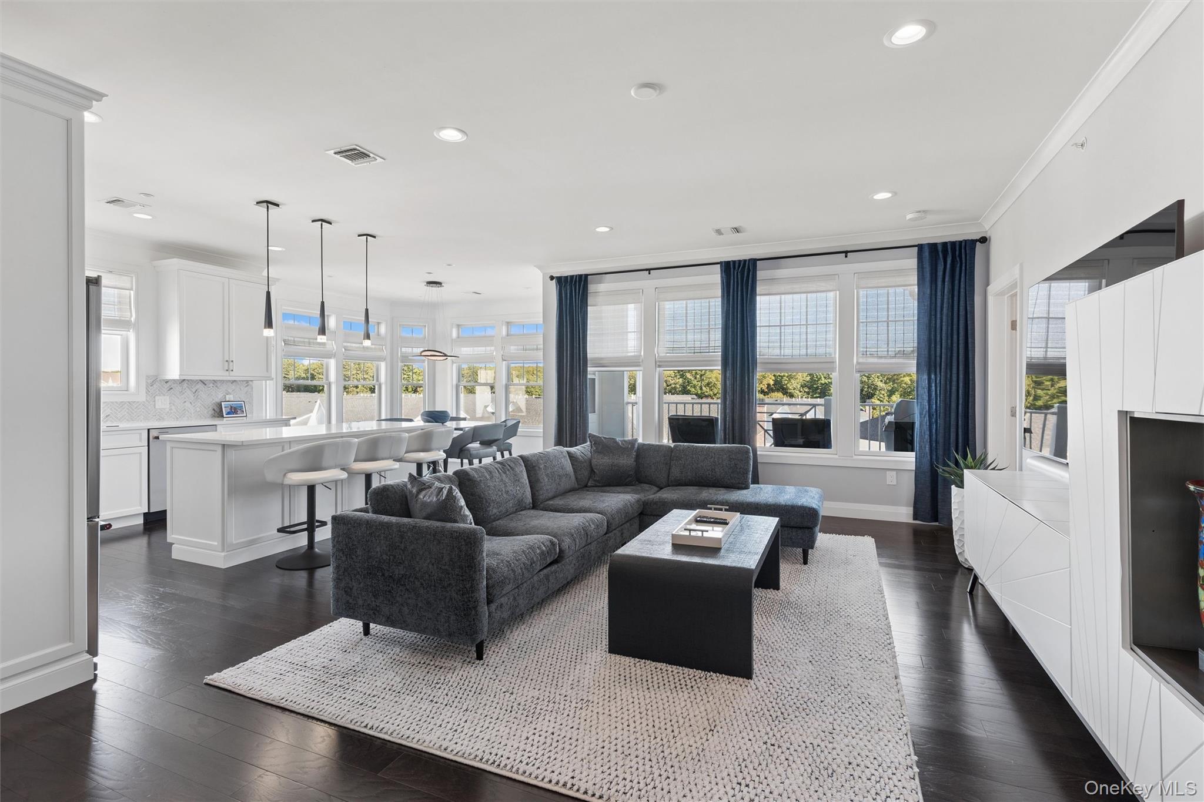
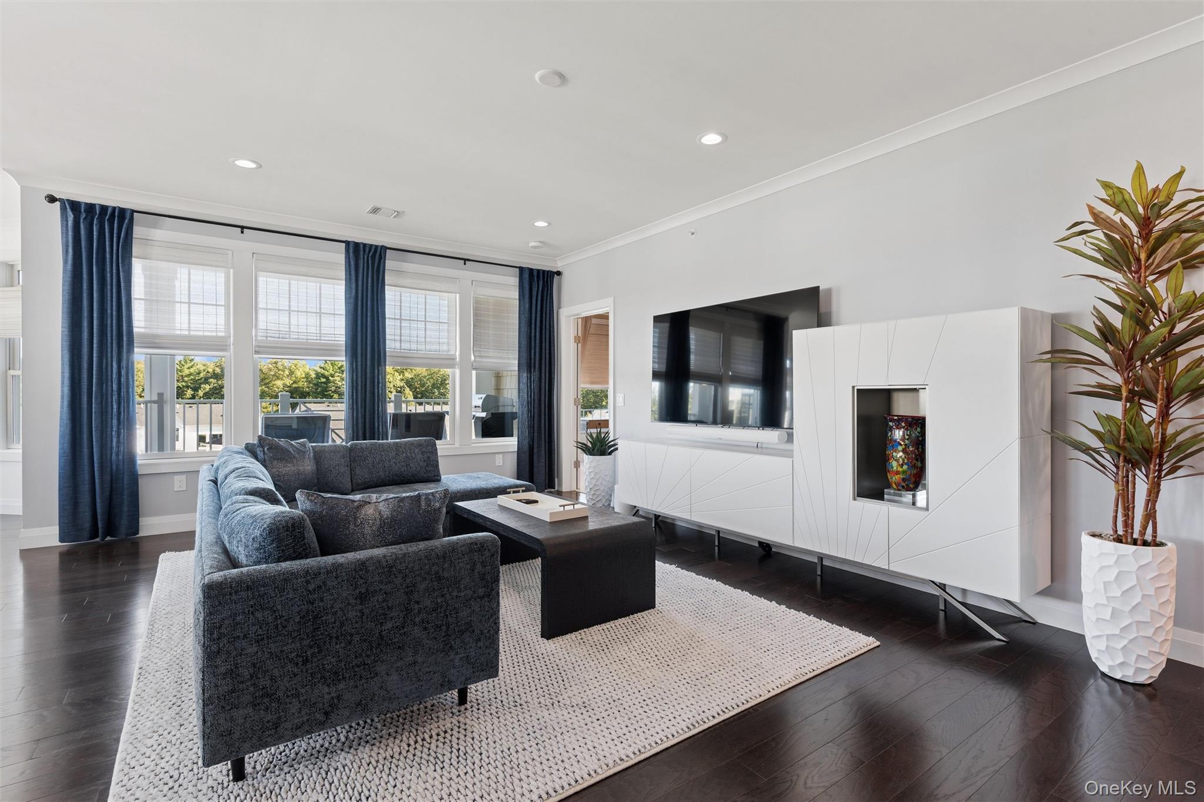
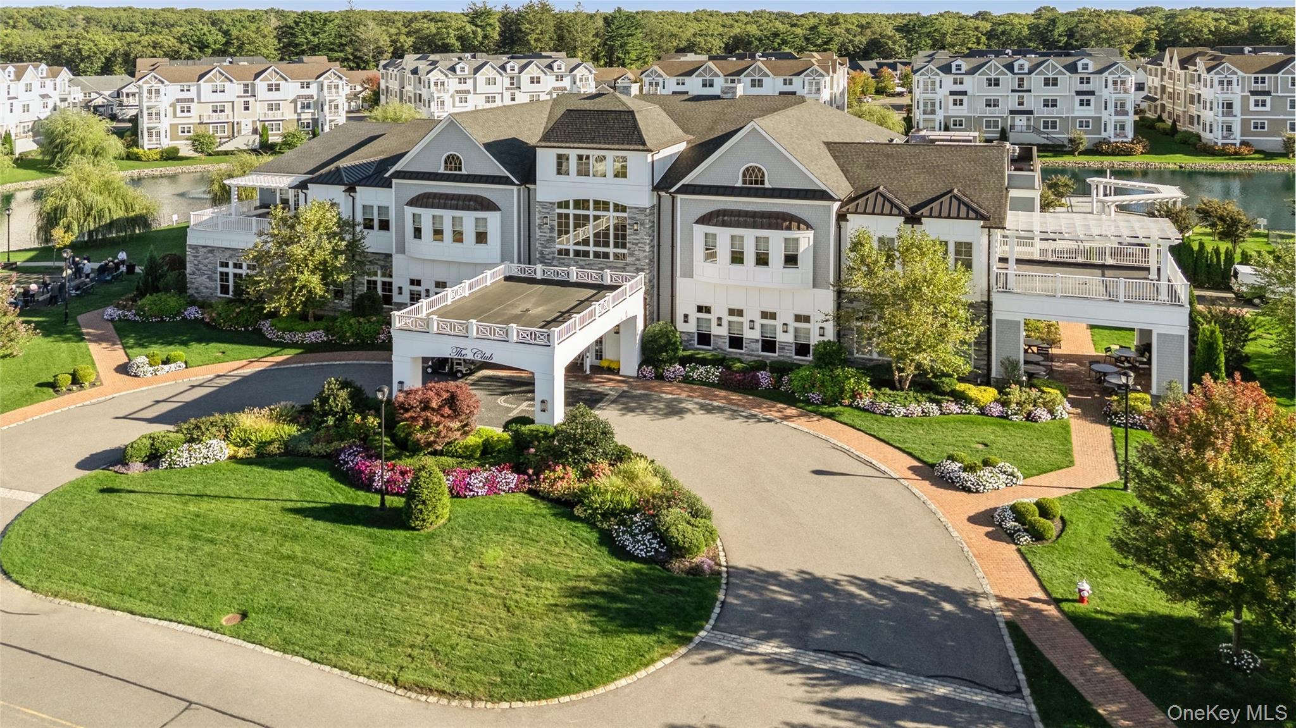
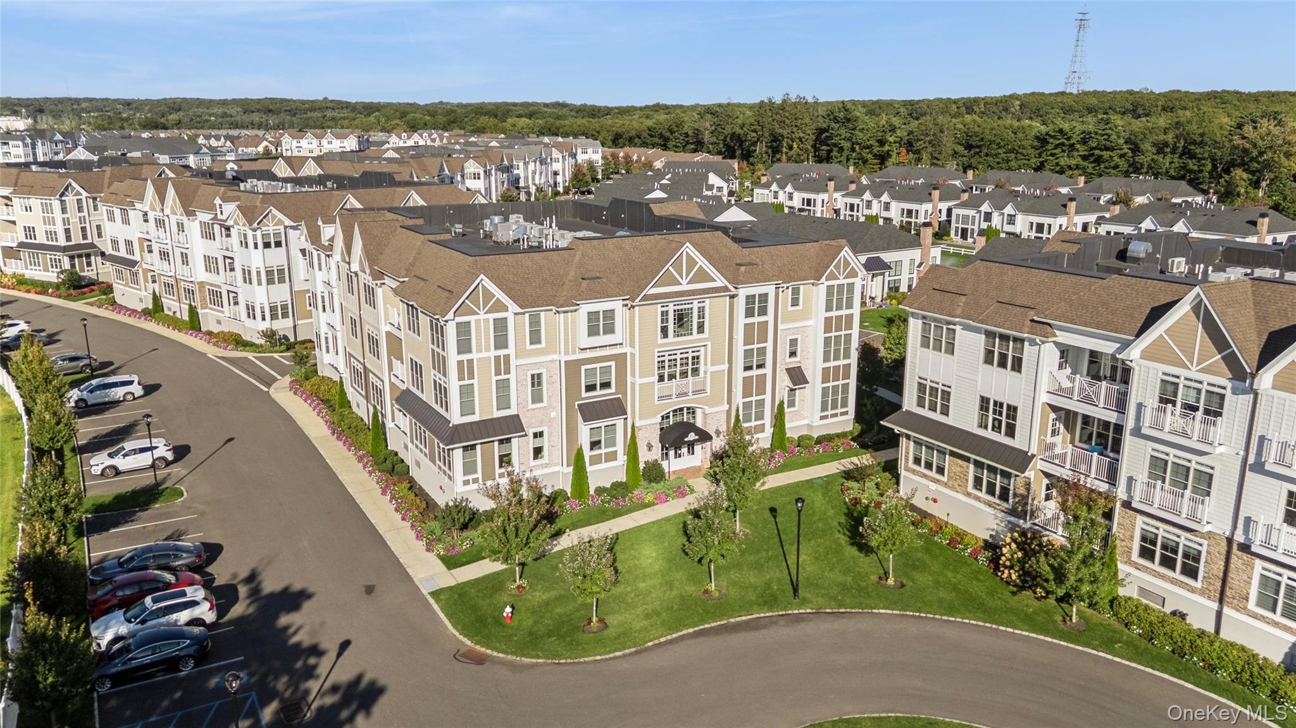
Beautifully upgraded top-floor corner residence in Country Pointe, offering exceptional privacy, abundant natural light, magnificent views, and two dedicated indoor parking spaces—a rare and valuable convenience. This desirable Cambridge - C Model features two bedrooms and two full baths, with a spacious open-concept layout designed for comfortable everyday living and entertaining. The light-filled living area features hardwood floors, designer window treatments, upgraded finishes, and beautiful corner exposures. The modern kitchen is appointed with ample cabinetry, upgraded countertops, and a distinctive imported Italian gray travertine backsplash in an elegant herringbone. The inviting primary suite offers generous walk-in closets and a spa-inspired bath featuring marble floors and a beautifully finished shower. Upgraded carpeting, fixtures, and thoughtful designer details are found throughout the residence. Its top-floor corner location, set away from the elevator, provides an added level of privacy while creating a bright, airy atmosphere with wonderful views. Enjoy resort-style living at Country Pointe with an impressive clubhouse and extensive amenities, including a fitness center, two heated swimming pools, including a lap pool, tennis and pickleball courts, restaurant, outdoor bar and entertaining area, barbecue areas, bocce, card rooms, ballroom, and meeting facilities.

Save
Ask
Tour
Hide
Share
Listing Snapshot
Price 
$1,299,000
Days On Site 
19 Days
Bedrooms 
2
Inside Area (SqFt) 
1,475 sqft
Total Baths 
2
Full Baths 
2
Partial Baths 
N/A
Lot Size 
6.271 Acres
Year Built 
2022
MLS Number 
1057136
Status 
Pending
Property Tax 
$2,643
HOA/Condo/Coop Fees 
$1,003 monthly
Sq Ft Source 
N/A
Friends & Family
Recent Activity
a week agoStatus changed to Pending
a week agoListing updated with changes from the MLS
3 weeks agoListing first seen on site
General Features
Acres 
6.271
Cross Street 
Old Country Road
Garage 
Yes
Garage Spaces 
2
Levels 
One
Number Of Stories 
3
Parking 
Garage Door OpenerUnderground
Parking Spaces 
2
Pets 
Cats OKDogs OK
Property Condition 
New Construction
Property Sub Type 
Condominium
Security 
Fire Sprinkler System
Sewer 
Public Sewer
Style 
Mid Rise
Utilities 
Natural Gas AvailableElectricity ConnectedNatural Gas ConnectedSewer Connected
Water Source 
Public
Interior Features
Appliances 
DishwasherDryerENERGY STAR Qualified AppliancesMicrowaveRefrigeratorWasherGas Water Heater
Cooling 
Central Air
Flooring 
Hardwood
Heating 
Forced AirNatural Gas
Interior 
Eat-in KitchenPantryMaster DownstairsRecessed LightingSmart ThermostatStorageWalk-In Closet(s)
Laundry Features 
In UnitLaundry Room
Window Features 
BlindsDrapesScreens
Auxiliary Room 
Level - ThirdDescription - Primary bedroom W/ensuite bath,living room,2nd bedroom, Jacl&Jill Bathroom
Kitchen 
Level - FirstDescription - Eat -in Kitchen, Dining Area, Living Room, Primary Bedroom & Ensuite, Bedroom, Full Bath, Laundry, Utility
Save
Ask
Tour
Hide
Share
Exterior Features
Construction Details 
BrickFrameVinyl Siding
Exterior 
Awning(s)BalconyBasketball CourtElectric GrillLightingTennis Court(s)
Lot Features 
Near Public Transit
Pool Features 
Electric HeatIn GroundOutdoor Pool
Windows/Doors 
BlindsDrapesScreens
Community Features
Association Amenities 
Basketball CourtClubhouseConciergeElevator(s)Fitness CenterGatedLandscapingMaintenanceMaintenance GroundsParkingPlaygroundPoolRecreation FacilitiesSecuritySnow RemovalTennis Court(s)Trash
Association Fee 
$1003.0
Association Fee Frequency 
Monthly
Community Features 
ClubhouseFitness CenterGatedParkPlaygroundPoolSidewalksTennis Court(s)
School District 
Plainview
Senior Community 
Yes
Schools
School District
Plainview
Elementary School
Judy Jacobs Parkway Elementary
Middle School
H B Mattlin Middle School
High School
Plainview-Old Bethpage/Jfk Hs
Listing courtesy of Douglas Elliman Real Estate [email protected]


Based on information submitted to the MLS GRID as of 2026-10-31 08:04 AM EDT. All data is obtained from various sources and may not have been verified by broker or MLS GRID. Supplied Open House Information is subject to change without notice. All information should be independently reviewed and verified for accuracy. Properties may or may not be listed by the office/agent presenting the information.

Neighborhood & Commute
Source: Walkscore
Save
Ask
Tour
Hide
Share