Save
Ask
Tour
Hide
Share
$1,295,000
39 Days On Site

5 Aspatuck Court
Commack, NY 11725

Single Family Residence|Pending
4
Beds
3
Total Baths
2
Full Baths
1
Partial Bath
2,430
SqFt
$533
/SqFt
1999
Built
County:
Suffolk
Listing courtesy of Signature Premier Properties [email protected]

Due to the health concerns created by Coronavirus we are offering personal 1-1 online video walkthough tours where possible.
Call Now: 516-802-9972
Is this the listing for you? We can help make it yours.
516-802-9972
5 Aspatuck Court5 Aspatuck Court5 Aspatuck Court5 Aspatuck Court
Save
Ask
Tour
Hide
Share

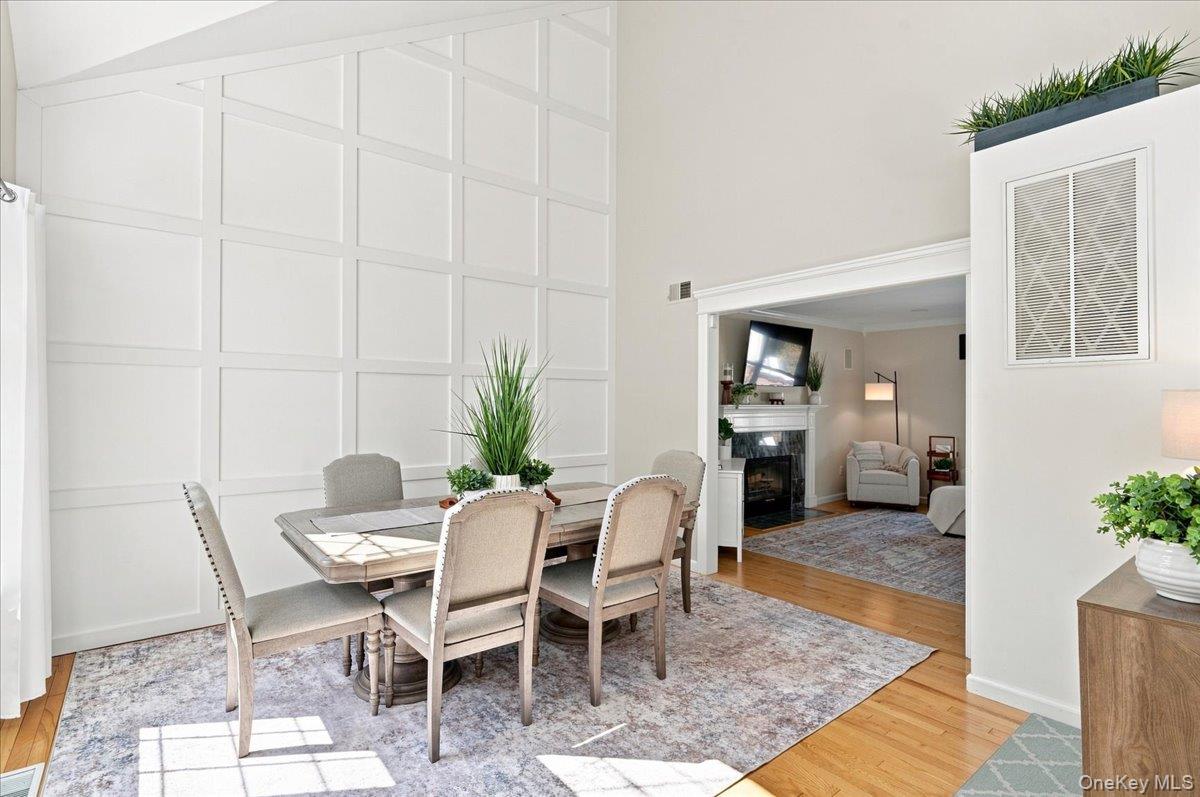
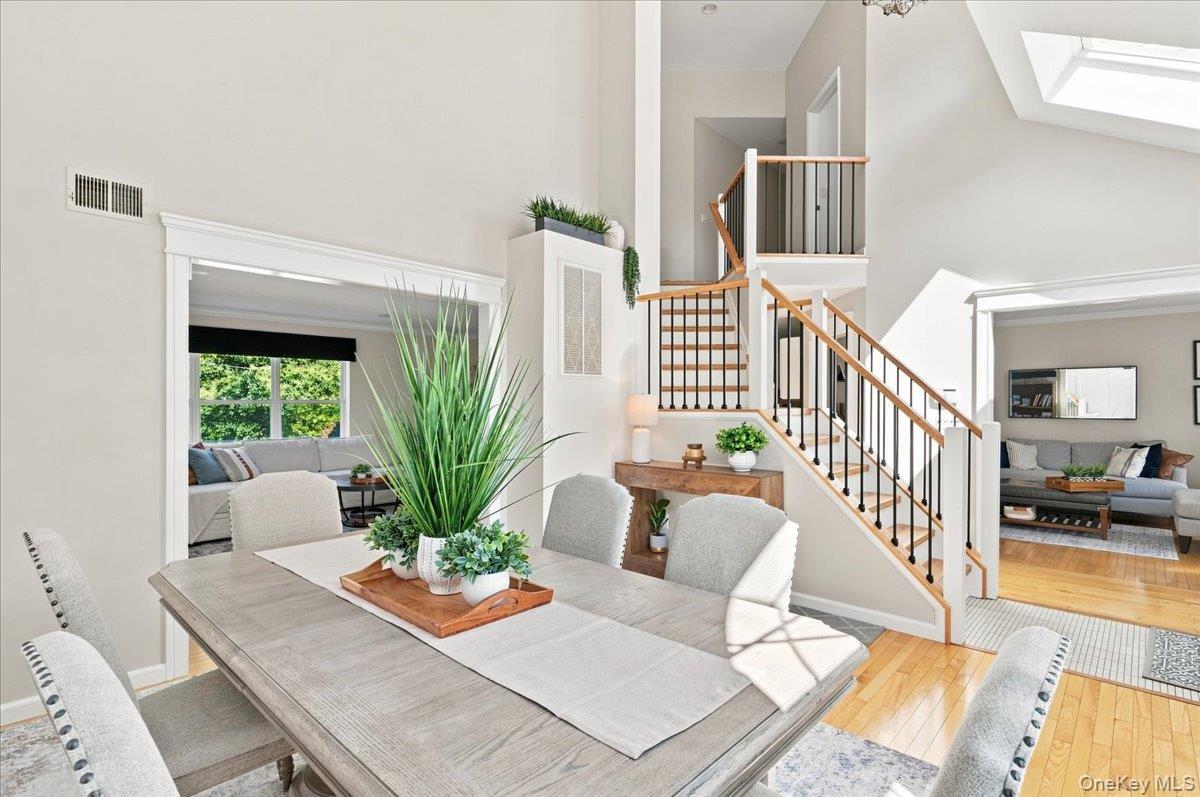
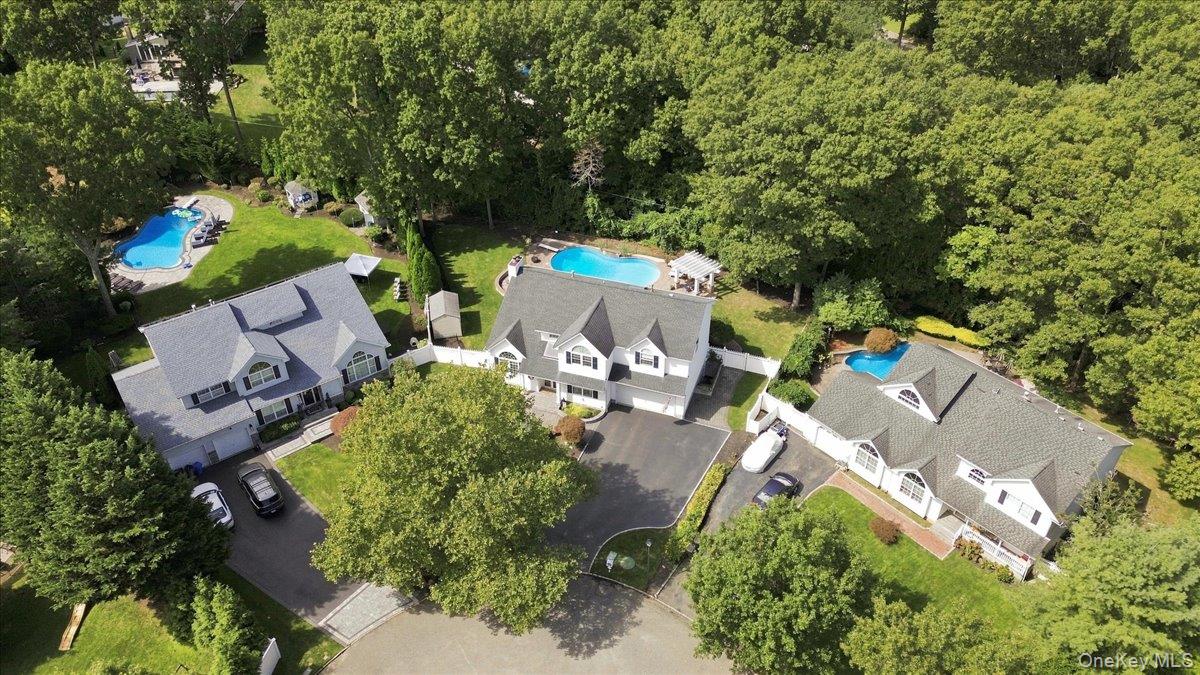
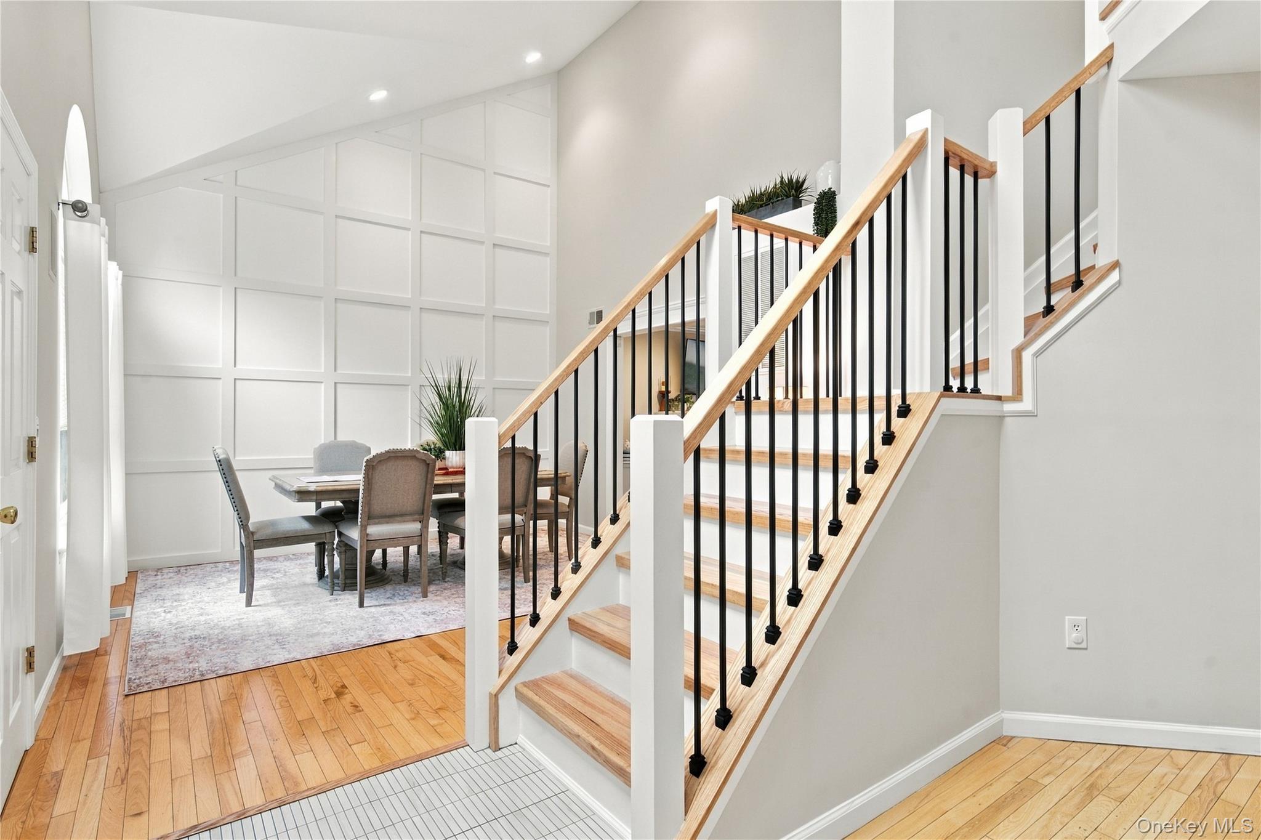
Just when you thought the perfect house didn’t exist… Welcome to 5 Aspatuck Court located in the highly sought after Country Estates of Commack! Tucked away on a private cul-de-sac, this meticulously maintained 4-bedroom, 2.5-bath Colonial offers everything on your wish list. Picture this: an inviting living room with a fireplace place over looking your back yard oasis. A formal dining area with trendy board and batten detail situated next to a gorgeous brand new staircase, an open kitchen with a center island, the perfect set up for entertaining and daily functioning. A sitting room, pantry, laundry room, cathedral ceilings, an updated roof, 200 amp electric, 2 car garage, saltwater heated in-ground pool, a finished basement with an outside entrance, central air, 2 fireplaces, gas heating, in-ground sprinklers, pavers galore! vLet's not forget the beautiful newly renovated primary ensuite with a its own fireplace! The entire ensuite is a dream come true with 3 closets!! Imagine summer days by your own private pool, evenings by the fireplace or outdoor fire fit, and plenty of space to entertain, relax and enjoy everything this home has to offer. With its desirable location, beautiful and private setting plus an impressive list of features, 5 Aspatuck Court is one you won’t want to miss! Welcome home.

Save
Ask
Tour
Hide
Share
Listing Snapshot
Price 
$1,295,000
Days On Site 
39 Days
Bedrooms 
4
Inside Area (SqFt) 
2,430 sqft
Total Baths 
3
Full Baths 
2
Partial Baths 
1
Lot Size 
0.28 Acres
Year Built 
1999
MLS Number 
1057059
Status 
Pending
Property Tax 
$22,893
HOA/Condo/Coop Fees 
$12.5 monthly
Sq Ft Source 
N/A
Friends & Family
Recent Activity
6 days agoStatus changed to Pending
6 days agoListing updated with changes from the MLS
a month agoListing first seen on site
General Features
Acres 
0.28
Cross Street 
Long House Way
Garage 
Yes
Garage Spaces 
2
Levels 
Three Or More
Parking 
DrivewayGarageOn Street
Property Sub Type 
Single Family Residence
Sewer 
Cesspool
SqFt Total 
2840
Style 
Colonial
Utilities 
Natural Gas AvailableElectricity ConnectedNatural Gas Connected
Water Source 
Public
Interior Features
Appliances 
DishwasherDryerGas OvenMicrowaveOvenRefrigeratorWasher
Basement 
Level - BasementDescription - 3/4 Finished, additional storage room and out side entrance
Cooling 
Central Air
Fireplace 
Yes
Flooring 
Hardwood
Heating 
Forced AirNatural Gas
Interior 
Cathedral Ceiling(s)Eat-in KitchenEntrance FoyerKitchen IslandOpen FloorplanPantryWalk-In Closet(s)
Laundry Features 
Laundry Room
Bedroom 1 
Level - SecondDescription - Primary ensuite, 3 additional bedrooms, Full bath in hallway, closets
Family Room 
Level - FirstDescription - Foyer, sitting room, dining room, Living room, Eat in Kitchen, 1/2 bath, Laundry, Pantry and entry to garagae
Save
Ask
Tour
Hide
Share
Exterior Features
Construction Details 
Frame
Fencing 
FencedBack Yard
Lot Features 
Cul-De-SacPavedPrivateSprinklers In FrontSprinklers In Rear
Pool Features 
Private
Private Pool 
Yes
Community Features
Association Fee 
$150.0
Association Fee Frequency 
Annually
School District 
Commack
Schools
School District
Commack
Elementary School
North Ridge School
Middle School
Commack Middle School
High School
Commack High School
Listing courtesy of Signature Premier Properties [email protected]


Based on information submitted to the MLS GRID as of 2026-11-09 01:04 PM EST. All data is obtained from various sources and may not have been verified by broker or MLS GRID. Supplied Open House Information is subject to change without notice. All information should be independently reviewed and verified for accuracy. Properties may or may not be listed by the office/agent presenting the information.

Neighborhood & Commute
Source: Walkscore
Save
Ask
Tour
Hide
Share