Save
Ask
Tour
Hide
Share
$1,399,000
37 Days On Site

1 W Gate Drive
Huntington, NY 11743

Single Family Residence|Pending
4
Beds
3
Total Baths
3
Full Baths
2,800
SqFt
$500
/SqFt
1978
Built
County:
Suffolk
Listing courtesy of Douglas Elliman Real Estate [email protected]

Due to the health concerns created by Coronavirus we are offering personal 1-1 online video walkthough tours where possible.
Call Now: 516-802-9972
Is this the listing for you? We can help make it yours.
516-802-9972
1 W Gate Drive1 W Gate Drive1 W Gate Drive1 W Gate Drive
Save
Ask
Tour
Hide
Share

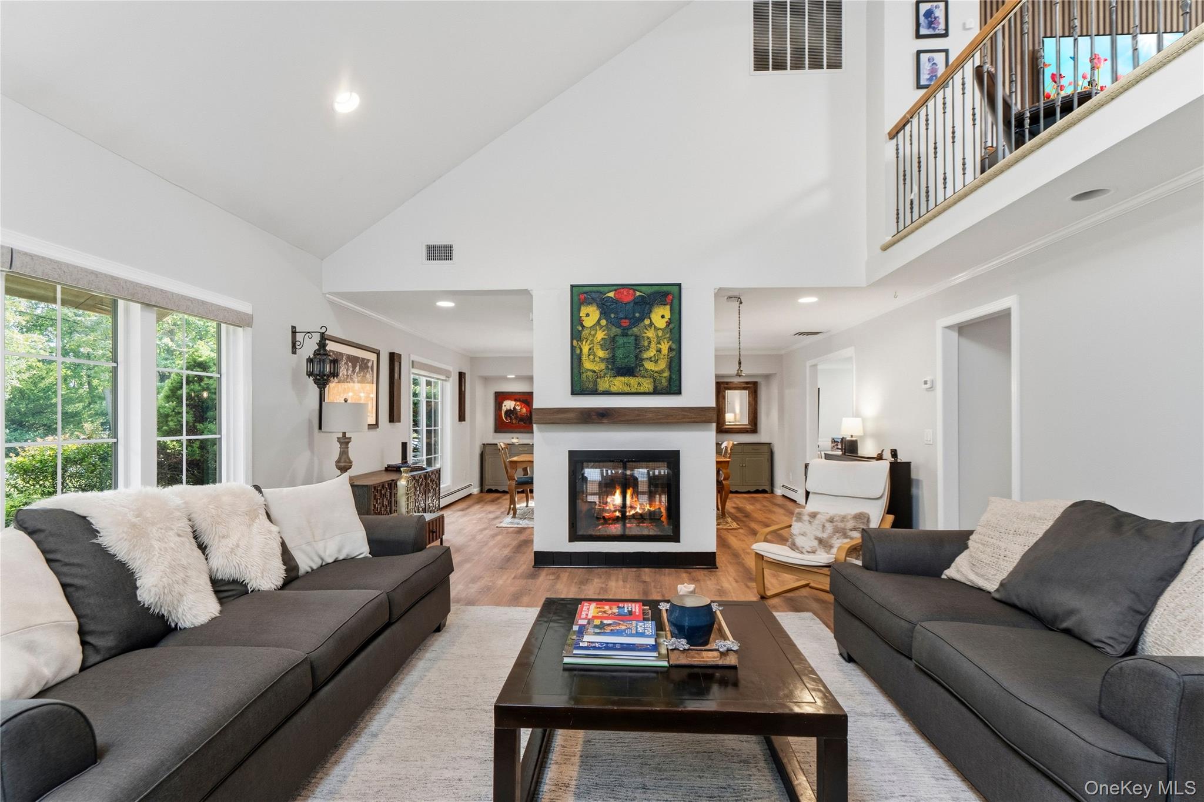
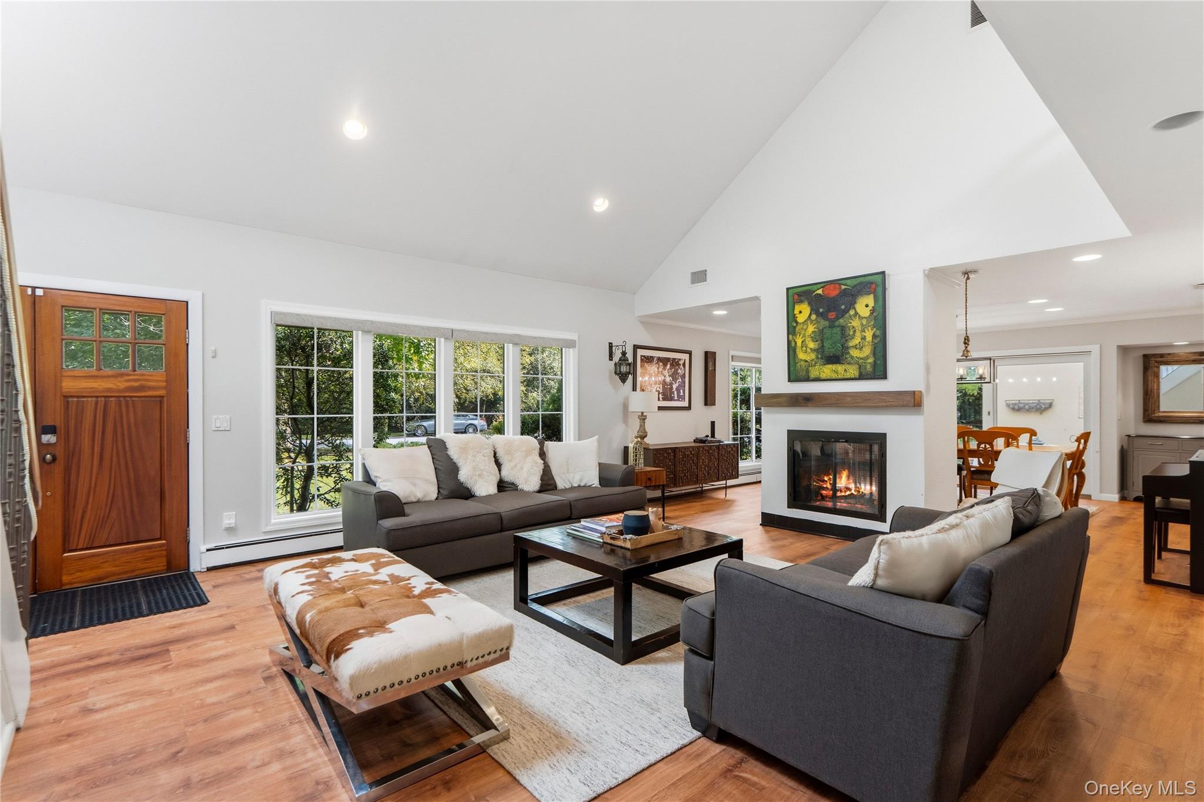
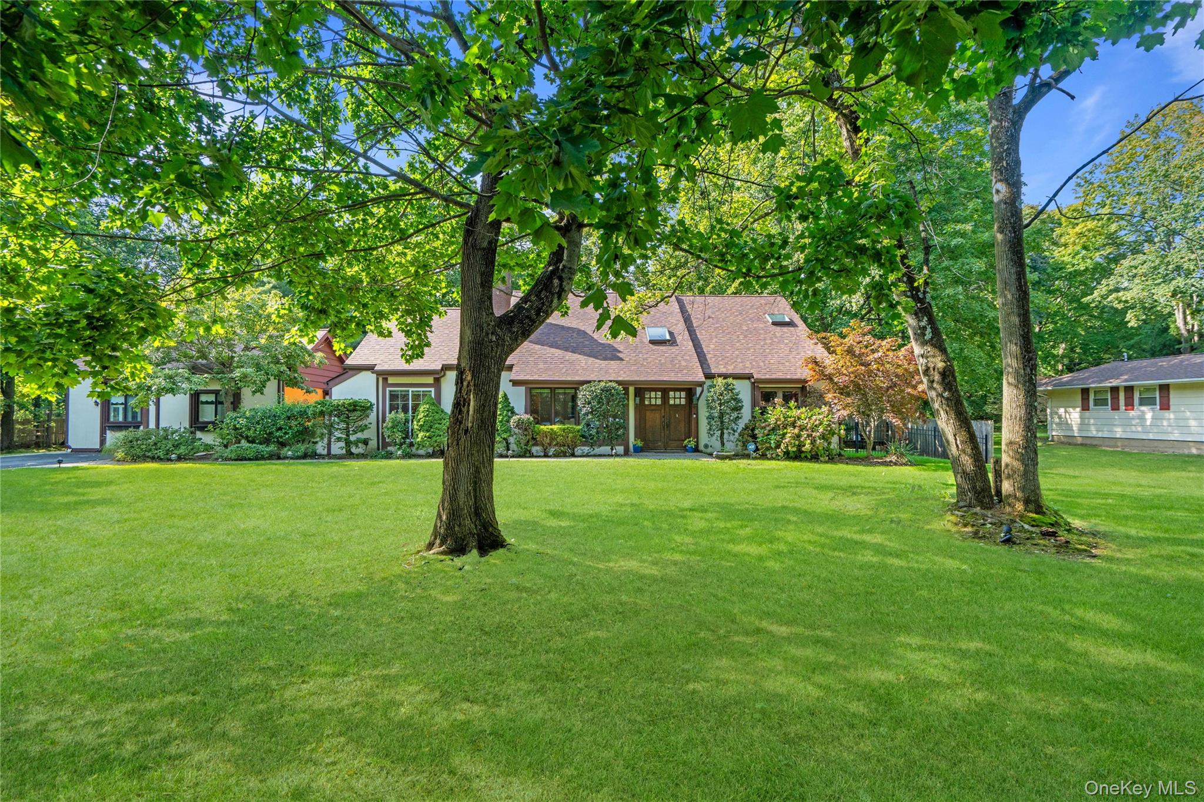
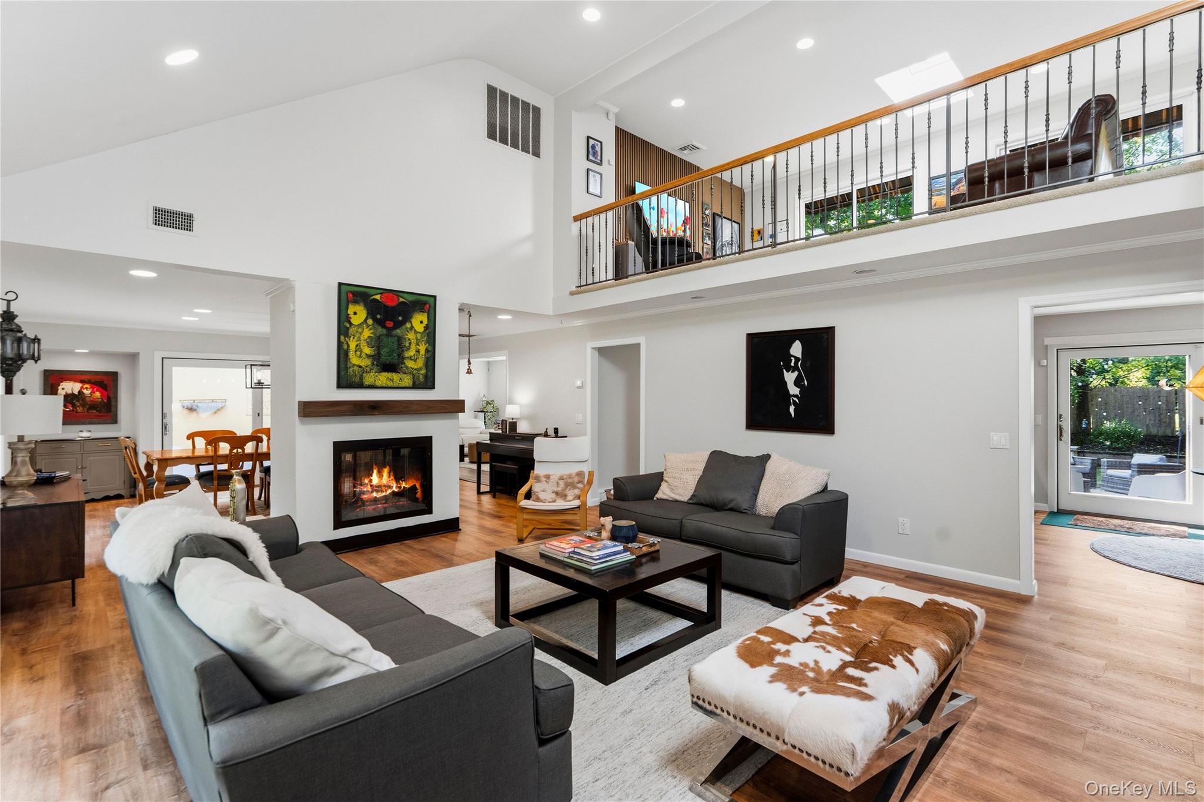
CHOOSE SYOSSET OR S.HUNTINGTON SCHOOLS! The property is located on .37 Acre in Woodbury and .25 in Huntington. This distinctive 4 bedroom, 3 bath Farm Ranch offers an exceptional combination of functionality as well as flexibility. On 2/3 of an acre across Woodbury and Huntington, this spacious home welcomes you with an open floor plan, soaring ceilings and dramatic entryway that is sure to impress. Recent updates include a new roof, gutters, and skylights, along with most windows and flooring on the first level, enhancing both the comfort and appeal of this home. The first floor features 2 bedrooms and a third bedroom, full bath and office that was previously configured as a legal accessory apt and offers an ideal private retreat for extended family or guests. The expansive backyard offers a peaceful feeling, featuring a lovely patio ideal for entertaining, dining and relaxing, along with plenty of open space for recreation and gatherings. A rare opportunity to enjoy a versatile and spacious home, a serene outdoor setting and the flexibility to create a lifestyle perfectly suited to your needs.

Save
Ask
Tour
Hide
Share
Listing Snapshot
Price 
$1,399,000
Days On Site 
37 Days
Bedrooms 
4
Inside Area (SqFt) 
2,800 sqft
Total Baths 
3
Full Baths 
3
Partial Baths 
N/A
Lot Size 
0.62 Acres
Year Built 
1978
MLS Number 
1057045
Status 
Pending
Property Tax 
$20,774.58
HOA/Condo/Coop Fees 
N/A
Sq Ft Source 
N/A
Friends & Family
Recent Activity
2 weeks agoStatus changed to Pending
2 weeks agoListing updated with changes from the MLS
a month agoListing first seen on site
General Features
Acres 
0.62
Parking 
Driveway
Property Condition 
Updated/Remodeled
Property Sub Type 
Single Family Residence
Security 
Security LightsSmoke Detector(s)
Sewer 
Cesspool
Style 
Other
Utilities 
Natural Gas AvailableElectricity ConnectedNatural Gas ConnectedWater Connected
Water Source 
Public
Interior Features
Appliances 
DishwasherDryerFreezerGas CooktopGas OvenMicrowaveRefrigeratorStainless Steel Appliance(s)WasherGas Water HeaterWine Refrigerator
Cooling 
Central Air
Fireplace 
Yes
Fireplace Features 
Wood Burning
Fireplaces 
1
Flooring 
CarpetOther
Heating 
BaseboardNatural Gas
Interior 
Storage
Laundry Features 
In Hall
Window Features 
Skylight(s)
Bathroom 1 
Level - FirstDescription - Full Bathroom with Shower
Bathroom 2 
Description - Full Bath with Tub
Bedroom 1 
Level - FirstDescription - Bedroom with Office, Full Bath and Outside Entrance
Bedroom 2 
Level - First
Bedroom 3 
Level - First
Den 
Level - FirstDescription - Next to Dining Room and Kitchen with Built-in Wet Bar and Wine Refrigerator
Dining Room 
Level - FirstDescription - Dual Wood Burning Fireplace, Sliders to Outdoor Alcove and Yard
Kitchen 
Level - FirstDescription - Updated w/SS Appliances, Eat-in Area, Sliders to Patio/Yard
Laundry 
Level - FirstDescription - Washer/Dryer Replaced in 2024
Living Room 
Level - FirstDescription - New Flooring, Dual Fireplace, High Ceilings,Skylight
Loft 
Level - SecondDescription - Open to First Floor with Skylight, Could be Adapted Many Ways
Office 
Level - FirstDescription - With Outside Entrance
Primary Bathroom 
Level - SecondDescription - Full Bath w/ Shower and Skylight (2025)
Primary Bedroom 
Level - SecondDescription - Walk in Closet w/Storage Beyond Into the Attic
Save
Ask
Tour
Hide
Share
Exterior Features
Construction Details 
StuccoWood Siding
Exterior 
LightingRain Gutters
Fencing 
FencedBack YardPartial
Lot Features 
Back YardCorner LotFront YardLandscapedLevelNear Golf Course
Other Structures 
Shed(s)
Patio And Porch 
Patio
Windows/Doors 
Skylight(s)
Community Features
School District 
Contact Agent
Schools
School District
Contact Agent
Elementary School
Contact Agent
Middle School
Call Listing Agent
High School
Contact Agent
Listing courtesy of Douglas Elliman Real Estate [email protected]


Based on information submitted to the MLS GRID as of 2026-11-11 03:23 PM EST. All data is obtained from various sources and may not have been verified by broker or MLS GRID. Supplied Open House Information is subject to change without notice. All information should be independently reviewed and verified for accuracy. Properties may or may not be listed by the office/agent presenting the information.

Neighborhood & Commute
Source: Walkscore
Save
Ask
Tour
Hide
Share