
32 Glenmere LaneCommack, NY 11725
Due to the health concerns created by Coronavirus we are offering personal 1-1 online video walkthough tours where possible.
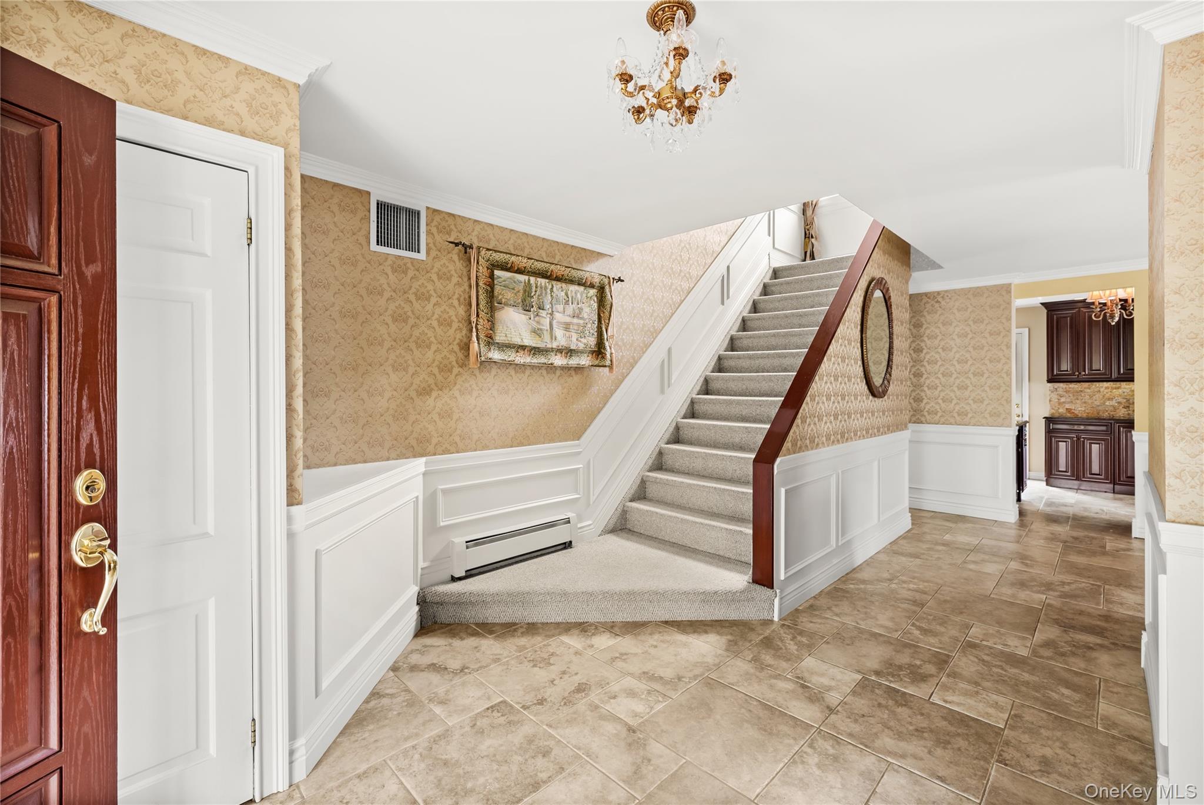
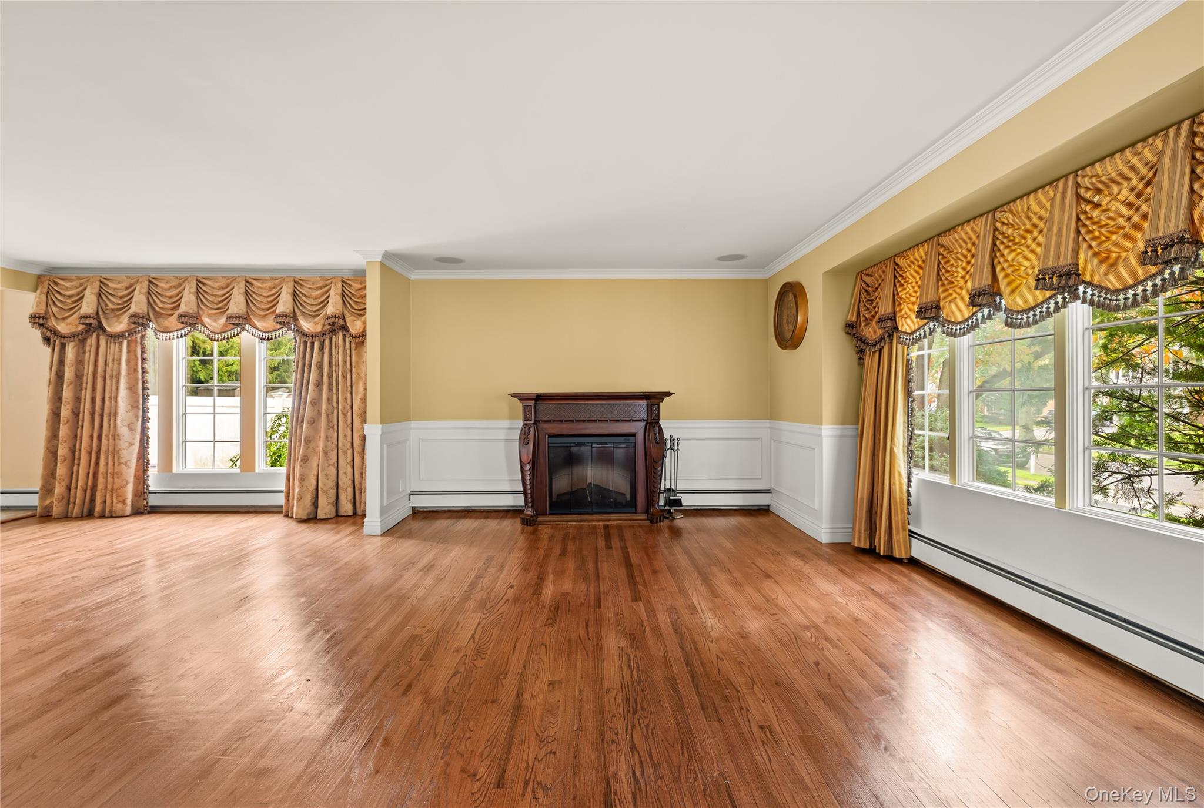
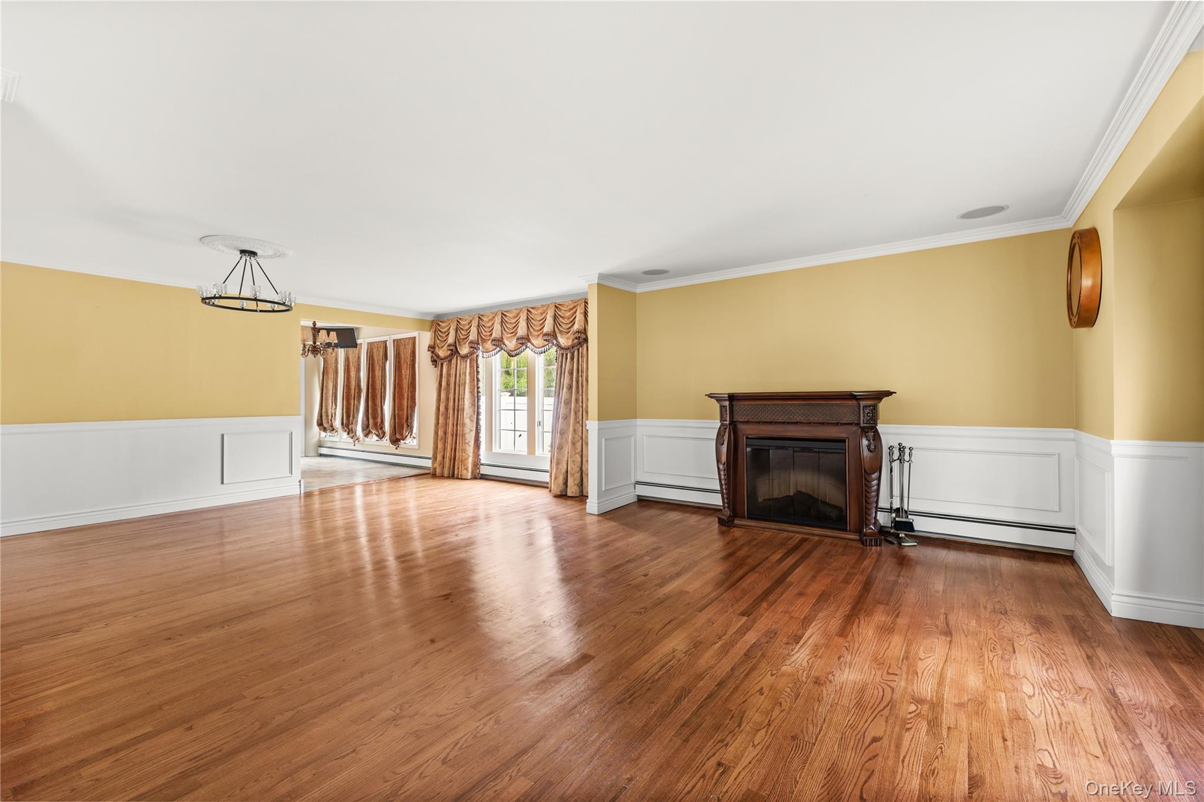
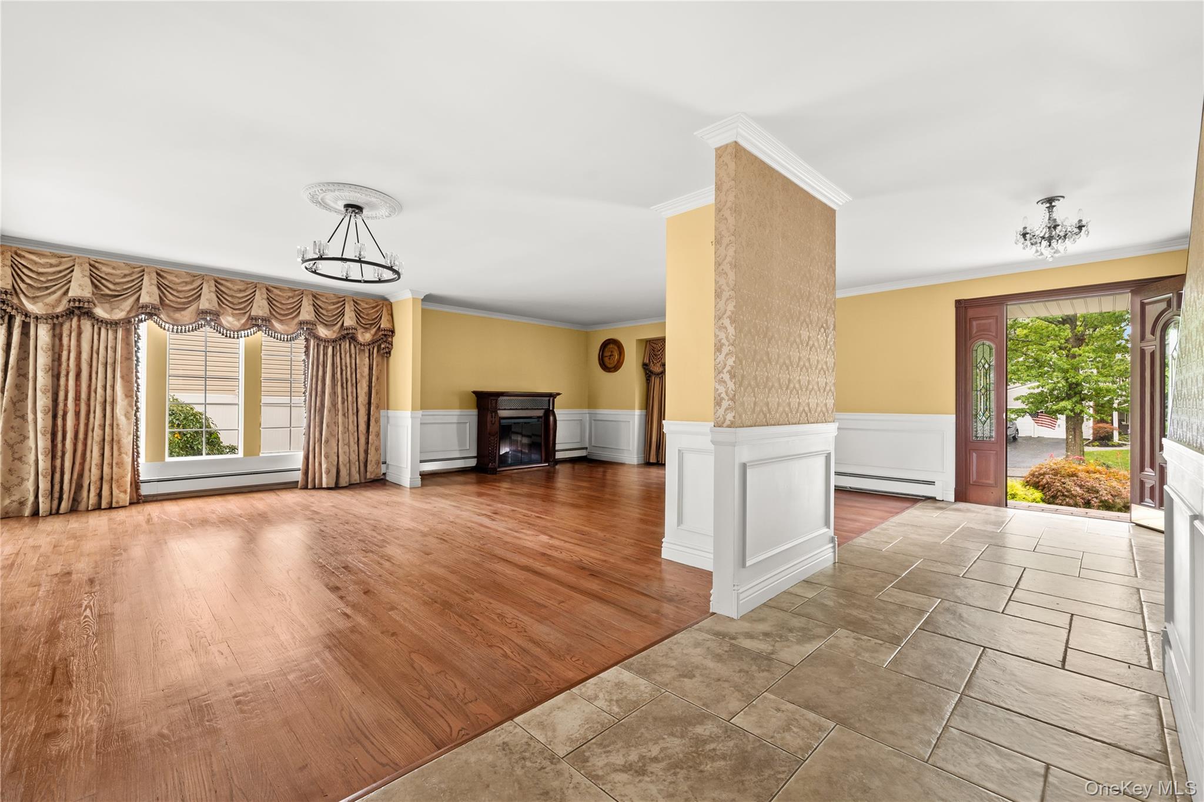
Nestled on a tranquil street, this stunning four-bedroom, 2.5 bath residence epitomizes luxury living. From meticulously landscaped grounds to the beautifully updated interior, every detail of this home has been carefully curated to provide the ultimate in comfort & style. Here’s your chance to experience resort-like living in the comfort of your own home. Key Features: Spacious Living Areas: Step inside to discover an open-concept layout, ideal for both everyday living and entertaining. The expansive living room and separate den with fireplace are perfect for cozying up or entertaining, while large windows flood both rooms with natural light. Gourmet Kitchen: The chef-inspired kitchen is a culinary masterpiece, boasting Thermador appliances, granite countertops & custom cabinetry. Additionally, an outdoor kitchen complete with a refrigerator for convenience to entertain guests while enjoying the outdoors Luxurious Master Suite: Retreat to the lavish master suite, complete with a spa-like ensuite bathroom featuring a soaking tub, dual vanity and a separate shower. Perfect place to unwind after a long day Additional Bedrooms and Bathrooms: With 3 additional bedrooms, a beautifully updated full bath, there’s plenty of space for the whole family. Each bedroom is generously sized and features ample closet space Finished Basement: The fully finished basement offers additional living space, perfect for a home gym, media room, entertainment or playroom. It’s the ultimate space for relaxation and recreation Outdoor Oasis: Step outside to your own private paradise, featuring a sparkling heated pool, spacious patio and professionally landscaped grounds. Whether you’re hosting a summer BBQ or simply lounging by the pool, this backyard is sure to impress. Modern Upgrades: This home has been thoughtfully updated with modern amenities, including central air conditioning, radiant heat under the first-floor tile ensuring both comfort & efficiency Convenient Location: Enjoy the convenience of living close to shopping and key parkways, while still being tucked away on a quiet street. It’s the perfect blend of privacy and accessibility
| 3 weeks ago | Price changed to $6,750 | |
| 3 weeks ago | Listing updated with changes from the MLS | |
| a month ago | Listing first seen on site |

Based on information submitted to the MLS GRID as of 2026-11-10 02:58 PM EST. All data is obtained from various sources and may not have been verified by broker or MLS GRID. Supplied Open House Information is subject to change without notice. All information should be independently reviewed and verified for accuracy. Properties may or may not be listed by the office/agent presenting the information.