Save
Ask
Tour
Hide
Share
$1,208,000
46 Days On Site

20 Evon Drive SW
Syosset, NY 11791

For Sale|Single Family Residence|Active
4
Beds
3
Total Baths
2
Full Baths
1
Partial Bath
1,941
SqFt
$622
/SqFt
1958
Built
County:
Nassau
Listing courtesy of Oversouth LLC [email protected]

Due to the health concerns created by Coronavirus we are offering personal 1-1 online video walkthough tours where possible.
Call Now: 516-802-9972
Is this the listing for you? We can help make it yours.
516-802-9972
20 Evon Drive SW20 Evon Drive SW20 Evon Drive SW20 Evon Drive SW
Save
Ask
Tour
Hide
Share

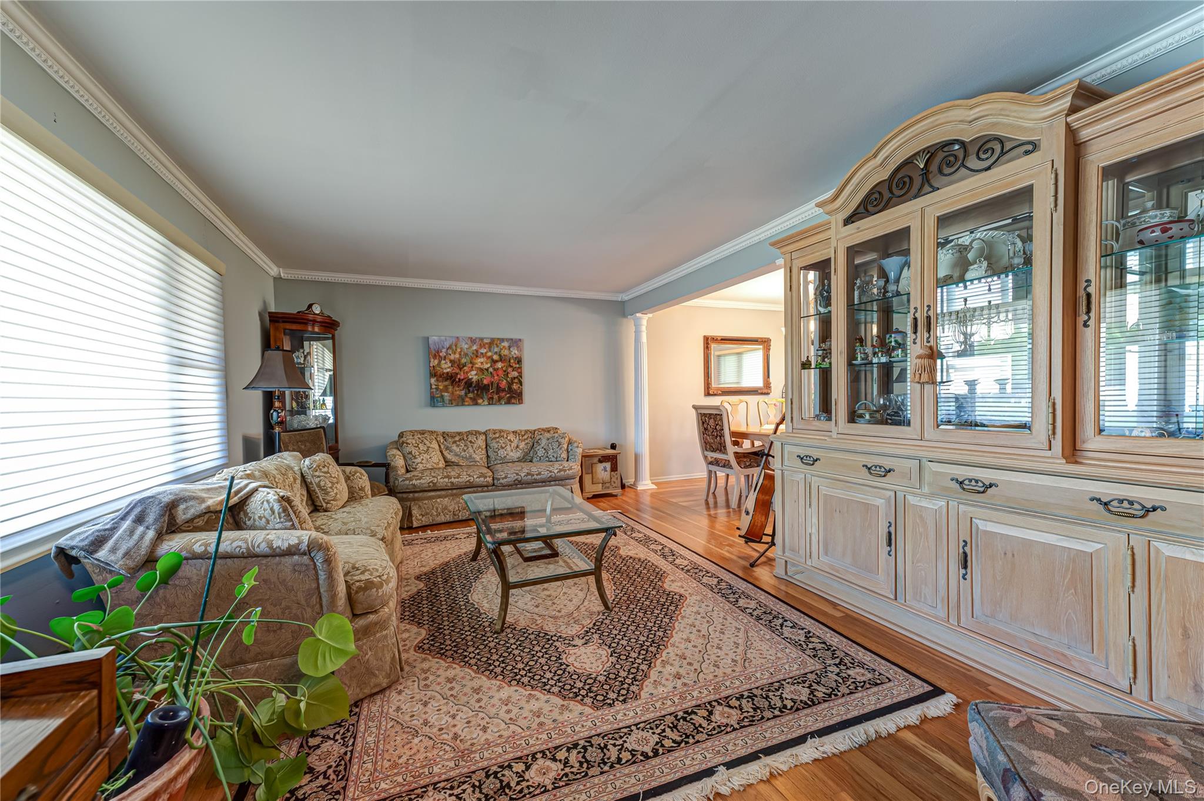
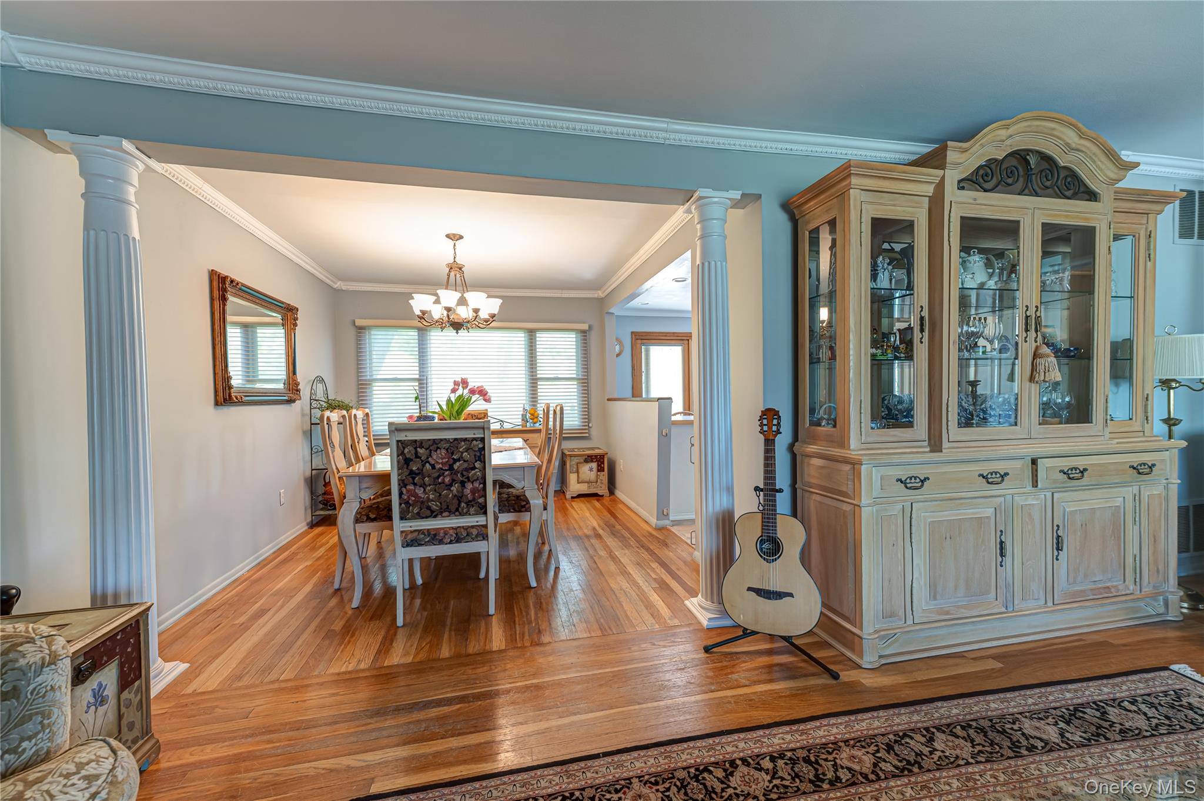
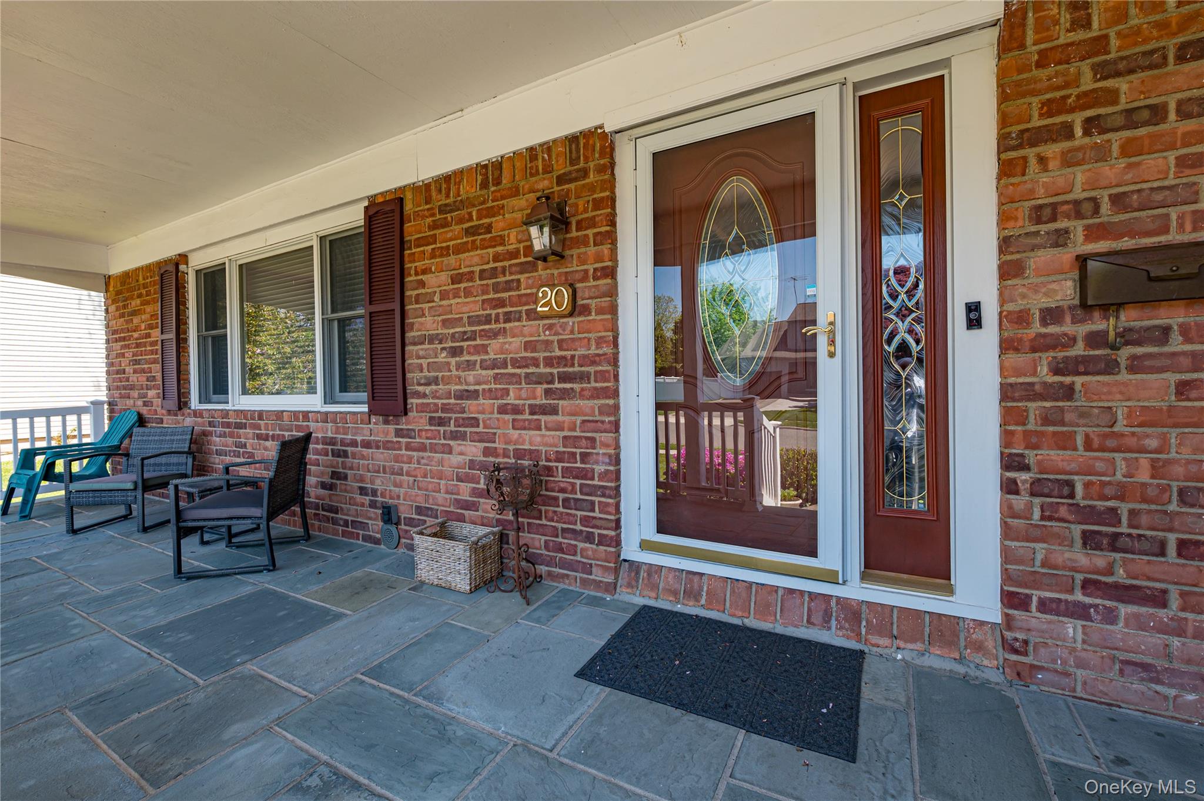
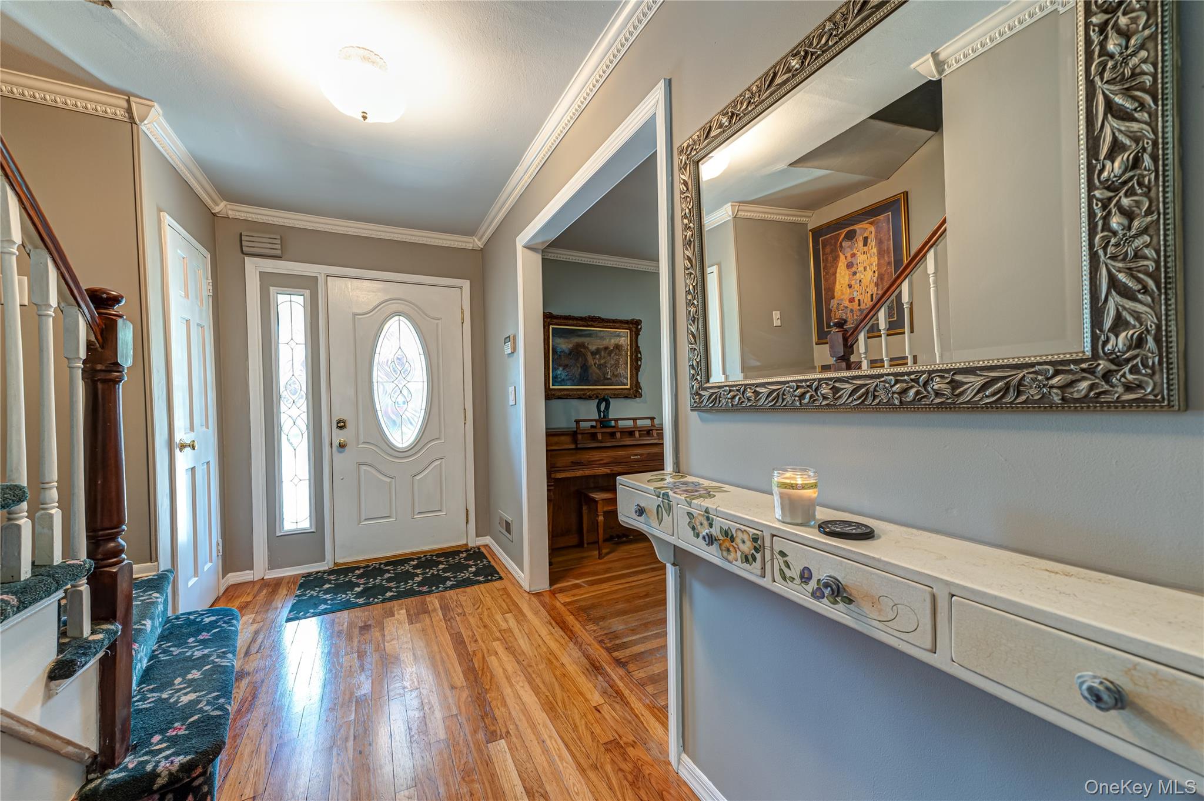
Beautiful Colonial in Prime Syosset Location! Welcome to this well-maintained 4-bedroom, 2.5-bath Colonial set on a generous 10,000 sq ft lot. The inviting eat-in kitchen flows effortlessly into the formal dining room, living room, and den, creating an ideal layout for both everyday living and entertaining. Upstairs features spacious bedrooms, including a comfortable primary suite. The finished basement offers additional leisure space plus a dedicated laundry area. New gas hot water heater just installed! Step outside to a picturesque backyard with an expansive deck—perfect for entertaining, dining, or relaxing. Two-car garage and ample yard space complete the package. Conveniently located in the Syosset Central School District, close to parks, shopping, and transportation. Move right in and make this wonderful Syosset Colonial your own!

Save
Ask
Tour
Hide
Share
Listing Snapshot
Price 
$1,208,000
Days On Site 
46 Days
Bedrooms 
4
Inside Area (SqFt) 
1,941 sqft
Total Baths 
3
Full Baths 
2
Partial Baths 
1
Lot Size 
0.22 Acres
Year Built 
1958
MLS Number 
1056960
Status 
Active
Property Tax 
$21,694
HOA/Condo/Coop Fees 
N/A
Sq Ft Source 
N/A
Friends & Family
Recent Activity
2 weeks agoPrice changed to $1,208,000
2 weeks agoListing updated with changes from the MLS
2 months agoListing first seen on site
General Features
Acres 
0.22
Cross Street 
Ashford Dr or Doone Dr
Direction Faces 
West
Disclosures 
Lead Paint, M6 Disclosure of Ownership Interest
Garage 
Yes
Garage Spaces 
2
Levels 
Three Or More
Parking 
DrivewayGarageGarage Door Opener
Property Sub Type 
Single Family Residence
Security 
Security SystemSmoke Detector(s)
Sewer 
Public Sewer
SqFt Total 
9760
Style 
Colonial
Utilities 
Natural Gas AvailableCable ConnectedElectricity ConnectedNatural Gas ConnectedPhone ConnectedSewer ConnectedWater Connected
Water Source 
Public
Interior Features
Appliances 
DishwasherDisposalDryerExhaust FanGas CooktopGas OvenHumidifierMicrowaveWasherGas Water Heater
Basement 
Level - LowerDescription - Full finished basement with laundry area...full footprint of home
Cooling 
Attic FanCentral Air
Flooring 
Hardwood
Heating 
Forced AirNatural Gas
Interior 
Ceiling Fan(s)Crown MoldingEat-in KitchenEntrance FoyerHis and Hers ClosetsKitchen IslandRecessed LightingWalk-In Closet(s)
Window Features 
BlindsDouble Pane WindowsInsulated WindowsScreens
Bathroom 2 
Level - SecondDescription - Full bathroom with shower and tub
Bathroom 3 
Level - FirstDescription - Convenient half bath
Bathroom 4 
Level - SecondDescription - This bedroom was joined with primary, Easy conversion back to original 4 bedrooms. Or keep as is for extra large primary
Bedroom 2 
Level - SecondDescription - Sun filled bedroom with wood floors and closet space
Den 
Level - FirstDescription - Large den with sliding patio doors that open to ground level Trex deck
Dining Room 
Level - FirstDescription - Formal dinninng room with crown moldings and view of yard
Kitchen 
Level - FirstDescription - Eat in kitchen with sliding doors to rear deck...makes for nice extention of kitchenkitchen
Living Room 
Level - FirstDescription - Spacious living room, wood floors, crown moldings
Primary Bedroom 
Level - SecondDescription - Large primary bedroom en suite, walk in closset, additional 2 closets
Save
Ask
Tour
Hide
Share
Exterior Features
Construction Details 
BrickFrameVinyl Siding
Fencing 
Fenced
Patio And Porch 
DeckPorch
Windows/Doors 
BlindsDouble Pane WindowsInsulated WindowsScreens
Community Features
School District 
Syosset
Schools
School District
Syosset
Elementary School
Baylis Elementary School
Middle School
H B Thompson Middle School
High School
Syosset Senior High School
Listing courtesy of Oversouth LLC [email protected]


Based on information submitted to the MLS GRID as of 2026-11-16 04:25 AM EST. All data is obtained from various sources and may not have been verified by broker or MLS GRID. Supplied Open House Information is subject to change without notice. All information should be independently reviewed and verified for accuracy. Properties may or may not be listed by the office/agent presenting the information.

Neighborhood & Commute
Source: Walkscore
Save
Ask
Tour
Hide
Share