
21 Kathleen Drive ESyosset, NY 11791
Due to the health concerns created by Coronavirus we are offering personal 1-1 online video walkthough tours where possible.
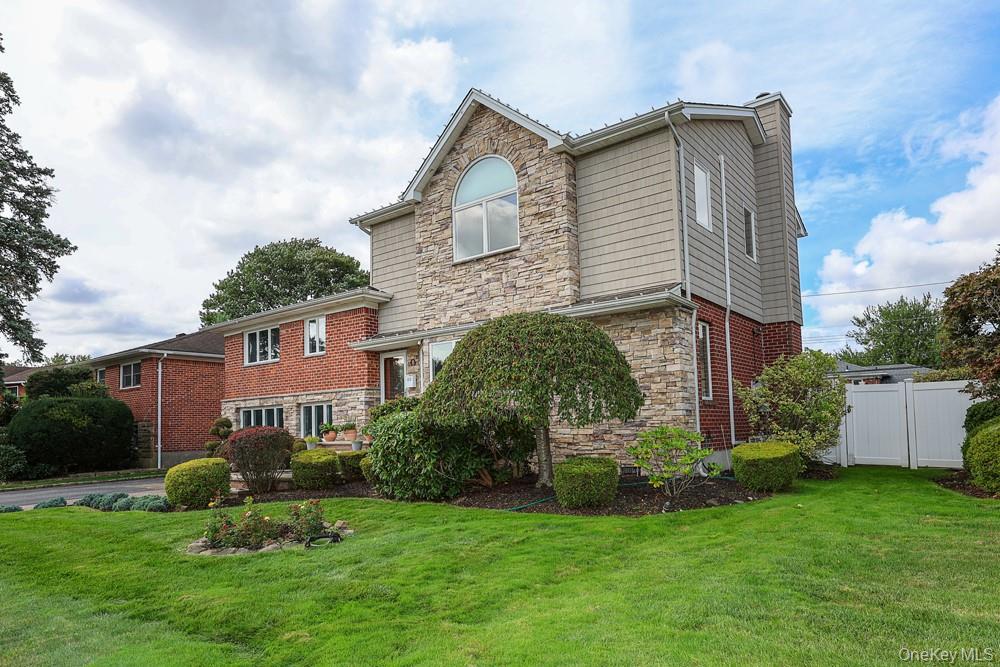
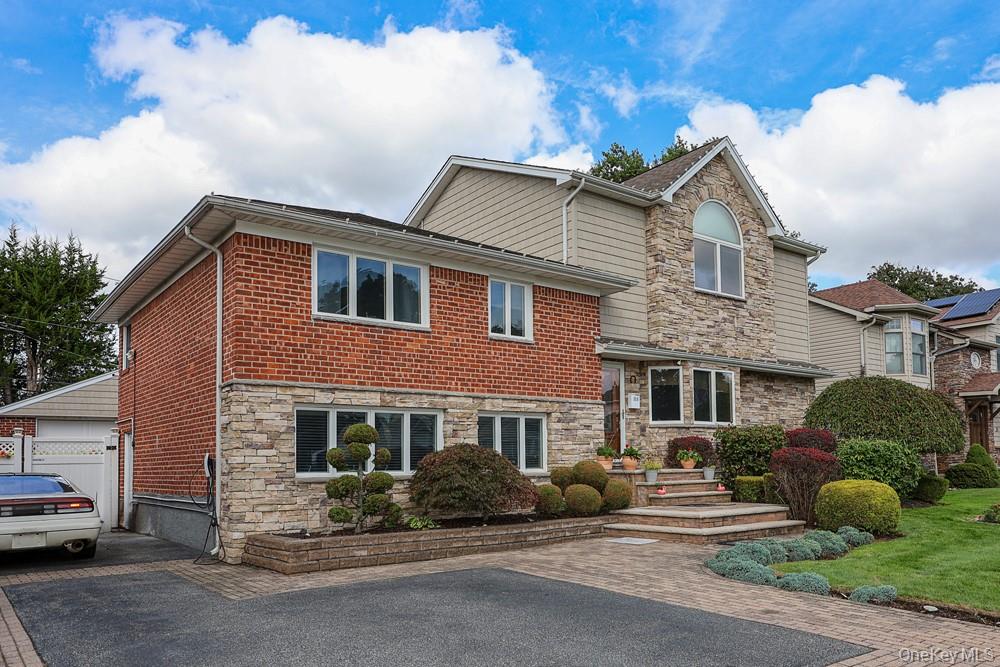
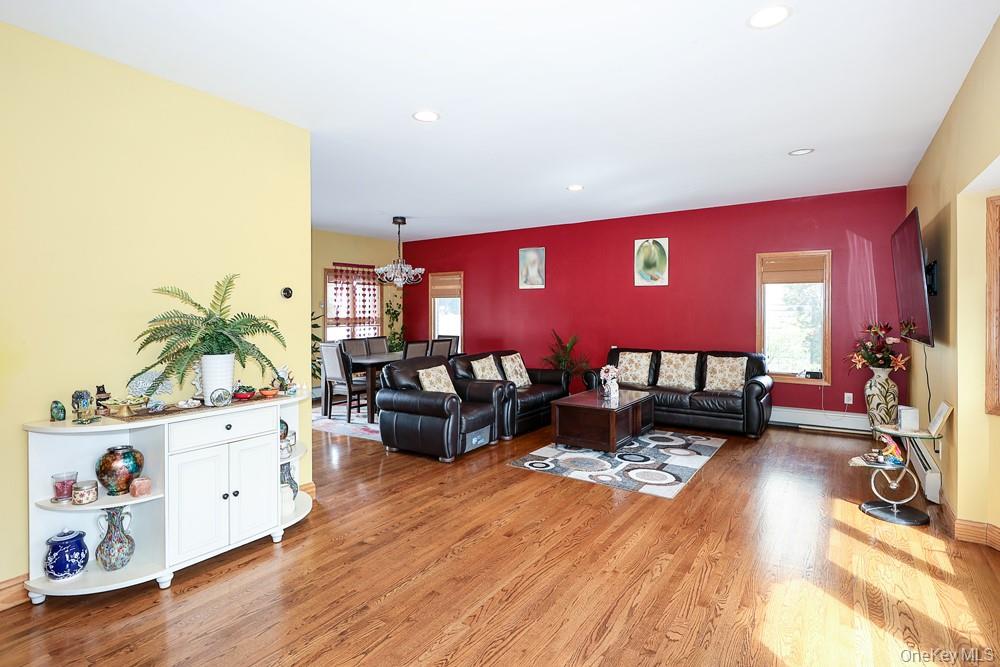
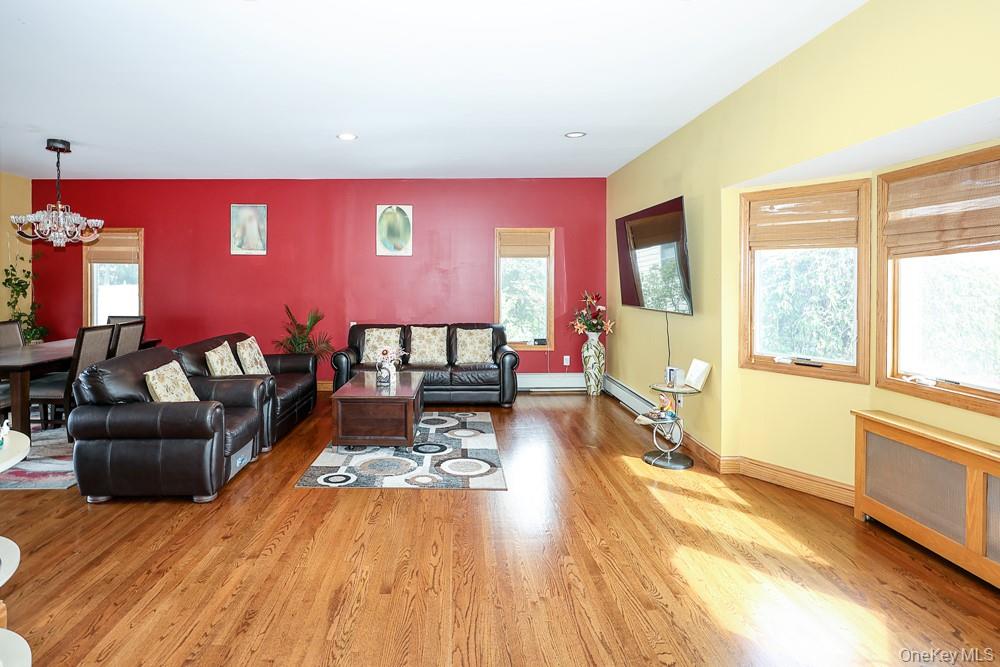
This Gorgeous Expanded Split Level Home Offers A Large Living Room And Dining Room With An Inviting Fireplace, The Perfect Place To Spend Those Long Winter Nights. An Updated Kitchen W/Custom Made Cabinets, Granite Countertops, SS Appliances And Sub-Zero Refrigerator. Sliding Doors From The Main Level Lead To A Beautifully Designed Patio, Perfect For Summer Entertaining. On The Second Level You Will Find Two Bedrooms, Full Bathroom, Plus An Additional Bedroom With Ensuite. The Third Floor Has The Primary Suite Boasting High Ceilings, A Spacious Bedroom With A Fireplace Shared With A Luxurious Bathroom With Steam Shower, Double Sinks, Granite Countertops And Jacuzzi To Enjoy A Relaxing Bath While Watching TV In The Warmth Of The Fireplace. Also Included Are A Dressing Room And Two Additional Closets. At Ground Level You Will Find The Family Room, Powder Room And Laundry Room W/Outside Entrance And Lots Of Storage. A Finished Basement Includes A Recreational Area, Utility Room, Oil Tank, New Solar Panels and Water filtration system
| 2 months ago | Listing first seen on site | |
| 2 months ago | Listing updated with changes from the MLS |

Based on information submitted to the MLS GRID as of 2026-11-16 04:25 AM EST. All data is obtained from various sources and may not have been verified by broker or MLS GRID. Supplied Open House Information is subject to change without notice. All information should be independently reviewed and verified for accuracy. Properties may or may not be listed by the office/agent presenting the information.