Save
Ask
Tour
Hide
Share
$1,350,000
43 Days On Site

155 Little Plains Road
Huntington, NY 11743

For Sale|Single Family Residence|Active
5
Beds
3
Total Baths
3
Full Baths
3,256
SqFt
$415
/SqFt
2000
Built
County:
Suffolk
Listing courtesy of Redfin Real Estate [email protected]

Due to the health concerns created by Coronavirus we are offering personal 1-1 online video walkthough tours where possible.
Call Now: 516-802-9972
Is this the listing for you? We can help make it yours.
516-802-9972
155 Little Plains Road155 Little Plains Road155 Little Plains Road155 Little Plains Road
Save
Ask
Tour
Hide
Share

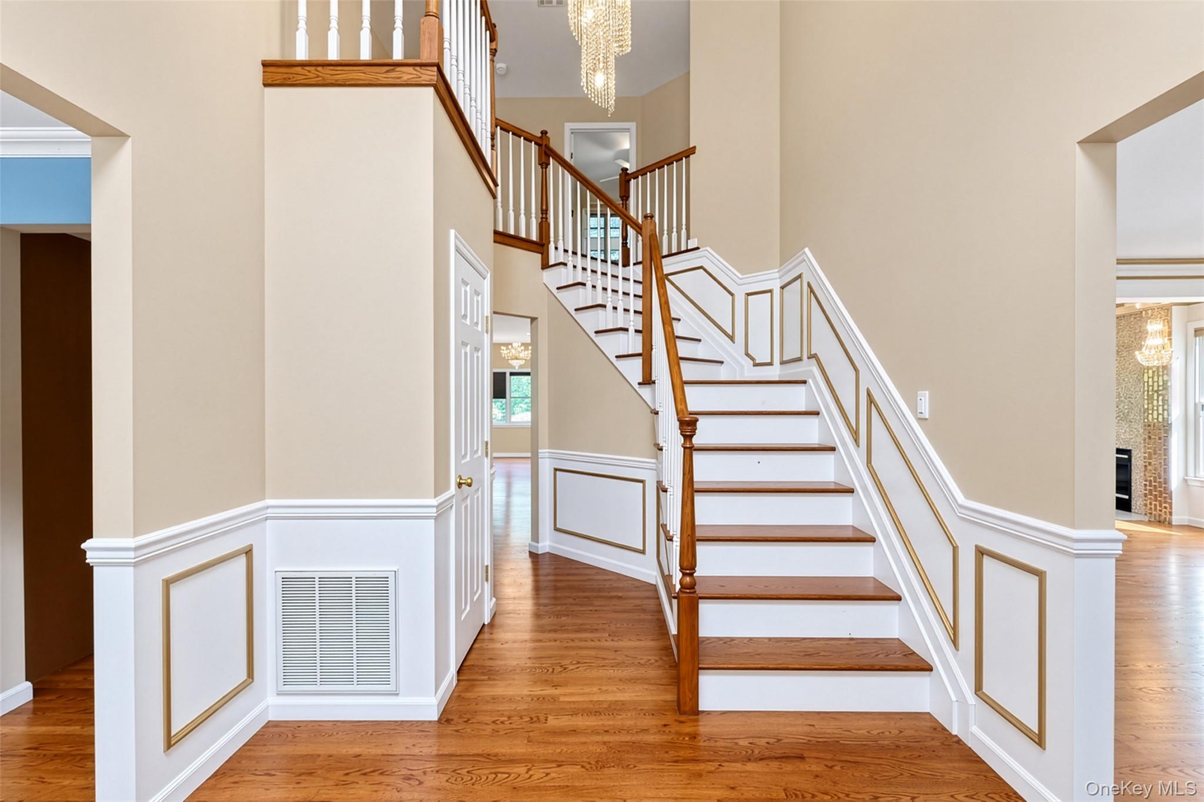
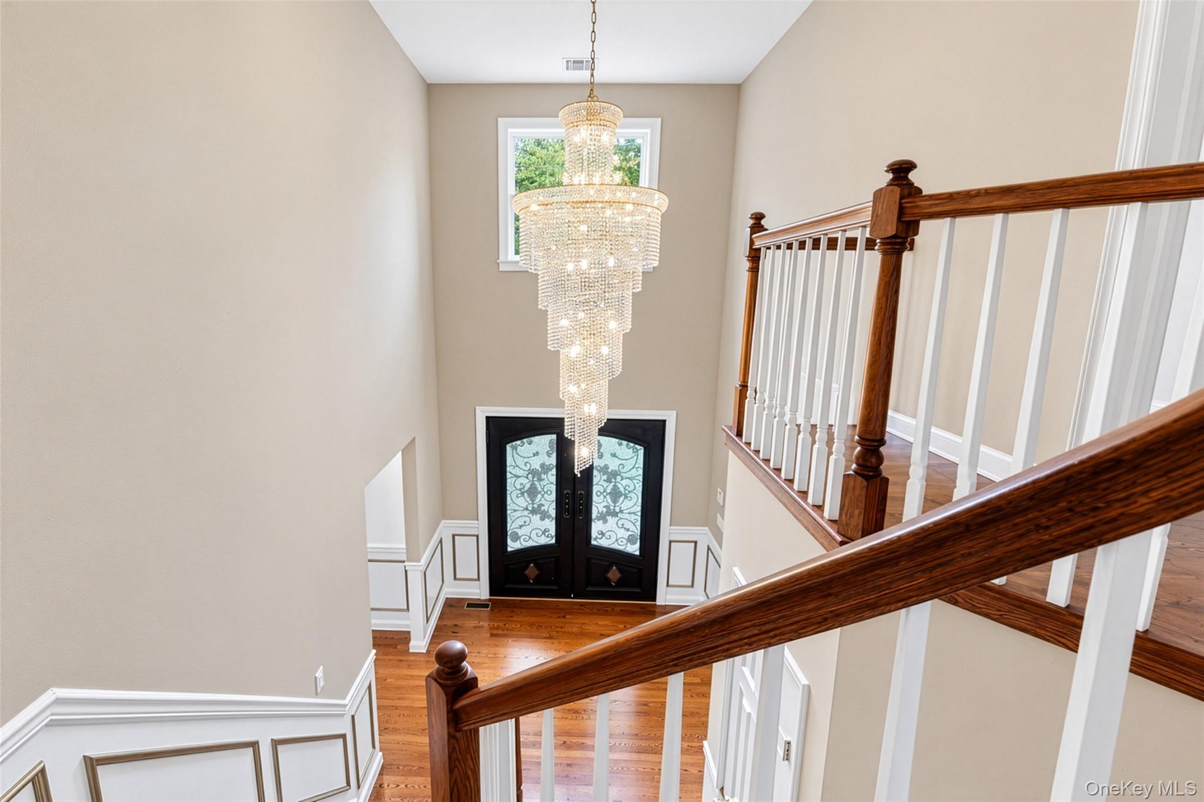
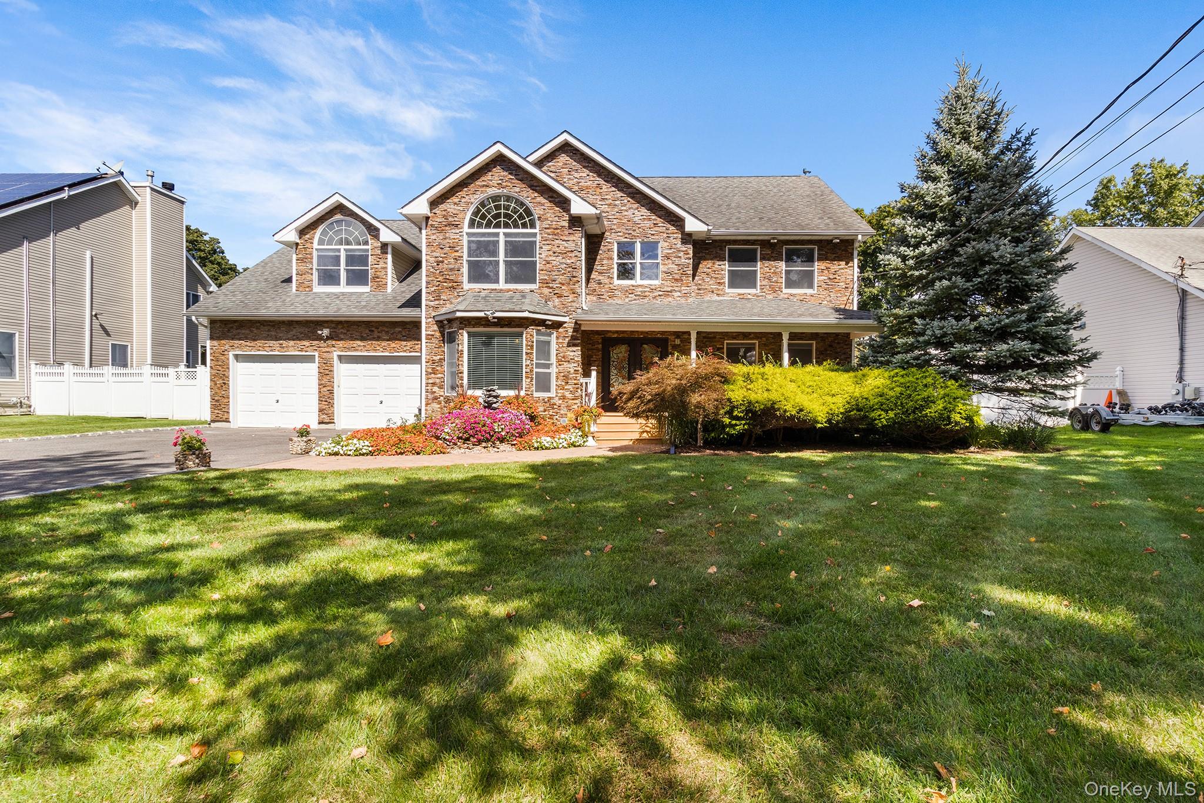
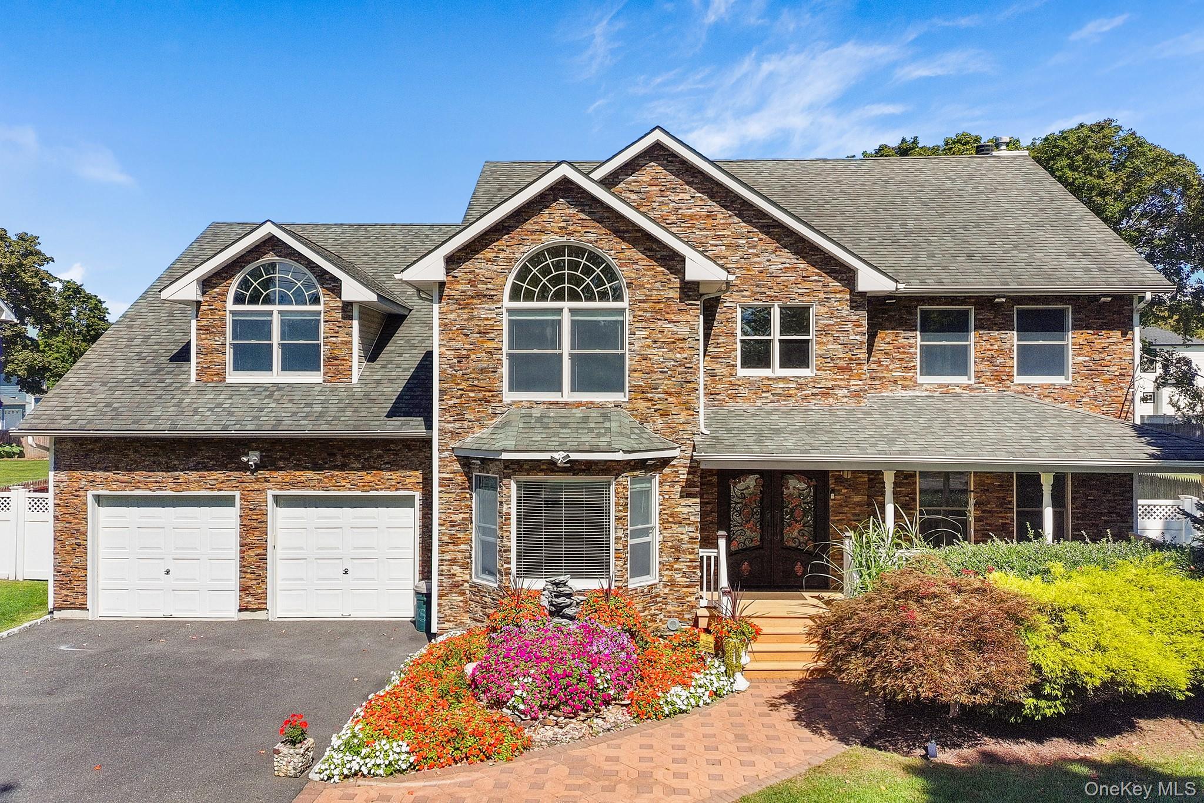
Welcome to 155 Little Plains Rd, a spacious Colonial offering thoughtful design, generous living space, and extensive updates inside and out. The inviting exterior features a classic Colonial facade, attractive curb appeal, and a fenced-in yard that provides a private outdoor setting. Upon entry, you’re greeted by a stunning two-story foyer featuring an elegant motorized chandelier that makes a striking first impression. The oversized layout offers five bedrooms and three full bathrooms, including a first-floor bedroom and full bath that provide added privacy for guests. The large kitchen features an oversized eating area with a cathedral ceiling, abundant windows overlooking the yard, and picture molding that adds character to the space. Upstairs, four additional bedrooms are complemented by a huge bonus room, providing flexible space for recreation, an office, media room, or additional living needs. The original owners thoughtfully incorporated numerous extras during construction, creating a home with an expansive and functional layout. The fenced-in yard provides plenty of outdoor space for entertaining, relaxing, and everyday enjoyment. Everything inside and outside the home is new, offering a fresh and updated setting throughout. Located in the desirable Huntington area, this home offers convenient access to shopping, dining, parks, transportation, and the many amenities throughout the surrounding North Shore communities.

Save
Ask
Tour
Hide
Share
Listing Snapshot
Price 
$1,350,000
Days On Site 
43 Days
Bedrooms 
5
Inside Area (SqFt) 
3,256 sqft
Total Baths 
3
Full Baths 
3
Partial Baths 
N/A
Lot Size 
0.46 Acres
Year Built 
2000
MLS Number 
1054534
Status 
Active
Property Tax 
$19,042.06
HOA/Condo/Coop Fees 
N/A
Sq Ft Source 
N/A
Friends & Family
Recent Activity
a month agoListing first seen on site
a month agoListing updated with changes from the MLS
General Features
Acres 
0.46
Garage 
Yes
Garage Spaces 
2
Parking 
DrivewayGarageGarage Door Opener
Property Sub Type 
Single Family Residence
Sewer 
Cesspool
Style 
Colonial
Utilities 
Natural Gas AvailableCable ConnectedElectricity AvailableElectricity ConnectedNatural Gas ConnectedPhone Available
Water Source 
Public
Interior Features
Appliances 
Convection OvenDishwasherDisposalExhaust FanFreezerGas CooktopGas OvenGas RangeRefrigeratorStainless Steel Appliance(s)WasherGas Water Heater
Basement 
FullUnfinishedWalk-Out Access
Cooling 
Central Air
Fireplace 
Yes
Fireplace Features 
Family RoomWood Burning
Fireplaces 
1
Flooring 
CarpetCeramic TileCombinationHardwoodTile
Heating 
Hot WaterNatural Gas
Interior 
Breakfast BarCathedral Ceiling(s)Central VacuumChandelierCrown MoldingEntrance FoyerNatural WoodworkOpen FloorplanWalk-In Closet(s)
Laundry Features 
Electric Dryer HookupLaundry RoomWasher Hookup
Window Features 
Bay Window(s)BlindsDouble Pane WindowsENERGY STAR Qualified WindowsInsulated WindowsScreensSkylight(s)
Save
Ask
Tour
Hide
Share
Exterior Features
Construction Details 
Aluminum Siding
Exterior 
LightingRain Gutters
Fencing 
FencedBack YardFront YardVinylWood
Patio And Porch 
DeckPorch
View 
Neighborhood
Waterview 
Neighborhood
Windows/Doors 
Bay Window(s)BlindsDouble Pane WindowsENERGY STAR Qualified WindowsInsulated WindowsScreensSkylight(s)
Community Features
Accessibility Features 
Accessible BedroomAccessible Central Living AreaAccessible ClosetsAccessible Common AreaAccessible DoorsAccessible EntranceAccessible Full BathAccessible Hallway(s)Accessible KitchenAccessible Kitchen AppliancesVisitor Bathroom
School District 
Elwood
Schools
School District
Elwood
Elementary School
Harley Avenue Elementary School
Middle School
Elwood Middle School
High School
Elwood/John Glenn High School
Listing courtesy of Redfin Real Estate [email protected]


Based on information submitted to the MLS GRID as of 2026-11-10 02:20 PM EST. All data is obtained from various sources and may not have been verified by broker or MLS GRID. Supplied Open House Information is subject to change without notice. All information should be independently reviewed and verified for accuracy. Properties may or may not be listed by the office/agent presenting the information.

Neighborhood & Commute
Source: Walkscore
Save
Ask
Tour
Hide
Share