Save
Ask
Tour
Hide
Share
$949,000
52 Days On Site

39 Pawnee Drive
Commack, NY 11725

For Sale|Single Family Residence|Active
4
Beds
3
Total Baths
3
Full Baths
2,500
SqFt
$380
/SqFt
1965
Built
County:
Suffolk
Listing courtesy of Compass Greater NY LLC [email protected]

Due to the health concerns created by Coronavirus we are offering personal 1-1 online video walkthough tours where possible.
Call Now: 516-802-9972
Is this the listing for you? We can help make it yours.
516-802-9972
39 Pawnee Drive39 Pawnee Drive39 Pawnee Drive39 Pawnee Drive
Save
Ask
Tour
Hide
Share

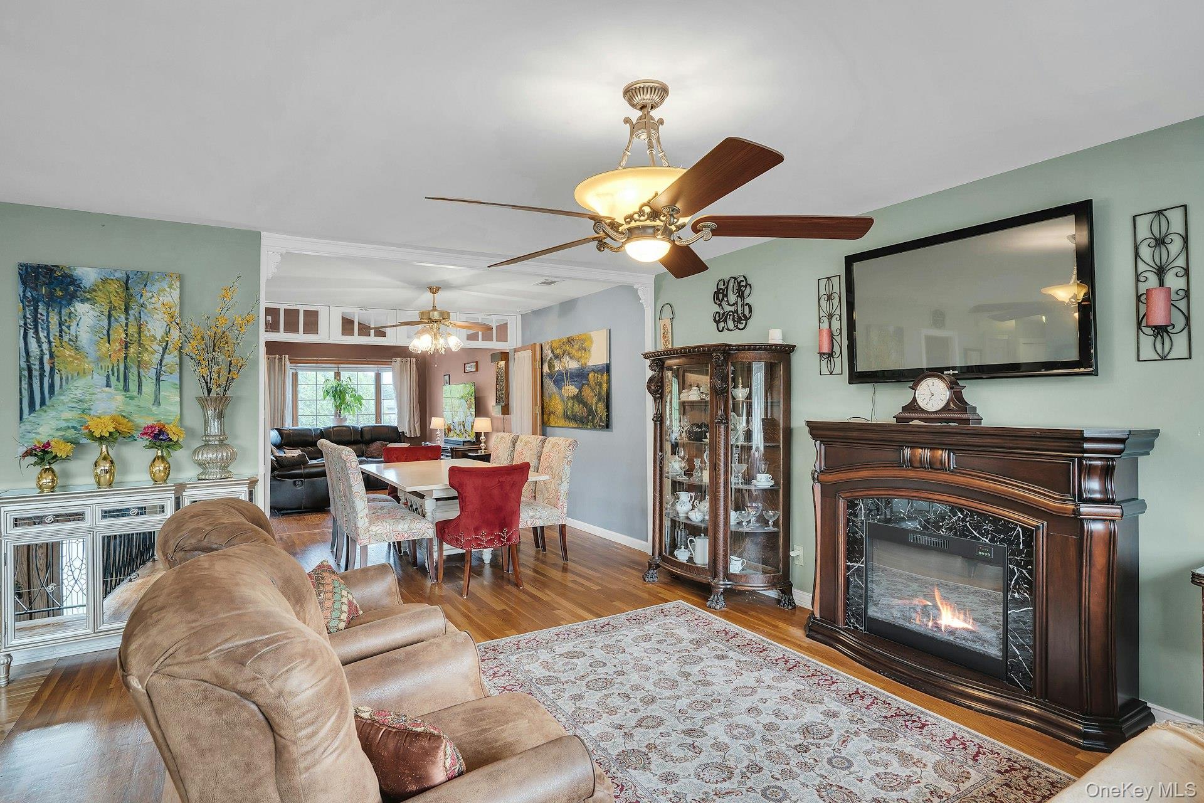
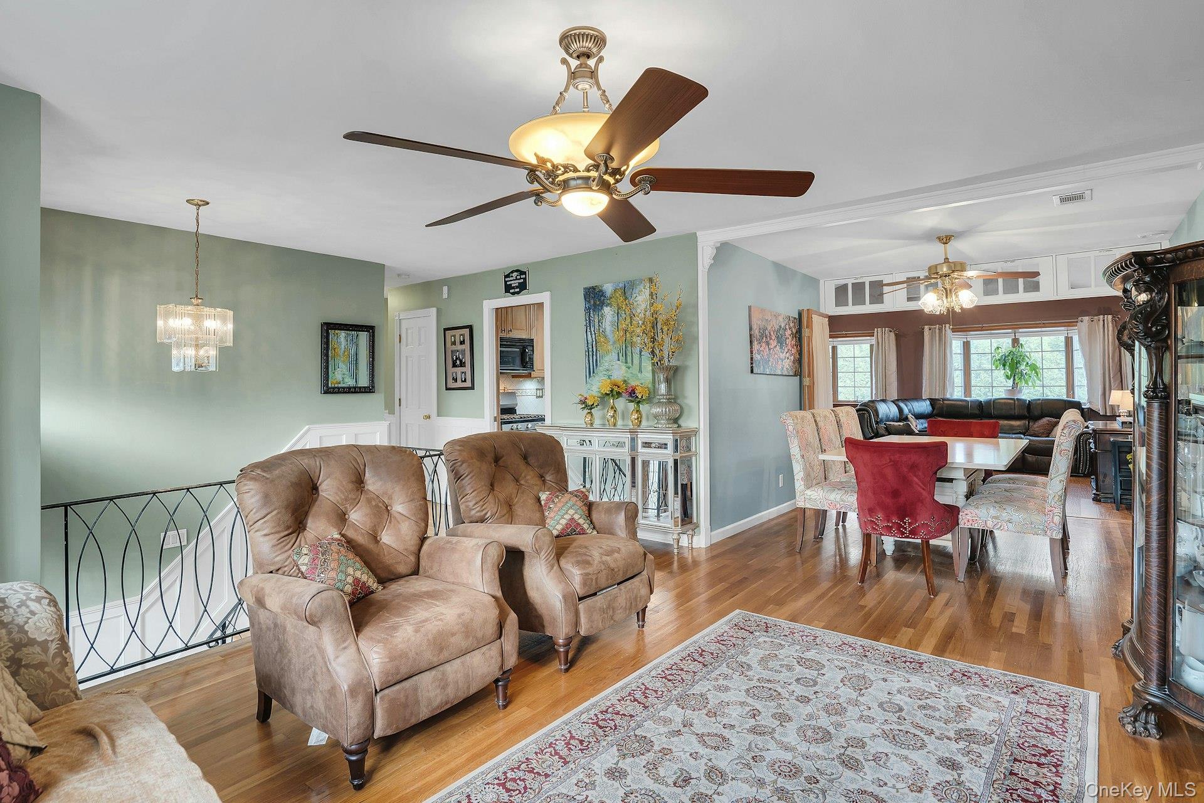
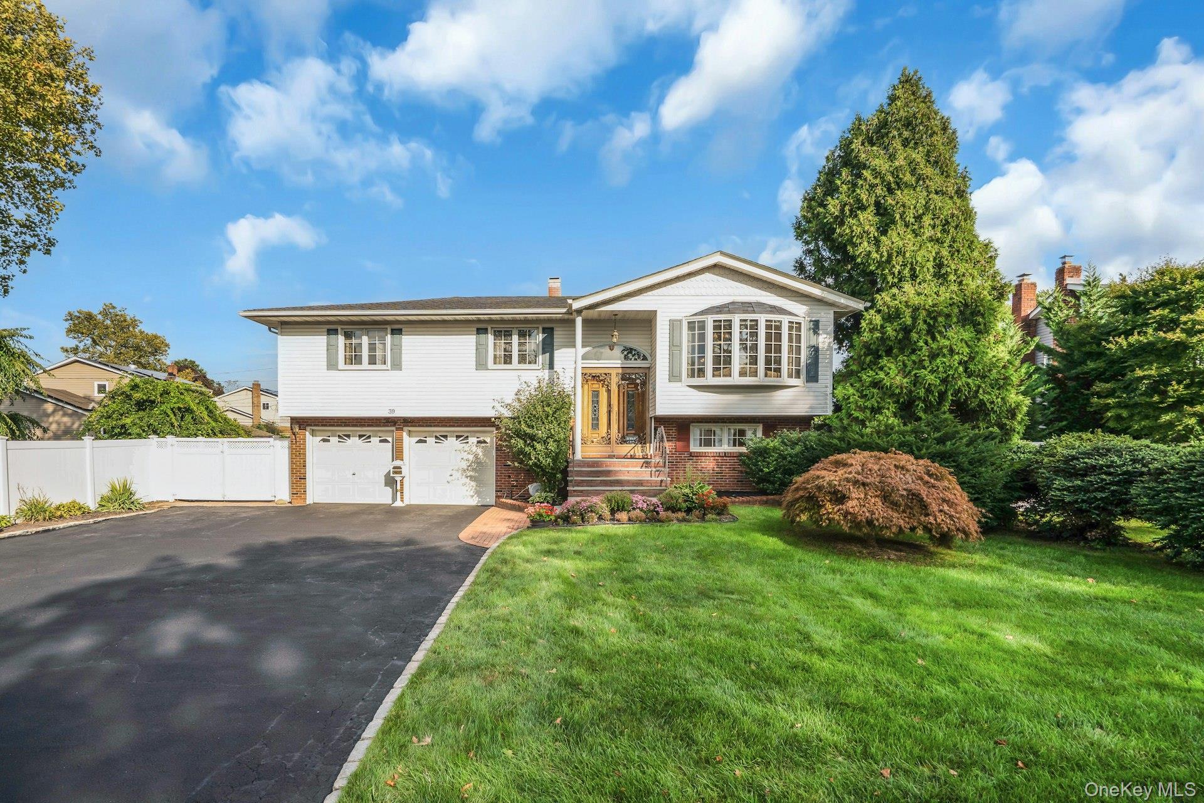
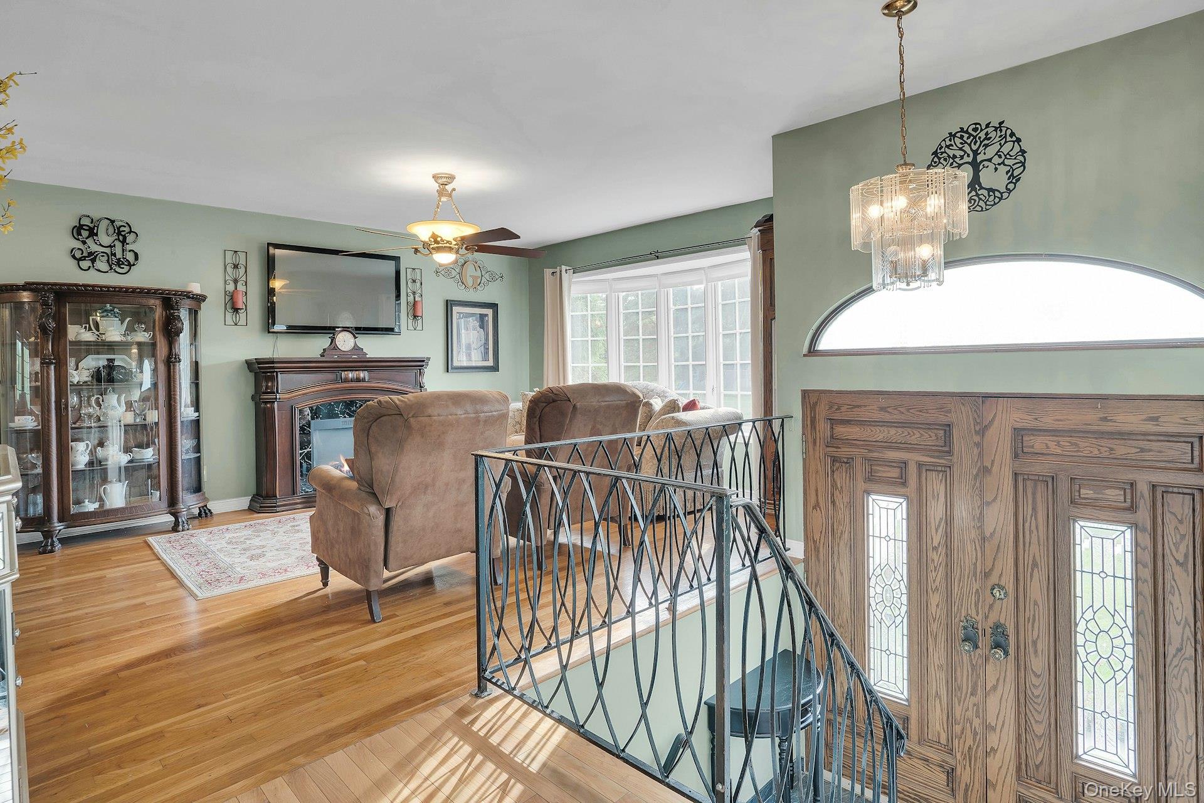
Welcome to this spacious 4-bedroom, 3-full-bath Hi-Ranch located in Commack within the Commack School District and Town of Smithtown. Set on .23 acres, this home offers a versatile layout with generous living space, a rear extension, two kitchens, and an attached 2-car garage. The main level features hardwood floors, a bright living room with a large bay window, a dining area, and a well-appointed kitchen with granite countertops, stainless steel appliances, abundant cabinetry, and gas cooking. The rear extension provides additional living space with vaulted ceilings, recessed lighting, and an open layout. Four bedrooms and three full bathrooms are complemented by a second kitchen on the lower level, offering additional flexibility within the home. Outside, the property features an in-ground saltwater pool with an electric heat pump, along with a waterfall feature, creating an inviting space for outdoor enjoyment. Additional features include natural gas, central air conditioning, 200-amp electric service, municipal water, and a 2-car garage. Approximate Ages & Updates: Roof: 20 years | CAC: 7 years, 1 zone | Furnace: 16 years | Boiler: 5 years | Domestic Hot Water Heater: 4 years | Downstairs Kitchen: 1 year | Pool: 16 years | Pool Liner: 16 years | Refrigerator & Stove: 4 years | Dishwasher: New | Washer/Dryer: 15 years | Cesspool: 30+ years, pumped last year | 200-amp electric service.

Save
Ask
Tour
Hide
Share
Listing Snapshot
Price 
$949,000
Days On Site 
52 Days
Bedrooms 
4
Inside Area (SqFt) 
2,500 sqft
Total Baths 
3
Full Baths 
3
Partial Baths 
N/A
Lot Size 
0.23 Acres
Year Built 
1965
MLS Number 
1052083
Status 
Active
Property Tax 
$18,226
HOA/Condo/Coop Fees 
N/A
Sq Ft Source 
N/A
Friends & Family
Recent Activity
2 months agoListing first seen on site
2 months agoListing updated with changes from the MLS
General Features
Acres 
0.23
Cross Street 
Harned Road
Direction Faces 
West
Garage 
Yes
Garage Spaces 
2
Parking 
DrivewayGarageGarage Door Opener
Property Sub Type 
Single Family Residence
Security 
Security GateSmoke Detector(s)
Sewer 
Cesspool
Style 
Hi Ranch
Utilities 
Natural Gas AvailableElectricity ConnectedNatural Gas ConnectedPhone ConnectedWater Connected
Water Source 
Public
Interior Features
Appliances 
DishwasherDryerGas OvenGas RangeMicrowaveOvenRangeRefrigeratorStainless Steel Appliance(s)
Cooling 
Central AirWall/Window Unit(s)
Fireplace 
Yes
Fireplace Features 
Electric
Fireplaces 
1
Flooring 
HardwoodTileVinylWood
Heating 
Natural Gas
Interior 
Built-in FeaturesCathedral Ceiling(s)Ceiling Fan(s)Eat-in KitchenGranite CountersHigh Ceilings
Laundry Features 
InsideLaundry Room
Window Features 
BlindsDouble Pane Windows
Save
Ask
Tour
Hide
Share
Exterior Features
Construction Details 
Frame
Exterior 
LightingRain Gutters
Fencing 
FencedBack YardVinyl
Lot Features 
Back YardFront YardLandscapedLevelSprinklers In FrontSprinklers In Rear
Patio And Porch 
DeckPatio
Pool Features 
Private
Private Pool 
Yes
View 
Neighborhood
Waterview 
Neighborhood
Windows/Doors 
BlindsDouble Pane Windows
Community Features
School District 
Commack
Schools
School District
Commack
Elementary School
Sawmill Intermediate School
Middle School
Commack Middle School
High School
Commack High School
Listing courtesy of Compass Greater NY LLC [email protected]


Based on information submitted to the MLS GRID as of 2026-11-09 01:04 PM EST. All data is obtained from various sources and may not have been verified by broker or MLS GRID. Supplied Open House Information is subject to change without notice. All information should be independently reviewed and verified for accuracy. Properties may or may not be listed by the office/agent presenting the information.

Neighborhood & Commute
Source: Walkscore
Save
Ask
Tour
Hide
Share